Skip main navigation
Closed
  • $4,050,000

    2425 Peachtree Rd #1806, Atlanta, GA 30305

    3beds
    --sqft
    Condominium, High Rise
    Built in 2025
    -- sqft lot
    $4,050,600 Zestimate®
    $--/sqft
    $7,241 Estimated rent

    Home value

    $4,050,600

    $3.81M - $4.29M

    $7,241/mo

    Zestimate® history
    Loading
    Loading...

    Owner options

    List your home for rent

    $7,241/mo

    Rent Zestimate®

    Find your next renter with Zillow Rental Manager. Plus, with online applications, you can quickly screen prospective tenants – for free.

    Learn more

    $7,241/mo

    Rent Zestimate®

    Refinance and save

    $46,102/mo

    Est. payment

    Refinancing to a lower rate could help reduce your monthly payments and save thousands over the life of the loan.

    See today's rates

    $46,102/mo

    Est. payment

    Explore your selling options

    Work with a Zillow partner agent

    Leverage their expertise and Zillow's premium Showcase listings to get your home seen by more buyers.

    Get started

    List with your own agent

    Get your home in front of millions of buyers by listing it on Zillow.

    Learn how to do it

    Sell it yourself

    Take full control of how buyers see your home on Zillow by listing For Sale by Owner (FSBO).

    List your home

    What's special

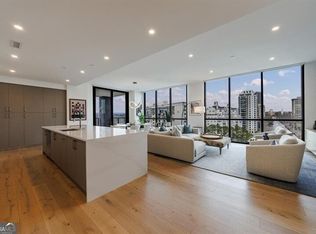
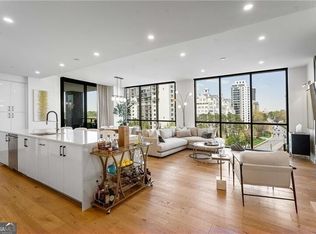
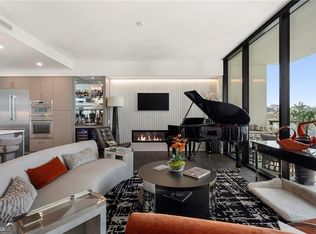
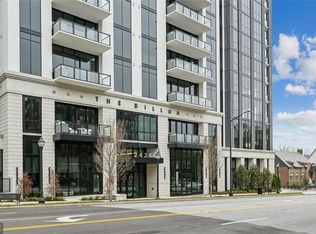
    PENTHOUSE OPPORTUNITY @ The Dillon!!! - The Ultimate Luxury Retreat! This stunning top-floor TRUE penthouse is THE LARGEST RESIDENCE available at The Dillon. It redefines modern luxury with breathtaking skyline views, exquisite design, and world-class amenities. Perched high above the city skyline, the living room and entertainment space of this penthouse condo are unparalleled. At the heart of the room is a sculptural fireplace exuding effortless sophistication and warmth. The floor-to-ceiling windows frame breathtaking panoramic skyline views, bathing the space in golden sunlight by day and shimmering city lights by night. The open-concept layout seamlessly blends indoor and outdoor living. The gourmet kitchen is a chef's dream boasting state-of-the-art, integrated cabinet front appliances, including an oversized refrigerator/freezer column, a gas cooktop, double ovens, a 102-bottle wine tower, an under-counter beverage cooler, and a sleek stone island perfect for entertaining. The scullery (second/catering kitchen) functions as a secondary prep area and offers additional storage and counter space, leaving the main kitchen pristine. Step outside to one of the two expansive private terraces where you can unwind with panoramic city views or entertain in style with a built-in outdoor kitchen adorned with Dekton counters and powder-coated cabinets. The primary suite is an in-town oasis with western canopy views producing breathtaking sunsets from your private terrace. The spa-inspired bath suite features a large glass shower, a soaking tub, dual vanities with a sleek cabinet design, gorgeous marble tile, and oversized walk-in closets. The two guest rooms offer beautiful en-suite marble bathrooms, outdoor terraces, and large walk-in closets, providing ample space for an office or bedroom. Residents of The Dillon enjoy exclusive amenities, including a resort-style pool, state-of-the-art fitness center, golf simulator, club room, movie theater, business center, doggie park, valet parking, 24/7 concierge services, and a full-time building manager. Located in the heart of Buckhead, this penthouse offers unparalleled access to Atlanta's finest dining, shopping, and entertainment. Experience the pinnacle of city living, and schedule your private tour today. Residence features: 3 PARKING SPACES, STORAGE SPACE, AND LEASE PERMIT

    Zillow last checked:

    Listing updated:

    Listed by:

    Heather A Pitts 404-409-9427,

    Ansley RE | Christie's Int'l RE

    Bought with:

    Marcia Weinhoff, 156965

    Harry Norman Realtors

    Source: GAMLS,MLS#: 10658883MLS Logo

    Facts & features

    Interior

    Bedrooms & bathrooms
    • Bedrooms: 3
    • Bathrooms: 4
    • Full bathrooms: 3
    • 1/2 bathrooms: 1
    • Main level bathrooms: 3
    • Main level bedrooms: 3
    Rooms
    • Room types: Exercise Room, Foyer, Game Room
    Dining room
    • Features: Seats 12+
    Kitchen
    • Features: Breakfast Bar, Walk-in Pantry
    Heating
    • Electric
    Cooling
    • Central Air
    Appliances
    • Included: Disposal, Double Oven, Microwave, Washer
    • Laundry: Other
    Features
    • Master On Main Level, Separate Shower, Soaking Tub
    • Flooring: Hardwood
    • Windows: Double Pane Windows
    • Basement: None
    • Number of fireplaces: 1
    • Common walls with other units/homes: 1 Common Wall,End Unit
    Interior area
    • Total structure area: 0
    • Finished area above ground: 0
    • Finished area below ground: 0

    Property

    Parking
    • Parking features: Attached, Garage, Garage Door Opener
    • Has attached garage: Yes
    Accessibility
    • Accessibility features: Accessible Elevator Installed
    Features
    • Levels: One
    • Stories: 1
    • Exterior features: Gas Grill
    • Has private pool: Yes
    • Pool features: Heated, In Ground
    • Fencing: Fenced
    • Has view: Yes
    • View description: City
    • Body of water: None
    Lot
    • Features: Corner Lot, Level
    Details
    • Additional structures: Kennel/Dog Run, Outdoor Kitchen, Tennis Court(s)
    • Parcel number: 17 010100132920

    Construction

    Type & style
    • Home type: Condo
    • Architectural style: Other
    • Property subtype: Condominium, High Rise
    • Attached to another structure: Yes
    Materials
    • Concrete
    • Foundation: Pillar/Post/Pier
    • Roof: Other
    Condition
    • New Construction
    • New construction: Yes
    • Year built: 2025
    Details
    • Warranty included: Yes

    Utilities & green energy

    • Electric: 220 Volts
    • Sewer: Public Sewer
    • Water: Public
    • Utilities for property: Electricity Available, Natural Gas Available, Phone Available, Sewer Available, Underground Utilities, Water Available

    Community & HOA

    Community
    • Features: Fitness Center, Gated
    • Security: Carbon Monoxide Detector(s), Fire Sprinkler System, Gated Community, Key Card Entry, Smoke Detector(s)
    • Subdivision: The Dillon Buckhead
    HOA
    • Has HOA: Yes
    • Services included: Maintenance Structure, Maintenance Grounds, Tennis, Trash
    • HOA fee: $21,480 annually
    Location
    • Region: Atlanta

    Financial & listing details

    • Annual tax amount: $3,488
    • Date on market: 12/17/2025
    • Cumulative days on market: 181 days
    • Listing agreement: Exclusive Right To Sell
    • Electric utility on property: Yes

    Price history

    DateEventPrice
    7/24/2026Sold$4,050,000-2.4%
    Source: GAMLS #10658883 Report a problem
    6/24/2026Pending sale$4,149,900
    Source: GAMLS #10658883 Report a problem
    6/24/2026Listed for sale$4,149,900
    Source: FMLS GA #7693116 Report a problem
    6/22/2026Pending sale$4,149,900
    Source: FMLS GA #7693116 Report a problem
    3/23/2026Price change$4,149,900+3.9%
    Source: GAMLS #10658883 Report a problem
    12/17/2025Listed for sale$3,995,900+4.1%
    Source: FMLS GA #7693116 Report a problem
    12/10/2025Listing removed$3,840,000
    Source: GAMLS #10545587 Report a problem
    9/26/2025Price change$3,840,000-3.9%
    Source: FMLS GA #7598826 Report a problem
    6/16/2025Listed for sale$3,995,000
    Source: FMLS GA #7598826 Report a problem
    6/9/2025Listing removed$3,995,000
    Source: FMLS GA #7521846 Report a problem
    5/7/2025Price change$3,995,000-3.7%
    Source: GAMLS #10457433 Report a problem
    4/15/2025Price change$4,150,000-3.4%
    Source: FMLS GA #7521846 Report a problem
    2/11/2025Listed for sale$4,295,000
    Source: FMLS GA #7521846 Report a problem

    Public tax history

    Tax history is unavailable.

    Neighborhood: Peachtree Hills

    Nearby schools

    GreatSchools rating
    Schools provided by the listing agent
    • Elementary: Rivers
    • Middle: Sutton
    • High: North Atlanta

    Source: GAMLS. This data may not be complete. We recommend contacting the local school district to confirm school assignments for this home.

    Get a cash offer in 3 minutes
    Find out how much your home could sell for in as little as 3 minutes with a no-obligation cash offer.
    Estimated market value
    $4,050,600
    Get a cash offer in 3 minutes
    Find out how much your home could sell for in as little as 3 minutes with a no-obligation cash offer.
    Estimated market value
    $4,050,600