Skip main navigation
Sold for $525,000
  • $525,000

    24255 Canoe Dr #197, Millsboro, DE 19966

    4beds
    2,300sqft
    Townhouse
    Built in 2020
    0.42 Acres Lot
    $527,500 Zestimate®
    $228/sqft
    $2,483 Estimated rent

    Home value

    $527,500

    $496,000 - $564,000

    $2,483/mo

    Zestimate® history
    Loading
    Loading...

    Owner options

    List your home for rent

    $2,483/mo

    Rent Zestimate®

    Find your next renter with Zillow Rental Manager. Plus, with online applications, you can quickly screen prospective tenants – for free.

    Learn more

    $2,483/mo

    Rent Zestimate®

    Refinance and save

    $3,311/mo

    Est. payment

    Refinancing to a lower rate could help reduce your monthly payments and save thousands over the life of the loan.

    See today's rates

    $3,311/mo

    Est. payment

    Explore your selling options

    Work with a Zillow partner agent

    Leverage their expertise and Zillow's premium Showcase listings to get your home seen by more buyers.

    Get started

    List with your own agent

    Get your home in front of millions of buyers by listing it on Zillow.

    Learn how to do it

    Sell it yourself

    Take full control of how buyers see your home on Zillow by listing For Sale by Owner (FSBO).

    List your home

    What's special

    Bay beachContemporary styleMeticulously maintained homeGated securityExpanded islandHot tubsFishing pier
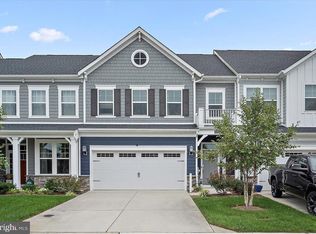
    Magnificent villa-residence blending coastal cues, and contemporary style, in the prestigious Jack Nicklaus Golf Course community of the Peninsula. Located in the Marina Bay neighborhood, positioned on a beautifully landscaped lot overlooking one of the many ponds in the community frequently visited by wildlife of the Peninsula. The covered entry of 24255 Canoe Drive invites you to come inside and explore this meticulously maintained home offering alluring architectural details of soaring ceilings, sublime surfaces, feature lighting, and spacious interiors. This home was distinctively designed for resort-style living and grand-scale entertaining reflected in its open two-story living room bathed in natural light from the slider-wall and abundant recessed lighting. The gourmet kitchen offers 42” crisp-white custom cabinetry, complemented with white Quartz countertops and a glass tile backsplash, a suite of Electrolux stainless-steel appliances including a gas cook-top with custom range hood, all highlighted with recessed and pendant lighting. After preparing sumptuous meals in this exquisite kitchen, serve guests at the expanded island with breakfast bar, in the adjacent gracious dining room area, or dine al-fresco in either the screened porch or on the gorgeous brick paver patio, showcasing pond front views, the supreme spot to enjoy an evening with family and friends. Retreat to the tranquil primary bedroom, adorned with a tray ceiling, offering two sizable walk-in closets big enough for any wardrobe. The primary ensuite offers a dual vanity, and a glass enclosed stall shower with bench. A powder bath, considerably sized laundry room, and interior access to the garage completes the main level. Ascend the staircase off the foyer to the upper level, the loft area overlooking the great room is the perfect flex space to create a home gym or sitting area to get away from the world below and enjoy some much needed YOU time. There are THREE graciously sized bedrooms on this level, one with an ensuite, and walk-in closet, another with a walk-in closet hosting a window-a perfect office space option, and a hall bath, at the ready for visiting guests. This homes location is just a short walk to the waters edge on the Indian River Bay, and the many amenities this community offers. As a resident of the Peninsula, you will enjoy world-class amenities such as gated security, clubhouse, Jack Nicklaus golf course, driving range, fitness center with indoor, outdoor and wave pools, hot tubs, sauna, spa room, tennis, pickle-ball, dog park, community garden, nature center, bay beach, fishing pier and miles of walking trails. Come home to comfort, luxury and resort-style living at its finest, come home to 24255 Canoe Drive, #197, an absolute must see!

    Zillow last checked:

    Listing updated:

    Listed by:

    JAMES LATTANZI 302-396-1400,

    Northrop Realty

    Bought with:

    JAMES LATTANZI, RS-0020210

    Northrop Realty

    Source: Bright MLS,MLS#: DESU2040346MLS Logo

    Facts & features

    Interior

    Bedrooms & bathrooms
    • Bedrooms: 4
    • Bathrooms: 4
    • Full bathrooms: 3
    • 1/2 bathrooms: 1
    • Main level bathrooms: 2
    • Main level bedrooms: 1
    Rooms
    • Room types: Living Room, Dining Room, Primary Bedroom, Bedroom 2, Bedroom 3, Bedroom 4, Kitchen, Loft
    Basement
    • Area: 0
    Heating
    • Forced Air, Natural Gas
    Cooling
    • Central Air, Electric
    Appliances
    • Included: Microwave, Dishwasher, Disposal, Dryer, Energy Efficient Appliances, Exhaust Fan, Freezer, Ice Maker, Self Cleaning Oven, Oven, Oven/Range - Gas, Range Hood, Refrigerator, Stainless Steel Appliance(s), Washer, Water Heater, Tankless Water Heater
    • Laundry: Main Level
    Features
    • Ceiling Fan(s), Combination Dining/Living, Combination Kitchen/Dining, Combination Kitchen/Living, Crown Molding, Dining Area, Entry Level Bedroom, Open Floorplan, Kitchen - Gourmet, Kitchen Island, Pantry, Primary Bath(s), Recessed Lighting, Bathroom - Stall Shower, Bathroom - Tub Shower, Upgraded Countertops, Walk-In Closet(s), 2 Story Ceilings, Dry Wall, High Ceilings, Tray Ceiling(s), Vaulted Ceiling(s)
    • Flooring: Ceramic Tile, Luxury Vinyl, Carpet
    • Doors: Sliding Glass
    • Windows: Double Pane Windows, Energy Efficient, Insulated Windows, Screens, Vinyl Clad
    • Has basement: No
    • Has fireplace: No
    Interior area
    • Total structure area: 2,300
    • Total interior livable area: 2,300 sqft
    • Finished area above ground: 2,300
    • Finished area below ground: 0

    Property

    Parking
    • Total spaces: 3
    • Parking features: Garage Faces Front, Garage Door Opener, Inside Entrance, Attached, Driveway
    • Attached garage spaces: 1
    • Uncovered spaces: 2
    Accessibility
    • Accessibility features: None
    Features
    • Levels: Two
    • Stories: 2
    • Patio & porch: Patio, Porch, Roof, Screened, Screened Porch
    • Exterior features: Lawn Sprinkler, Outdoor Shower, Play Equipment, Private Beach, Sidewalks, Sport Court, Stone Retaining Walls, Street Lights, Tennis Court(s), Water Fountains
    • Pool features: Community
    • Spa features: Community
    • Has view: Yes
    • View description: Garden, Panoramic, Pond
    • Has water view: Yes
    • Water view: Pond
    • Waterfront features: Pond
    Lot
    • Size: 0.42 Acres
    • Features: Front Yard, Landscaped, Pond, Rear Yard
    Details
    • Additional structures: Above Grade, Below Grade
    • Parcel number: 23430.00314.02197
    • Zoning: RC
    • Special conditions: Standard

    Construction

    Type & style
    • Home type: Townhouse
    • Architectural style: Colonial,Contemporary
    • Property subtype: Townhouse
    Materials
    • HardiPlank Type
    • Foundation: Slab
    • Roof: Architectural Shingle
    Condition
    • Excellent
    • New construction: No
    • Year built: 2020

    Utilities & green energy

    • Sewer: Public Sewer
    • Water: Public

    Community & HOA

    Community
    • Features: Pool
    • Security: Main Entrance Lock, Security Gate, Smoke Detector(s), Carbon Monoxide Detector(s)
    • Condo and coop fee: $239 quarterly
    • Subdivision: Peninsula
    HOA
    • Has HOA: Yes
    • Amenities included: Basketball Court, Bar/Lounge, Beach Access, Bike Trail, Billiard Room, Clubhouse, Fitness Center, Gated, Golf Course Membership Available
    • Services included: Cable TV, Common Area Maintenance, Internet, Insurance, Lawn Care Front, Maintenance Grounds, Management, Reserve Funds, Road Maintenance, Security, Snow Removal, Trash
    • HOA fee: $947 quarterly
    Location
    • Region: Millsboro

    Financial & listing details

    • Price per square foot: $228/sqft
    • Annual tax amount: $1,296
    • Date on market: 5/4/2023
    • Listing agreement: Exclusive Right To Sell
    • Ownership: Fee Simple

    Price history

    DateEventPrice
    9/29/2023Sold$525,000-4.5%$228/sqft
    Source: Bright MLS #DESU2040346 Report a problem
    8/23/2023Contingent$550,000$239/sqft
    Source: Bright MLS #DESU2040346 Report a problem
    7/31/2023Price change$550,000-1.6%$239/sqft
    Source: Bright MLS #DESU2040346 Report a problem
    7/6/2023Price change$559,000-2.8%$243/sqft
    Source: Bright MLS #DESU2040346 Report a problem
    6/13/2023Price change$575,000-4.2%$250/sqft
    Source: Bright MLS #DESU2040346 Report a problem
    5/4/2023Listed for sale$600,000$261/sqft
    Source: Bright MLS #DESU2040346 Report a problem

    Public tax history

    Tax history is unavailable.

    Neighborhood: 19966

    Nearby schools

    GreatSchools rating
    Schools provided by the listing agent
    • Elementary: Long Neck
    • Middle: Millsboro
    • High: Sussex Central
    • District: Indian River

    Source: Bright MLS. This data may not be complete. We recommend contacting the local school district to confirm school assignments for this home.

    Get pre-qualified for a loan
    At Zillow Home Loans, we can pre-qualify you in as little as 5 minutes with no impact to your credit score.

    An equal housing lender. NMLS #10287.

    Sell for more on Zillow
    Get a Zillow Showcase℠ listing at no additional cost and you could sell for .
    $527,500
    2% more
    +$10,550
    With Zillow Showcase(estimated)
    $538,050