This gently used town home is 'almost new' and full of upgrades. Rarely occupied and meticulously maintained, the functional floorplan and open space welcome you with neutral tones and tasteful finishes. Located within the beautifully manicured, '18th on the Bay' neighborhood within 'Marina Bay' in the prestigious golf resort community 'the Peninsula', this home is move in ready! Luxury Vinyl Plank throughout the main areas of the ground level keep the home low-maintenance, and a primary suite with a triple window overlooking the pond, spacious upgraded bath with frameless glass walk-in shower, beautiful oversized tile and a quartz double vanity will pamper the new owner. The functional kitchen features stainless steel appliances, quartz counters, subway tile backsplash, five burner natural gas range and central island (where all your friends will gather). Upstairs, the spacious loft has endless possibilities, as a flex room, media center, game area, studio, or overflow sleeping area. The three additional bedrooms are generously sized and one, overlooking the pond has an ensuite bath and walk-in closet (which can serve as a second primary suite). The home is just steps from the premier 18-hole signature Jack Nicklaus Golf Masterpiece and has a covered screened porch, backing to the community pond, perfect for scenic al-fresco dining! At 24257 Canoe Drive, you are a short distance to the exquisite, award winning clubhouse and amenity center which includes four (4) pools, full-service spa, sauna, state of the art fitness center, golf pro shop, billiards room, wine lounge and the award-winning restaurant, The Grille. The community also offers a private beach and nature center with an elevated nature walk. Note: Club Membership is mandatory at one of three tiers. Memberships offer access to extensive amenities, and the club and course are considered separate entities from HOA and COA's.
Sold for $495,000
$495,000
24257 Canoe Dr, Millsboro, DE 19966
4beds
2,237sqft
Townhouse
Built in 2020
-- sqft lot
$491,900 Zestimate®
$221/sqft
$2,679 Estimated rent
Home value
$491,900
$453,000 - $531,000
$2,679/mo
Zestimate® history
Owner options
List your home for rent
$2,679/mo
Rent Zestimate®
Find your next renter with Zillow Rental Manager. Plus, with online applications, you can quickly screen prospective tenants – for free.
$2,679/mo
Rent Zestimate®
Refinance and save
$4,019/mo
Est. payment
Refinancing to a lower rate could help reduce your monthly payments and save thousands over the life of the loan.
$4,019/mo
Est. payment
Explore your selling options
Work with a Zillow partner agent
Leverage their expertise and Zillow's premium Showcase listings to get your home seen by more buyers.
Get startedList with your own agent
Get your home in front of millions of buyers by listing it on Zillow.
Learn how to do itSell it yourself
Take full control of how buyers see your home on Zillow by listing For Sale by Owner (FSBO).
List your homeWhat's special
Community pondPrivate beachFlex roomCentral islandMedia centerOpen spaceTasteful finishes
Zillow last checked:
Listing updated:
Listed by:
Zane Jones 302-470-7669,
Jack Lingo - Rehoboth
Bought with:
Sue Snyder
Long & Foster Real Estate, Inc.
Source: Bright MLS,MLS#: DESU2096762
Facts & features
Interior
Bedrooms & bathrooms
- Bedrooms: 4
- Bathrooms: 4
- Full bathrooms: 3
- 1/2 bathrooms: 1
- Main level bathrooms: 2
- Main level bedrooms: 1
Rooms
- Room types: Living Room, Dining Room, Kitchen, Foyer, 2nd Stry Fam Ovrlk, Laundry, Utility Room
Other
- Level: Upper
Dining room
- Level: Main
Foyer
- Level: Main
Kitchen
- Level: Main
Laundry
- Level: Main
Living room
- Level: Main
Utility room
- Level: Upper
Heating
- Forced Air, Natural Gas
Cooling
- Central Air, Electric
Appliances
- Included: Stainless Steel Appliance(s), Microwave, Cooktop, Dishwasher, Disposal, Oven, Tankless Water Heater, Washer, Dryer, Gas Water Heater
- Laundry: Laundry Room
Features
- Bathroom - Walk-In Shower, Breakfast Area, Ceiling Fan(s), Combination Dining/Living, Combination Kitchen/Dining, Dining Area, Entry Level Bedroom, Open Floorplan, Kitchen Island, Kitchen - Gourmet, Pantry, Primary Bath(s), Upgraded Countertops, Walk-In Closet(s), Other
- Flooring: Carpet
- Windows: Window Treatments
- Has basement: No
- Has fireplace: No
Interior area
- Total structure area: 2,237
- Total interior livable area: 2,237 sqft
- Finished area above ground: 2,237
- Finished area below ground: 0
Property
Parking
- Total spaces: 4
- Parking features: Garage Faces Front, Storage, Garage Door Opener, Inside Entrance, Attached, Driveway, Off Site
- Attached garage spaces: 2
- Uncovered spaces: 2
Accessibility
- Accessibility features: None
Features
- Levels: Two
- Stories: 2
- Pool features: Community
Details
- Additional structures: Above Grade, Below Grade
- Parcel number: 23430.00314.02196
- Zoning: RESIDENTIAL
- Special conditions: Standard
Construction
Type & style
- Home type: Townhouse
- Architectural style: Cottage,Coastal,Transitional
- Property subtype: Townhouse
Materials
- Concrete, Stick Built, Mixed, Vinyl Siding, Other
- Foundation: Slab
- Roof: Asphalt,Shingle
Condition
- New construction: No
- Year built: 2020
Utilities & green energy
- Sewer: Public Sewer
- Water: Public
Community & HOA
Community
- Condo and coop fee: $994 quarterly
- Subdivision: Peninsula
HOA
- Has HOA: Yes
- HOA fee: $1,169 annually
Location
- Region: Millsboro
Financial & listing details
- Price per square foot: $221/sqft
- Tax assessed value: $478,200
- Annual tax amount: $1,021
- Date on market: 9/30/2025
- Listing agreement: Exclusive Right To Sell
- Ownership: Fee Simple
Price history
| Date | Event | Price |
|---|---|---|
| 10/31/2025 | Sold | $495,000+1.5%$221/sqft |
Source:  Bright MLS #DESU2096762 Report a problem Bright MLS #DESU2096762 Report a problem | ||
| 10/2/2025 | Pending sale | $487,900$218/sqft |
Source: Bright MLS #DESU2096762 Report a problem | ||
| 9/30/2025 | Listed for sale | $487,900+26.5%$218/sqft |
Source: Bright MLS #DESU2096762 Report a problem | ||
| 11/23/2020 | Sold | $385,630$172/sqft |
Source: Public Record Report a problem | ||
Public tax history
| Year | Property taxes | Tax assessment |
|---|---|---|
| 2025 | $1,021 -24.5% | $239,100 +631.2% |
| 2024 | $1,352 +0.6% | $32,700 +0.5% |
| 2023 | $1,344 +1.6% | $32,550 |
| 2022 | $1,323 +3.1% | $32,550 |
| 2021 | $1,283 | $32,550 |
Find assessor info on the county website
Neighborhood: 19966
Nearby homes
- $525,0004 bd4 ba2.3k sqft24255 Canoe Dr #197, Millsboro, DE 19966Sold
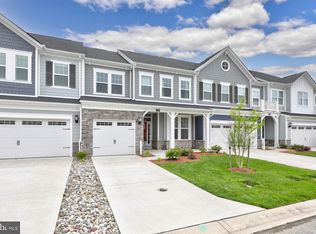
- $495,000-- bd-- ba-- sqft24259 Canoe Dr, Millsboro, DE 19966Sold
- $472,5003 bd3 ba2.1k sqft24251 Canoe Dr, Millsboro, DE 19966Off Market
- $509,6003 bd-- ba2.4k sqft24259 Canoe Dr, Millsboro, DE 19966Off Market
- $504,8004 bd-- ba2.3k sqft24255 Canoe Dr, Millsboro, DE 19966Off Market
- $515,1004 bd-- ba2.3k sqft24249 Canoe Dr, Millsboro, DE 19966Off Market
- $607,8004 bd-- ba2.2k sqft24253 Canoe Dr, Millsboro, DE 19966Off Market
- $499,0004 bd4 ba2.1k sqft24262 Canoe Dr, Millsboro, DE 19966Sold
Nearby schools
GreatSchools rating
- 5/10Long Neck Elementary SchoolGrades: K-5Distance: 1.7 mi
- 4/10Millsboro Middle SchoolGrades: 6-8Distance: 6.9 mi
- 3/10Sussex Central High SchoolGrades: 9-12Distance: 8.7 mi
Schools provided by the listing agent
- District: Indian River
Source: Bright MLS. This data may not be complete. We recommend contacting the local school district to confirm school assignments for this home.


Get pre-qualified for a loan
At Zillow Home Loans, we can pre-qualify you in as little as 5 minutes with no impact to your credit score.An equal housing lender. NMLS #10287.
Sell for more on Zillow
Get a Zillow Showcase℠ listing at no additional cost and you could sell for .
$491,900
2% more
+$9,838
With Zillow Showcase(estimated)
$501,738
- Delaware
- Sussex County
- Millsboro
- 19966
- 24257 Canoe Dr
Nearby cities
Nearby zip codes
Other Millsboro Topics
