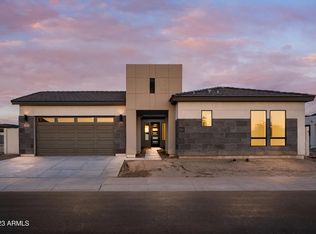
Designer Appointed Fiora Floorplan Move-in-Ready May 2024! Take the guesswork out of color palettes and textures.Our Design Team has done it for you! This 4 bdrm 3.5 bath home w/den and upgraded Chefs Kitchen boasts large kitchen island upgraded Kitchenaide Appliances, and Cabinetry up to the ceiling! Your Dining area sits off the covered rear patio w/ future views of your resort style backyard. through 2-12' Multi Stacking Doors that make a seamless transition to outdoor living. Primary bedroom has french door to backyard & Primary Bath is complete w/ freestanding soaking tub, Beach Entry Shower & Dual Sinks w/ Vanity & Custom walk-in closet w/ direct access to your large Laundry Room w/ base & upper cabinets, & sink. 3 car garage & gated community w/ walking trails make this home a 10+
Sold for $1,109,995
$1,109,995
24257 S 218TH Way, Queen Creek, AZ 85142
4beds
4baths
2,899sqft
Single Family Residence
Built in 2024
10,539 Square Feet Lot
$1,055,800 Zestimate®
$383/sqft
$3,763 Estimated rent
Home value
$1,055,800
$992,000 - $1.12M
$3,763/mo
Zestimate® history
Owner options
List your home for rent
$3,763/mo
Rent Zestimate®
Find your next renter with Zillow Rental Manager. Plus, with online applications, you can quickly screen prospective tenants – for free.
$3,763/mo
Rent Zestimate®
Refinance and save
$5,819/mo
Est. payment
Refinancing to a lower rate could help reduce your monthly payments and save thousands over the life of the loan.
$5,819/mo
Est. payment
Explore your selling options
Work with a Zillow partner agent
Leverage their expertise and Zillow's premium Showcase listings to get your home seen by more buyers.
Get startedList with your own agent
Get your home in front of millions of buyers by listing it on Zillow.
Learn how to do itSell it yourself
Take full control of how buyers see your home on Zillow by listing For Sale by Owner (FSBO).
List your homeWhat's special
Gated communityLarge laundry roomPrimary bathFreestanding soaking tubDual sinksCustom walk-in closetUpper cabinets
Zillow last checked:
Listing updated:
Listed by:
Caroline E Odonnell 760-285-1047,
Toll Brothers Real Estate,
Gary Pelletier 480-304-2191,
Toll Brothers Real Estate
Bought with:
Caroline E Odonnell, SA676107000
Toll Brothers Real Estate
Gary Pelletier, BR631880000
Toll Brothers Real Estate
Source: ARMLS,MLS#: 6648109
Facts & features
Interior
Bedrooms & bathrooms
- Bedrooms: 4
- Bathrooms: 4
Heating
- Natural Gas, Ceiling
Cooling
- Programmable Thmstat
Appliances
- Included: Built In Recycling, Refrigerator, Built-in Microwave, Dishwasher, Disposal, Gas Range, Gas Oven, Gas Cooktop
- Laundry: Gas Dryer Hookup, Engy Star (See Rmks)
Features
- Pantry, High Speed Internet, Smart Home, Granite Counters, Double Vanity, Eat-in Kitchen, Breakfast Bar, 9+ Flat Ceilings, No Interior Steps, Kitchen Island, Full Bth Master Bdrm, Separate Shwr & Tub
- Flooring: Carpet, Tile
- Windows: Low Emissivity Windows, Double Pane Windows, ENERGY STAR Qualified Windows
- Has basement: No
- Has fireplace: No
- Common walls with other units/homes: Three Common Walls
Interior area
- Total structure area: 2,899
- Total interior livable area: 2,899 sqft
Property
Parking
- Total spaces: 5
- Parking features: Garage Door Opener, Direct Access
- Garage spaces: 3
- Uncovered spaces: 2
Features
- Stories: 1
- Patio & porch: Covered
- Exterior features: Private Yard
- Pool features: None
- Spa features: None
- Fencing: Block
Lot
- Size: 10,539 Square Feet
- Features: None, East/West Exposure, Dirt Front, Dirt Back
Details
- Parcel number: 31415310
- Special conditions: Owner Occupancy Req
Construction
Type & style
- Home type: SingleFamily
- Architectural style: Contemporary
- Property subtype: Single Family Residence
Materials
- Stucco, Wood Frame, Blown Cellulose, Painted, Stone
- Roof: Tile
Condition
- Under Construction
- New construction: No
- Year built: 2024
Details
- Builder name: Toll Brothers AZ, LP.
- Warranty included: Yes
Utilities & green energy
- Water: City Water
Community & HOA
Community
- Features: Gated, Playground, Biking/Walking Path
- Subdivision: CALEDA BY TOLL BROTHERS
HOA
- Has HOA: Yes
- Services included: Maintenance Grounds, Street Maint
- HOA fee: $747 quarterly
- HOA name: Caleda
- HOA phone: 602-437-4777
Location
- Region: Queen Creek
Financial & listing details
- Price per square foot: $383/sqft
- Tax assessed value: $848,100
- Annual tax amount: $352
- Date on market: 12/16/2025
- Cumulative days on market: 92 days
- Listing terms: Cash,Conventional,VA Loan
- Ownership: Fee Simple
Price history
| Date | Event | Price |
|---|---|---|
| 9/30/2024 | Sold | $1,109,995-7.5%$383/sqft |
Source:  ARMLS #6648109 Report a problem ARMLS #6648109 Report a problem | ||
| 4/10/2024 | Pending sale | $1,199,995$414/sqft |
Source: ARMLS #6648109 Report a problem | ||
| 1/17/2024 | Price change | $1,199,995-40%$414/sqft |
Source: ARMLS #6648109 Report a problem | ||
| 1/10/2024 | Price change | $1,999,995+66.7%$690/sqft |
Source: ARMLS #6648109 Report a problem | ||
| 11/22/2023 | Listed for sale | $1,199,995$414/sqft |
Source:  Toll Brothers Inc. Report a problem Toll Brothers Inc. Report a problem | ||
Public tax history
| Year | Property taxes | Tax assessment |
|---|---|---|
| 2025 | $3,929 +1148.3% | $84,810 +306.5% |
| 2024 | $315 -1.9% | $20,865 +668.5% |
| 2023 | $321 -6.4% | $2,715 -78.3% |
| 2022 | $343 +1123.6% | $12,510 +189.6% |
| 2021 | $28 | $4,320 |
Find assessor info on the county website
Neighborhood: Hastings Farm
Nearby homes
- $979,6005 bd5 ba3.1k sqft24281 S 218th Way, Queen Creek, AZ 85142Off Market
- $1,231,000-- bd-- ba2.9k sqft21855 E Sunset Dr, Queen Creek, AZ 85142Off Market
- $1,020,400-- bd-- ba2.9k sqft21854 E Misty Ln, Queen Creek, AZ 85142Off Market
- $1,246,200-- bd-- ba-- sqft24258 S 219th St, Queen Creek, AZ 85142Off Market
- $1,050,0004 bd3 ba3.1k sqft24282 S 219th St, Queen Creek, AZ 85142Sold
- $948,400-- bd-- ba2.9k sqft21879 E Sunset Dr, Queen Creek, AZ 85142Off Market
- $990,0005 bd5 ba3.2k sqft21864 E Sunset Dr, Queen Creek, AZ 85142Sold
- $1,849,5004 bd2 ba2.4k sqft21802 E Cloud Rd, Queen Creek, AZ 85142Off Market
Nearby schools
GreatSchools rating
- 8/10Schnepf Elementary SchoolGrades: PK-6Distance: 2 mi
- 5/10Crismon High SchoolGrades: 7-11Distance: 0.3 mi
Schools provided by the listing agent
- Elementary: Queen Creek Elementary School
- Middle: Newell Barney Middle School
- High: Crismon High School
- District: Queen Creek Unified District
Source: ARMLS. This data may not be complete. We recommend contacting the local school district to confirm school assignments for this home.
Get a cash offer in 3 minutes
Find out how much your home could sell for in as little as 3 minutes with a no-obligation cash offer.
Estimated market value
$1,055,800
Get a cash offer in 3 minutes
Find out how much your home could sell for in as little as 3 minutes with a no-obligation cash offer.
Estimated market value
$1,055,800
- Arizona
- Maricopa County
- Queen Creek
- 85142
- Hastings Farm
- 24257 S 218TH Way
Nearby cities
Nearby neighborhoods
Nearby zip codes
Other Queen Creek Topics
