!!MOTIVATED SELLERS!!
Welcome to Caleda by Toll Brothers, an exclusive gated enclave nestled in the heart of Queen Creek. This stunning 2022-built residence is a testament to luxury living and effortless entertaining. Perfectly situated in one of the area's most desirable communities, this home is just moments away from the region's best attractions—Schnepf Farms, the Queen Creek Olive Mill, Queen Creek Marketplace, the renowned Horseshoe Park and Equestrian Centre. Dine at local favorites like Caldwell County BBQ, San Tan Flat or your choice of many nearby restaurants. As you approach this beautifully designed home, the impressive entry beckons, welcoming you into an entertainer's dream. This is the perfect home for hosting unforgettable holidays, milestone celebrations, and intimate gatherings.
Inside, expansive stackable sliding doors in the kitchen, great room, and owner's suite blend indoor and outdoor living seamlessly. The gourmet kitchen boasts a stunning quartz waterfall island and an oversized refrigerator, creating the perfect space for culinary creations and casual dining alike. Elevate your home experience with a professionally installed home automation and theater system by iDesign, providing entertainment at your fingertips.
Step outside to a backyard paradise, where every element has been meticulously crafted for relaxation and fun. Enjoy the warmth of the outdoor fireplace, complete with a TV and speakers for watching your favorite shows while lounging in the Arizona room. The sparkling pool and surrounding artificial turf, designed by Creative Environments, provide an oasis-like atmosphere, while the natural gas fire pit is perfect for cozy nights under the stars. With gas plumbing ready for your future outdoor kitchen, this space is primed for endless gatherings.
The luxurious owner's suite offers a walk-through to the laundry from the master bath for ultimate convenience, while designer touches and thoughtful details can be found throughout the home. Large sliding doors feature professionally installed heat and sun-blocking drapery to keep the interior comfortable year-round. Even your pets have their own dedicated space with an artificial "pet" turf area.
Located directly across from the community park and with easy access to the newly paved Queen Creek Wash trail, this home offers the perfect balance of private luxury and social connection within the exclusive Caleda community. Your dream home awaitswhere comfort, style, and entertainment meet in the heart of Queen Creek.
Sold for $1,050,000
$1,050,000
24282 S 219TH Street, Queen Creek, AZ 85142
4beds
3baths
3,196sqft
Single Family Residence
Built in 2022
10,539 Square Feet Lot
$1,038,600 Zestimate®
$329/sqft
$4,725 Estimated rent
Home value
$1,038,600
$945,000 - $1.14M
$4,725/mo
Zestimate® history
Owner options
List your home for rent
$4,725/mo
Rent Zestimate®
Find your next renter with Zillow Rental Manager. Plus, with online applications, you can quickly screen prospective tenants – for free.
$4,725/mo
Rent Zestimate®
Refinance and save
$6,783/mo
Est. payment
Refinancing to a lower rate could help reduce your monthly payments and save thousands over the life of the loan.
$6,783/mo
Est. payment
Explore your selling options
Work with a Zillow partner agent
Leverage their expertise and Zillow's premium Showcase listings to get your home seen by more buyers.
Get startedList with your own agent
Get your home in front of millions of buyers by listing it on Zillow.
Learn how to do itSell it yourself
Take full control of how buyers see your home on Zillow by listing For Sale by Owner (FSBO).
List your homeWhat's special
Sparkling poolOutdoor fireplaceQuartz waterfall islandArtificial turfExpansive stackable sliding doorsThoughtful detailsBackyard paradise
Zillow last checked:
Listing updated:
Listed by:
Edward Durham 602-315-4817,
Compass,
Jennifer Duncan 480-707-7554,
Compass
Bought with:
Sharlene Rundio, BR529868000
SERHANT.
Source: ARMLS,MLS#: 6763519
Facts & features
Interior
Bedrooms & bathrooms
- Bedrooms: 4
- Bathrooms: 3
Heating
- Natural Gas
Cooling
- Central Air, Ceiling Fan(s), Programmable Thmstat
Appliances
- Included: Gas Cooktop
Features
- High Speed Internet, Smart Home, Double Vanity, Breakfast Bar, 9+ Flat Ceilings, No Interior Steps, Kitchen Island, Full Bth Master Bdrm, Separate Shwr & Tub
- Flooring: Tile
- Windows: Double Pane Windows
- Has basement: No
- Has fireplace: Yes
- Fireplace features: Exterior Fireplace
Interior area
- Total structure area: 3,196
- Total interior livable area: 3,196 sqft
Property
Parking
- Total spaces: 5
- Parking features: Tandem Garage, RV Gate, Garage Door Opener
- Garage spaces: 3
- Uncovered spaces: 2
Features
- Stories: 1
- Patio & porch: Covered
- Exterior features: Private Yard
- Has private pool: Yes
- Spa features: None
- Fencing: Block
Lot
- Size: 10,539 Square Feet
- Features: Synthetic Grass Frnt, Synthetic Grass Back, Auto Timer H2O Front, Auto Timer H2O Back
Details
- Parcel number: 31415308
Construction
Type & style
- Home type: SingleFamily
- Architectural style: Contemporary
- Property subtype: Single Family Residence
Materials
- Brick Veneer, Stucco, Wood Frame
- Roof: Tile
Condition
- Year built: 2022
Details
- Builder name: Toll Brothers
Utilities & green energy
- Sewer: Public Sewer
- Water: City Water
Green energy
- Water conservation: Tankless Ht Wtr Heat
Community & HOA
Community
- Features: Gated, Playground, Biking/Walking Path
- Subdivision: CALEDA BY TOLL BROTHERS
HOA
- Has HOA: Yes
- Services included: Maintenance Grounds
- HOA fee: $747 quarterly
- HOA name: City Property MGT
- HOA phone: 602-437-4777
Location
- Region: Queen Creek
Financial & listing details
- Price per square foot: $329/sqft
- Tax assessed value: $924,100
- Annual tax amount: $2,778
- Date on market: 4/11/2025
- Cumulative days on market: 229 days
- Listing terms: Cash,Conventional,VA Loan
- Ownership: Fee Simple
Price history
| Date | Event | Price |
|---|---|---|
| 5/13/2025 | Sold | $1,050,000-8.6%$329/sqft |
Source:  ARMLS #6763519 Report a problem ARMLS #6763519 Report a problem | ||
| 2/19/2025 | Price change | $1,149,000-2.2%$360/sqft |
Source: ARMLS #6763519 Report a problem | ||
| 1/16/2025 | Price change | $1,175,000-5.9%$368/sqft |
Source: ARMLS #6763519 Report a problem | ||
| 11/8/2024 | Price change | $1,249,000-3.8%$391/sqft |
Source: ARMLS #6763519 Report a problem | ||
| 10/23/2024 | Price change | $1,299,000-3.8%$406/sqft |
Source: ARMLS #6763519 Report a problem | ||
| 9/27/2024 | Listed for sale | $1,350,000+20.2%$422/sqft |
Source: ARMLS #6763519 Report a problem | ||
| 10/21/2022 | Sold | $1,122,947$351/sqft |
Source: Public Record Report a problem | ||
Public tax history
| Year | Property taxes | Tax assessment |
|---|---|---|
| 2025 | $3,772 -4.9% | $92,410 +7.3% |
| 2024 | $3,965 +45.8% | $86,100 +274.3% |
| 2023 | $2,720 +693.3% | $23,005 +83.9% |
| 2022 | $343 +1123.6% | $12,510 +189.6% |
| 2021 | $28 | $4,320 |
Find assessor info on the county website
Neighborhood: Hastings Farm
Nearby homes
- $1,262,000-- bd-- ba-- sqft24258 S 219th St, Queen Creek, AZ 85142Off Market
- $976,3005 bd5 ba3.1k sqft24281 S 218th Way, Queen Creek, AZ 85142Off Market
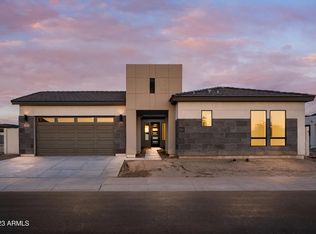
- $941,500-- bd-- ba2.9k sqft21879 E Sunset Dr, Queen Creek, AZ 85142Off Market
- $1,109,9954 bd4 ba2.8k sqft24257 S 218th Way, Queen Creek, AZ 85142Sold
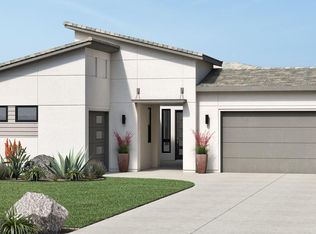
- $1,024,800-- bd-- ba2.9k sqft21854 E Misty Ln, Queen Creek, AZ 85142Off Market
- $1,249,900-- bd-- ba2.9k sqft21855 E Sunset Dr, Queen Creek, AZ 85142Off Market
- $1,088,1005 bd2 ba3.1k sqft21887 E Misty Ln, Queen Creek, AZ 85142Off Market
- $845,0004 bd4 ba2.9k sqft21899 E Misty Ln, Queen Creek, AZ 85142Sold
Nearby schools
GreatSchools rating
- 8/10Schnepf Elementary SchoolGrades: PK-6Distance: 2 mi
- 5/10Crismon High SchoolGrades: 7-11Distance: 0.3 mi
Schools provided by the listing agent
- Elementary: Schnepf Elementary School
- Middle: Crismon High School
- High: Crismon High School
- District: Queen Creek Unified District
Source: ARMLS. This data may not be complete. We recommend contacting the local school district to confirm school assignments for this home.
Get a cash offer in 3 minutes
Find out how much your home could sell for in as little as 3 minutes with a no-obligation cash offer.
Estimated market value
$1,038,600
Get a cash offer in 3 minutes
Find out how much your home could sell for in as little as 3 minutes with a no-obligation cash offer.
Estimated market value
$1,038,600
- Arizona
- Maricopa County
- Queen Creek
- 85142
- Hastings Farm
- 24282 S 219TH Street
Nearby cities
Nearby neighborhoods
Nearby zip codes
Other Queen Creek Topics
