Skip main navigation
Off market
  • $4,055,800

    24257 SE 147th Pl, Issaquah, WA 98027

    5beds
    5baths
    5,977sqft
    SingleFamily
    Built in 2003
    3.64 Acres Lot
    $4,055,800 Zestimate®
    $679/sqft
    $7,600 Estimated rent

    Home value

    $4,055,800

    $3.65M - $4.50M

    $7,600/mo

    Zestimate® history
    Loading
    Loading...

    Owner options

    List your home for rent

    $7,600/mo

    Rent Zestimate®

    Find your next renter with Zillow Rental Manager. Plus, with online applications, you can quickly screen prospective tenants – for free.

    Learn more

    $7,600/mo

    Rent Zestimate®

    Refinance and save

    $24,935/mo

    Est. payment

    Refinancing to a lower rate could help reduce your monthly payments and save thousands over the life of the loan.

    See today's rates

    $24,935/mo

    Est. payment

    Explore your selling options

    Work with a Zillow partner agent

    Leverage their expertise and Zillow's premium Showcase listings to get your home seen by more buyers.

    Get started

    List with your own agent

    Get your home in front of millions of buyers by listing it on Zillow.

    Learn how to do it

    Sell it yourself

    Take full control of how buyers see your home on Zillow by listing For Sale by Owner (FSBO).

    List your home

    What's special

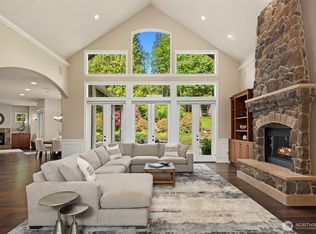
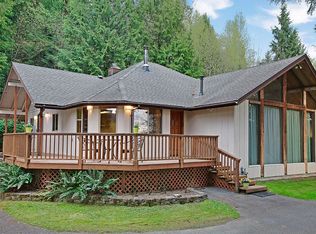
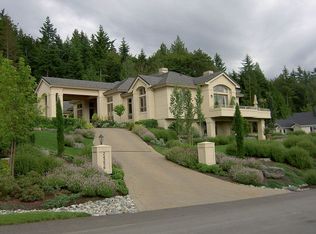
    Welcome to Stonecrest, a lodge-inspired 5,977 sq.ft single-level home conceived and artfully executed by Roger MacPherson in the Highlands at Tiger Mountain, a private gated community showcased in the 2003 Street of Dreams. Magically sited on 3.64 acres, this 5 bedroom, 4.5 bath home enjoys a wonderful circular driveway sweeping past discreetly placed garages, rustic front entry, an opposing waterfall cascading from a streetside reflection pond and back into the neighborhood. Rustic textures, soaring ceilings, exposed beams, black walnut floors and expansive territorial views will capture your heart. **The fabulous epicurean kitchen with warm nutmeg finishes and deep, rich slab granite surfaces is every cook's dream. The gourmet tools include a stainless six-burner Viking range with double ovens, and additional built-in Viking wall and undercounter warming ovens, built in Viking refrigerator, over-sized Dacor dishwasher, expansive pantry stsorage and an amazing custom overhead forged iron potrack that mirrors the diameter of a large island with bar sink and seating. An adjoining breakfast nook and family room overlook and open out to a magnificent covered outdoor entertaianment patio with wood-burning stone fireplace and barbecue. **A romantic master suite with gas fireplace, sitting area overlooks serene territorial views and opens into the back garden. An adjoining master bath indulges your sensuous side with soaring ceiling, custom leaded-glass privacy window, two-person shower with mosaic tile surround, deep jetted tub and patinaed travertine slab surfaces. Three additional bedrooms share the same wing of the house: two sharing a Jack 'n Jill full bath and the third with its own ensuite 3/4 bath. At the opposite end of the house, a 5th bedroom/guest or nanny's quarters/second master suite enjoys its own entrance, mini-kitchen and living room, see-through gas fireplace, bedroom and 3/4 bath. This space is currently being used as children's craft and play rooms. *

    This property is off market, which means it's not currently listed for sale or rent on Zillow. This may be different from what's available on other websites or public sources.
    Facts & features

    Interior

    Bedrooms & bathrooms
    • Bedrooms: 5
    • Bathrooms: 5
    Heating
    • Forced air
    Features
    • Has fireplace: Yes
    Interior area
    • Total interior livable area: 5,977 sqft

    Property

    Parking
    • Parking features: Garage - Attached
    Features
    • Has view: Yes
    • View description: City
    Lot
    • Size: 3.64 Acres
    Details
    • Parcel number: 2223069170

    Construction

    Type & style
    • Home type: SingleFamily
    Condition
    • Year built: 2003

    Community & HOA

    Location
    • Region: Issaquah

    Financial & listing details

    • Price per square foot: $679/sqft
    • Tax assessed value: $3,831,000
    • Annual tax amount: $37,734

    Price history

    DateEventPrice
    7/20/2009Sold$2,025,000-5.8%$339/sqft
    Source: NWMLS as distributed by MLS GRID #29029092 Report a problem
    3/13/2009Listed for sale$2,150,000+6.4%$360/sqft
    Source: Postlets #29029092 Report a problem
    11/25/2003Sold$2,020,000+521.5%$338/sqft
    Source: NWMLS as distributed by MLS GRID #23029918 Report a problem
    11/21/2002Sold$325,000$54/sqft
    Source: Public Record Report a problem

    Public tax history

    YearProperty taxesTax assessment
    2025$37,734 +10.5%$3,831,000 +10.2%
    2024$34,162 -2.9%$3,475,000 +1.9%
    2023$35,169 +4.4%$3,411,000 -8.5%
    2022$33,683 +10%$3,728,000 +34.1%
    2021$30,628 +5.5%$2,779,000 +14.1%
    2020$29,035 +3.5%$2,436,000 +2.2%
    2019$28,061 -2%$2,383,000 -5.7%
    2018$28,629 -10.8%$2,527,000 -2.2%
    2017$32,082 +28.3%$2,585,000 +6.8%
    2016$25,004 $2,421,000 +7.5%
    2015$25,004 $2,252,000 +13.1%
    2014$25,004 $1,992,000 +17.7%
    2013$25,004 $1,693,000 +2%
    2012-- $1,660,000 -13.9%
    2011-- $1,927,000 -6.9%
    2010-- $2,070,000
    2009-- $2,070,000 -5.6%
    2007-- $2,193,000 +5.6%
    2006-- $2,076,000 +2%
    2005-- $2,035,000
    Find assessor info on the county website

    Neighborhood: Mirrormont

    Nearby schools

    GreatSchools rating
    Get a cash offer in 3 minutes
    Find out how much your home could sell for in as little as 3 minutes with a no-obligation cash offer.
    Estimated market value
    $4,055,800
    Get a cash offer in 3 minutes
    Find out how much your home could sell for in as little as 3 minutes with a no-obligation cash offer.
    Estimated market value
    $4,055,800