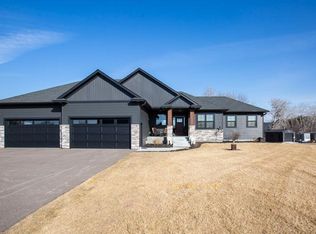
Incredible Rambler built by Gorham Custom Homes! Every square inch of this home is spectacular including the 4-car garage (heated, french drains, MyQ controlled garage doors, wall mount openers). Wide open layout up and down, 3 stone FPs, absolutely stunning kitchen (center island, double oven, granite counters, walk-in pantry w/custom shelving), 3 1/2 season porch with 1 of 3 stone gas FPs + grilling deck, primary suite w/private bath (double sinks, w/in ceramic shower, toilet closet) that walks thru to laundry room (utility sink, cabinetry), fun wet bar (granite, knotty alder cabinetry), wide enameled trim, drop desk and bench/hooks at garage entrance, all bedrooms have walk-in closets (2 main bds and 2 LL bds) walkout lower level to huge patio, front porch (big enough for furniture, landscaping and sprinkler system incl, furnace humidifier, sump pump, epoxy flrs in utility and storage rooms, James Hardie siding. Other plans and lots available to create your own dream home too!
Closed
$999,000
2426 154th Ave NE, Ham Lake, MN 55304
4beds
3,481sqft
Single Family Residence
Built in 2023
1.46 Acres Lot
$989,200 Zestimate®
$287/sqft
$3,405 Estimated rent
Home value
$989,200
$940,000 - $1.04M
$3,405/mo
Zestimate® history
Owner options
List your home for rent
$3,405/mo
Rent Zestimate®
Find your next renter with Zillow Rental Manager. Plus, with online applications, you can quickly screen prospective tenants – for free.
$3,405/mo
Rent Zestimate®
Refinance and save
$6,220/mo
Est. payment
Refinancing to a lower rate could help reduce your monthly payments and save thousands over the life of the loan.
$6,220/mo
Est. payment
Explore your selling options
Work with a Zillow partner agent
Leverage their expertise and Zillow's premium Showcase listings to get your home seen by more buyers.
Get startedList with your own agent
Get your home in front of millions of buyers by listing it on Zillow.
Learn how to do itSell it yourself
Take full control of how buyers see your home on Zillow by listing For Sale by Owner (FSBO).
List your homeWhat's special
Primary suiteHuge patioGrilling deckCenter islandLaundry roomUtility sinkStorage rooms
Zillow last checked:
Listing updated:
Listed by:
Conrad Gudmundson 612-325-3000,
Keller Williams Classic Realty
Bought with:
Conrad Gudmundson
Keller Williams Classic Realty
Source: NorthstarMLS as distributed by MLS GRID,MLS#: 6460411
Facts & features
Interior
Bedrooms & bathrooms
- Bedrooms: 4
- Bathrooms: 3
- Full bathrooms: 1
- 3/4 bathrooms: 2
Bedroom
- Level: Main
- Area: 213 Square Feet
- Dimensions: 14.2x15
Bedroom 2
- Level: Main
- Area: 133.2 Square Feet
- Dimensions: 11.10x12
Bedroom 3
- Level: Lower
- Area: 168 Square Feet
- Dimensions: 12x14
Bedroom 4
- Level: Lower
- Area: 186.2 Square Feet
- Dimensions: 13.3x14
Other
- Level: Lower
- Area: 78.96 Square Feet
- Dimensions: 8.4x9.4
Dining room
- Level: Main
- Area: 168 Square Feet
- Dimensions: 12x14
Family room
- Level: Lower
- Area: 391 Square Feet
- Dimensions: 17x23
Great room
- Level: Main
- Area: 265.5 Square Feet
- Dimensions: 15x17.7
Informal dining room
- Level: Lower
- Area: 88 Square Feet
- Dimensions: 8x11
Kitchen
- Level: Main
- Area: 224 Square Feet
- Dimensions: 14x16
Laundry
- Level: Main
- Area: 62.78 Square Feet
- Dimensions: 7.3x8.6
Mud room
- Level: Main
- Area: 25.5 Square Feet
- Dimensions: 5x5.10
Other
- Level: Main
- Area: 27.6 Square Feet
- Dimensions: 4.6x6
Screened porch
- Level: Main
- Area: 233.84 Square Feet
- Dimensions: 14.8x15.8
Heating
- Forced Air, Fireplace(s)
Cooling
- Central Air
Appliances
- Included: Air-To-Air Exchanger, Cooktop, Dishwasher, Double Oven, Dryer, Exhaust Fan, Humidifier, Microwave, Refrigerator, Stainless Steel Appliance(s), Wall Oven, Washer
Features
- Basement: Drain Tiled,Finished,Full,Storage Space,Walk-Out Access
- Number of fireplaces: 2
- Fireplace features: Family Room, Gas, Living Room
Interior area
- Total structure area: 3,481
- Total interior livable area: 3,481 sqft
- Finished area above ground: 1,913
- Finished area below ground: 1,568
Property
Parking
- Total spaces: 4
- Parking features: Attached, Concrete, Floor Drain, Garage Door Opener, Heated Garage, Insulated Garage
- Attached garage spaces: 4
- Has uncovered spaces: Yes
- Details: Garage Door Height (8), Garage Door Width (16)
Accessibility
- Accessibility features: None
Features
- Levels: One
- Stories: 1
Lot
- Size: 1.46 Acres
- Dimensions: 121 x 55 x 411 x 516 x 87 x 410
Details
- Foundation area: 1901
- Parcel number: 213223140005
- Zoning description: Residential-Single Family
Construction
Type & style
- Home type: SingleFamily
- Property subtype: Single Family Residence
Materials
- Roof: Age 8 Years or Less,Architectural Shingle
Condition
- New construction: Yes
- Year built: 2023
Details
- Builder name: GORHAM CUSTOM HOMES LLC
Utilities & green energy
- Electric: Circuit Breakers, 200+ Amp Service
- Gas: Natural Gas
- Sewer: Private Sewer, Septic System Compliant - Yes
- Water: Private, Well
Community & HOA
Community
- Subdivision: Evergreen Estates
HOA
- Has HOA: No
Location
- Region: Ham Lake
Financial & listing details
- Price per square foot: $287/sqft
- Tax assessed value: $827,300
- Annual tax amount: $118
- Date on market: 11/15/2023
- Cumulative days on market: 450 days
Price history
| Date | Event | Price |
|---|---|---|
| 4/11/2024 | Sold | $999,000-2.4%$287/sqft |
Source:  NorthstarMLS as distributed by MLS GRID #6460411 Report a problem NorthstarMLS as distributed by MLS GRID #6460411 Report a problem | ||
| 4/8/2024 | Pending sale | $1,023,800$294/sqft |
Source: NorthstarMLS as distributed by MLS GRID #6460411 Report a problem | ||
| 11/17/2023 | Price change | $1,023,800-1.4%$294/sqft |
Source: NorthstarMLS as distributed by MLS GRID #6460411 Report a problem | ||
| 11/15/2023 | Listed for sale | $1,038,000+1.4%$298/sqft |
Source: NorthstarMLS as distributed by MLS GRID #6460411 Report a problem | ||
| 11/14/2023 | Listing removed | -- |
Source: NorthstarMLS as distributed by MLS GRID #6455422 Report a problem | ||
| 11/1/2023 | Listed for sale | $1,023,800-1.4%$294/sqft |
Source: NorthstarMLS as distributed by MLS GRID #6455422 Report a problem | ||
| 11/1/2023 | Listing removed | -- |
Source: NorthstarMLS as distributed by MLS GRID #6385442 Report a problem | ||
| 6/13/2023 | Listed for sale | $1,038,800+4%$298/sqft |
Source: NorthstarMLS as distributed by MLS GRID #6385442 Report a problem | ||
| 6/11/2023 | Listing removed | -- |
Source: NorthstarMLS as distributed by MLS GRID #6322815 Report a problem | ||
| 1/12/2023 | Listed for sale | $999,000+669.1%$287/sqft |
Source: NorthstarMLS as distributed by MLS GRID #6322815 Report a problem | ||
| 8/30/2022 | Listing removed | -- |
Source: NorthstarMLS as distributed by MLS GRID #6230290 Report a problem | ||
| 7/5/2022 | Listed for sale | $129,900$37/sqft |
Source: NorthstarMLS as distributed by MLS GRID #6230290 Report a problem | ||
Public tax history
| Year | Property taxes | Tax assessment |
|---|---|---|
| 2025 | $7,614 +171.8% | $827,300 +2.9% |
| 2024 | $2,801 +483.6% | $804,000 +145.3% |
| 2023 | $480 +307.9% | $327,800 +569% |
| 2022 | $118 | $49,000 |
Find assessor info on the county website
Neighborhood: 55304
Nearby homes
- $722,1494 bd3 ba-- sqft2454 154th Ave NE, Ham Lake, MN 55304Sold
- $951,0004 bd4 ba3.4k sqft2465 154th Ave NE, Ham Lake, MN 55304Sold
- $559,5003 bd2 ba1.9k sqft2341 153rd Ave NE, Ham Lake, MN 55304Off Market
- $563,900-- bd-- ba-- sqft2341 153rd Ave NE, Ham Lake, MN 55304Off Market
- $674,200-- bd-- ba-- sqft2341 153rd Ave NE, Ham Lake, MN 55304Off Market
- $323,3004 bd1 ba1.1k sqft15260 Urbank St NE, Ham Lake, MN 55304Off Market
- $1,011,1012 bd3 ba3.5k sqft15413 Staples St NE, Ham Lake, MN 55304Sold
- $259,4002 bd1 ba936 sqft15253 Urbank St NE, Ham Lake, MN 55304Off Market
Nearby schools
GreatSchools rating
- 10/10McKinley Elementary SchoolGrades: K-5Distance: 1.3 mi
- 7/10Roosevelt Middle SchoolGrades: 6-8Distance: 4.2 mi
- 7/10Blaine Senior High SchoolGrades: 9-12Distance: 4.3 mi
Get a cash offer in 3 minutes
Find out how much your home could sell for in as little as 3 minutes with a no-obligation cash offer.
Estimated market value
$989,200
Get a cash offer in 3 minutes
Find out how much your home could sell for in as little as 3 minutes with a no-obligation cash offer.
Estimated market value
$989,200
- Minnesota
- Anoka County
- Ham Lake
- 55304
- 2426 154th Ave NE
Nearby cities
Nearby zip codes
Other Ham Lake Topics
