Welcome to this beautiful one story, walkout rambler located in the Evergreen Estates neighborhood of Ham Lake! This 4 bed, 4 bath 2022 built Schalo Construction home sits on 1.71 acres. From the moment you walk in, you’ll enjoy excellent craftsmanship and attention to detail. Relax in the private primary suite with a stand alone soaker tub and 4’ x 8’ walk in shower! You’ll love to entertain in the open concept kitchen with granite counter tops on the oversized island. And you can also entertain in the lower level in the beautiful wet bar area and huge recreation room that has space for games, hobbies or fitness equipment! Don’t miss the finished and heated garage with a wet bar and you’ll love to grill your food out back on the concrete patio overlooking the expansive backyard. With 2 of the 4 garage stalls being 35’ deep, there is room for a man cave, extra storage or even extra cars!
There are really too many highlights to list! You’ll have to see this one in person!
Closed
$951,000
2465 154th Ave NE, Ham Lake, MN 55304
4beds
3,440sqft
Single Family
Built in 2022
1.72 Acres Lot
$962,000 Zestimate®
$276/sqft
$3,447 Estimated rent
Home value
$962,000
$875,000 - $1.05M
$3,447/mo
Zestimate® history
Owner options
List your home for rent
$3,447/mo
Rent Zestimate®
Find your next renter with Zillow Rental Manager. Plus, with online applications, you can quickly screen prospective tenants – for free.
$3,447/mo
Rent Zestimate®
Refinance and save
$5,952/mo
Est. payment
Refinancing to a lower rate could help reduce your monthly payments and save thousands over the life of the loan.
$5,952/mo
Est. payment
Explore your selling options
Work with a Zillow partner agent
Leverage their expertise and Zillow's premium Showcase listings to get your home seen by more buyers.
Get startedList with your own agent
Get your home in front of millions of buyers by listing it on Zillow.
Learn how to do itSell it yourself
Take full control of how buyers see your home on Zillow by listing For Sale by Owner (FSBO).
List your homeWhat's special
Zillow last checked:
Listing updated:
Listed by:
Katee Holland 612-599-2999,
Keller Williams Classic Realty
Bought with:
Sarah Nell Johnson
National Realty Guild
Source: NorthstarMLS as distributed by MLS GRID,MLS#: 6677423
Facts & features
Interior
Bedrooms & bathrooms
- Bedrooms: 4
- Bathrooms: 4
- Full bathrooms: 2
- 3/4 bathrooms: 1
- 1/2 bathrooms: 1
Bedroom
- Level: Main
- Area: 210 Square Feet
- Dimensions: 14x15
Bedroom 2
- Level: Main
- Area: 144 Square Feet
- Dimensions: 12x12
Bedroom 3
- Level: Lower
- Area: 169 Square Feet
- Dimensions: 13x13
Bedroom 4
- Level: Lower
- Area: 144 Square Feet
- Dimensions: 12x12
Primary bathroom
- Level: Main
- Area: 160 Square Feet
- Dimensions: 10x16
Other
- Level: Lower
- Area: 130 Square Feet
- Dimensions: 13x10
Dining room
- Level: Main
- Area: 91 Square Feet
- Dimensions: 13x7
Flex room
- Level: Lower
- Area: 91 Square Feet
- Dimensions: 13x7
Kitchen
- Level: Main
- Area: 221 Square Feet
- Dimensions: 13x17
Laundry
- Level: Main
- Area: 48 Square Feet
- Dimensions: 6x8
Living room
- Level: Main
- Area: 342 Square Feet
- Dimensions: 19x18
Other
- Level: Main
- Area: 16 Square Feet
- Dimensions: 4x4
Recreation room
- Level: Lower
- Area: 608 Square Feet
- Dimensions: 32x19
Storage
- Level: Lower
- Area: 234 Square Feet
- Dimensions: 18x13
Walk in closet
- Level: Lower
- Area: 72 Square Feet
- Dimensions: 6x12
Heating
- Forced Air
Cooling
- Central Air
Appliances
- Included: Air-To-Air Exchanger, Dishwasher, Dryer, Electric Water Heater, Exhaust Fan, Microwave, Range, Refrigerator, Stainless Steel Appliance(s), Washer, Water Softener Owned
- Laundry: Main Level
Features
- Basement: Daylight,Drain Tiled,Finished,Full,Walk-Out Access
- Number of fireplaces: 1
- Fireplace features: Living Room
Interior area
- Total structure area: 3,440
- Total interior livable area: 3,440 sqft
- Finished area above ground: 1,720
- Finished area below ground: 1,517
Property
Parking
- Total spaces: 4
- Parking features: Attached, Asphalt, Floor Drain, Garage, Garage Door Opener, Heated Garage, Insulated Garage
- Attached garage spaces: 4
- Has uncovered spaces: Yes
- Details: Garage Dimensions (38x35), Garage Door Height (8), Garage Door Width (16)
Accessibility
- Accessibility features: None
Features
- Levels: One
- Stories: 1
- Patio & porch: Front Porch, Patio
Lot
- Size: 1.72 Acres
- Dimensions: 218 x 51 x 209 x 34 x 48 x 416 x 261
- Features: Corner Lot
Details
- Additional structures: Storage Shed
- Foundation area: 1720
- Parcel number: 213223140006
- Zoning description: Residential-Single Family
Construction
Type & style
- Home type: SingleFamily
- Property subtype: Single Family
Materials
- Roof: Age 8 Years or Less,Asphalt
Condition
- New construction: No
- Year built: 2022
Utilities & green energy
- Electric: 200+ Amp Service
- Gas: Natural Gas
- Sewer: Septic System Compliant - Yes
- Water: Well
Community & HOA
Community
- Subdivision: Evergreen Estates
HOA
- Has HOA: No
Location
- Region: Ham Lake
Financial & listing details
- Price per square foot: $276/sqft
- Tax assessed value: $591,500
- Annual tax amount: $5,173
- Date on market: 3/7/2025
- Cumulative days on market: 45 days
Price history
| Date | Event | Price |
|---|---|---|
| 5/27/2025 | Sold | $951,000-3.5%$276/sqft |
Source:  NorthstarMLS as distributed by MLS GRID #6677423 Report a problem NorthstarMLS as distributed by MLS GRID #6677423 Report a problem | ||
| 4/22/2025 | Pending sale | $985,000$286/sqft |
Source: NorthstarMLS as distributed by MLS GRID #6677423 Report a problem | ||
| 3/8/2025 | Listed for sale | $985,000+60.2%$286/sqft |
Source: NorthstarMLS as distributed by MLS GRID #6677423 Report a problem | ||
| 9/13/2022 | Sold | $615,000$179/sqft |
Source: Public Record Report a problem | ||
Public tax history
| Year | Property taxes | Tax assessment |
|---|---|---|
| 2025 | $5,174 +2.9% | $591,500 +3.7% |
| 2024 | $5,026 +316.9% | $570,200 -1.7% |
| 2023 | $1,206 +1200.1% | $579,800 +262.1% |
| 2022 | $93 | $160,100 |
Find assessor info on the county website
Neighborhood: 55304
Nearby homes
- $775,0004 bd3 ba3.3k sqft15402 Vermillion St NE, Ham Lake, MN 55304Sold
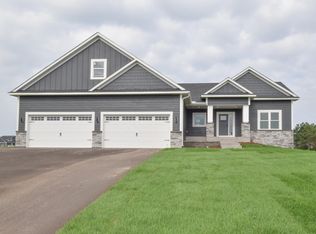
- $601,2004 bd3 ba1.5k sqft2508 154th Ave NE, Ham Lake, MN 55304Off Market
- $954,3003 bd3 ba2.3k sqft2460 154th Ln NE, Ham Lake, MN 55304Off Market
- $999,0004 bd3 ba3.4k sqft2426 154th Ave NE, Ham Lake, MN 55304Sold

- $722,1494 bd3 ba-- sqft2454 154th Ave NE, Ham Lake, MN 55304Sold
- $698,0004 bd3 ba3.1k sqft2508 154th Ave NE, Ham Lake, MN 55304Off Market
- $666,4004 bd3 ba1.7k sqft2510 154th Ln NE, Ham Lake, MN 55304Off Market
- $913,6053 bd3 ba2.7k sqft15383 Vermillion St NE, Ham Lake, MN 55304Sold
Nearby schools
GreatSchools rating
- 10/10McKinley Elementary SchoolGrades: K-5Distance: 1.3 mi
- 7/10Roosevelt Middle SchoolGrades: 6-8Distance: 4.3 mi
- 7/10Blaine Senior High SchoolGrades: 9-12Distance: 4.3 mi
Get a cash offer in 3 minutes
Find out how much your home could sell for in as little as 3 minutes with a no-obligation cash offer.
Estimated market value
$962,000
Get a cash offer in 3 minutes
Find out how much your home could sell for in as little as 3 minutes with a no-obligation cash offer.
Estimated market value
$962,000
- Minnesota
- Anoka County
- Ham Lake
- 55304
- 2465 154th Ave NE
Nearby cities
Nearby zip codes
Other Ham Lake Topics
