Welcome to 2426 Centaurus Dr in Garland — a well maintained and nicely updated home in a truly convenient location with quick access to both the George Bush Turnpike and US-75. This 2 bedroom, 2 bath property with a 2-car garage offers comfort, style, and an easy commute across the Metroplex.
Step inside to an inviting living space featuring vaulted ceilings and skylights that fill the home with abundant natural light, creating an open and airy feel. The kitchen is designed for both function and style, complete with stainless-steel appliances and a vent hood—perfect for everyday cooking and entertaining.
Outside, enjoy your own private yard with a patio—ideal for morning coffee, weekend grilling, or relaxing on beautiful Texas days.
Location is a major highlight: close to shopping centers, dining, and everyday essentials, convenient to nearby schools, and just a short drive to Downtown Dallas for work and entertainment. When it’s time to unwind, Lake Ray Hubbard is nearby for boating, fishing, lakeside dining, and outdoor recreation.
Whether you’re a first-time buyer, downsizing, or looking for a low-maintenance home in a high-access area, 2426 Centaurus Dr is a must-see. Schedule your private showing today.
Sold
Price Unknown
2426 Centaurus Dr, Garland, TX 75044
2beds
1,098sqft
Single Family Residence
Built in 1983
3,746 Square Feet Lot
$278,900 Zestimate®
$--/sqft
$1,739 Estimated rent
Home value
$278,900
$259,000 - $301,000
$1,739/mo
Zestimate® history
Owner options
List your home for rent
$1,739/mo
Rent Zestimate®
Find your next renter with Zillow Rental Manager. Plus, with online applications, you can quickly screen prospective tenants – for free.
$1,739/mo
Rent Zestimate®
Refinance and save
$275/mo
Est. payment
Refinancing to a lower rate could help reduce your monthly payments and save thousands over the life of the loan.
$275/mo
Est. payment
Explore your selling options
Work with a Zillow partner agent
Leverage their expertise and Zillow's premium Showcase listings to get your home seen by more buyers.
Get startedList with your own agent
Get your home in front of millions of buyers by listing it on Zillow.
Learn how to do itSell it yourself
Take full control of how buyers see your home on Zillow by listing For Sale by Owner (FSBO).
List your homeWhat's special
Stainless-steel appliancesInviting living spaceVaulted ceilingsVent hoodOpen and airy feel
Zillow last checked:
Listing updated:
Listed by:
Diana Pham 0639574,
LANDMARK LEGACY REALTY 469-531-7624
Bought with:
Kevin Nguyen, 0791285
Ready Real Estate LLC
Source: NTREIS,MLS#: 21313286
Facts & features
Interior
Bedrooms & bathrooms
- Bedrooms: 2
- Bathrooms: 2
- Full bathrooms: 2
Primary bedroom
- Features: Walk-In Closet(s)
- Level: First
- Dimensions: 12 x 14
Bedroom
- Level: First
- Dimensions: 11 x 12
Kitchen
- Features: Breakfast Bar, Granite Counters, Pantry
- Level: First
- Dimensions: 11 x 10
Living room
- Features: Fireplace
- Level: First
- Dimensions: 17 x 13
Heating
- Central, Electric
Cooling
- Central Air, Ceiling Fan(s)
Appliances
- Included: Dishwasher, Electric Range, Disposal
Features
- Cathedral Ceiling(s), Decorative/Designer Lighting Fixtures, Granite Counters, High Speed Internet, Open Floorplan, Pantry, Cable TV
- Flooring: Ceramic Tile
- Has basement: No
- Number of fireplaces: 1
- Fireplace features: Gas Log, Gas Starter
Interior area
- Total interior livable area: 1,098 sqft
Property
Parking
- Total spaces: 2
- Parking features: Covered, Door-Multi, Garage Faces Front
- Attached garage spaces: 2
Features
- Levels: One
- Stories: 1
- Patio & porch: Covered
- Exterior features: Private Yard
- Pool features: None
- Fencing: Wood
Lot
- Size: 3,746 Square Feet
- Features: Interior Lot, Landscaped, Sprinkler System, Few Trees, Zero Lot Line
Details
- Parcel number: 26047000050410000
Construction
Type & style
- Home type: SingleFamily
- Architectural style: Traditional,Detached
- Property subtype: Single Family Residence
Materials
- Brick
- Foundation: Slab
- Roof: Composition
Condition
- Resale
- Year built: 1983
Utilities & green energy
- Sewer: Public Sewer
- Water: Public
- Utilities for property: Sewer Available, Water Available, Cable Available
Community & HOA
Community
- Subdivision: Brentwood Place Ph 01
HOA
- Has HOA: Yes
- Services included: All Facilities, Association Management
- HOA fee: $275 annually
- HOA name: Spectrum Management
- HOA phone: 210-494-0659
Location
- Region: Garland
Financial & listing details
- Tax assessed value: $277,990
- Annual tax amount: $6,321
- Date on market: 6/25/2026
- Cumulative days on market: 23 days
- Listing terms: Cash,Conventional
- Exclusions: Fridge, washer and dryer available for purchase
Price history
| Date | Event | Price |
|---|---|---|
| 9/11/2026 | Sold | -- |
Source: NTREIS #21313286 Report a problem | ||
| 7/27/2026 | Pending sale | $279,900$255/sqft |
Source: NTREIS #21313286 Report a problem | ||
| 7/21/2026 | Contingent | $279,900$255/sqft |
Source: NTREIS #21313286 Report a problem | ||
| 7/12/2026 | Price change | $279,900-1.8%$255/sqft |
Source: NTREIS #21313286 Report a problem | ||
| 7/5/2026 | Price change | $284,900-1.7%$259/sqft |
Source: NTREIS #21313286 Report a problem | ||
| 6/25/2026 | Listed for sale | $289,900-3.3%$264/sqft |
Source: NTREIS #21313286 Report a problem | ||
| 2/3/2026 | Listing removed | $299,900$273/sqft |
Source: NTREIS #20838145 Report a problem | ||
| 8/4/2025 | Listed for sale | $299,900+1.7%$273/sqft |
Source: NTREIS #20838145 Report a problem | ||
| 5/14/2025 | Listing removed | $2,000$2/sqft |
Source: Zillow Rentals Report a problem | ||
| 5/2/2025 | Listed for rent | $2,000$2/sqft |
Source: Zillow Rentals Report a problem | ||
| 4/2/2025 | Listing removed | $295,000$269/sqft |
Source: NTREIS #20838145 Report a problem | ||
| 3/7/2025 | Price change | $295,000-1.7%$269/sqft |
Source: NTREIS #20838145 Report a problem | ||
| 2/7/2025 | Listed for sale | $300,000-1%$273/sqft |
Source: NTREIS #20838145 Report a problem | ||
| 1/26/2024 | Sold | -- |
Source: NTREIS #20442054 Report a problem | ||
| 1/4/2024 | Pending sale | $302,900$276/sqft |
Source: NTREIS #20442054 Report a problem | ||
| 1/2/2024 | Contingent | $302,900$276/sqft |
Source: NTREIS #20442054 Report a problem | ||
| 12/8/2023 | Price change | $302,900-2.3%$276/sqft |
Source: NTREIS #20442054 Report a problem | ||
| 11/28/2023 | Price change | $309,900-2%$282/sqft |
Source: NTREIS #20442054 Report a problem | ||
| 10/25/2023 | Price change | $316,237-2.7%$288/sqft |
Source: NTREIS #20442054 Report a problem | ||
| 10/10/2023 | Price change | $324,991-2.7%$296/sqft |
Source: NTREIS #20442054 Report a problem | ||
| 9/29/2023 | Listed for sale | $334,000+283.9%$304/sqft |
Source: NTREIS #20442054 Report a problem | ||
| 8/5/2011 | Listing removed | $87,000$79/sqft |
Source: BUYADALLASHOME.COM #11617840 Report a problem | ||
| 6/28/2011 | Listed for sale | $87,000$79/sqft |
Source: BUYADALLASHOME.COM #11617840 Report a problem | ||
Public tax history
| Year | Property taxes | Tax assessment |
|---|---|---|
| 2025 | $1,485 +57.7% | $277,990 |
| 2024 | $942 +7.5% | $277,990 +38.5% |
| 2023 | $876 -5.9% | $200,730 |
| 2022 | $931 -6.1% | $200,730 +24.8% |
| 2021 | $992 -3.7% | $160,860 |
| 2020 | $1,029 +6.4% | $160,860 +7.6% |
| 2019 | $967 +654.7% | $149,560 +8.2% |
| 2018 | $128 -89.6% | $138,270 +26% |
| 2017 | $1,236 +3.7% | $109,750 |
| 2016 | $1,191 -46.5% | $109,750 +5.2% |
| 2015 | $2,229 | $104,370 +22.8% |
| 2014 | $2,229 | $85,010 |
| 2013 | -- | -- |
| 2012 | -- | -- |
| 2011 | -- | -- |
| 2010 | -- | -- |
| 2009 | -- | -- |
| 2008 | -- | -- |
| 2007 | -- | -- |
| 2005 | -- | -- |
| 2004 | -- | -- |
| 2003 | -- | -- |
| 2002 | -- | -- |
| 2001 | -- | -- |
Find assessor info on the county website
Neighborhood: Brentwood Place
Nearby homes
- $255,6003 bd2 ba1.6k sqft2424 Centaurus Dr, Garland, TX 75044Off Market
- $255,5002 bd2 ba955 sqft2428 Centaurus Dr, Garland, TX 75044Off Market
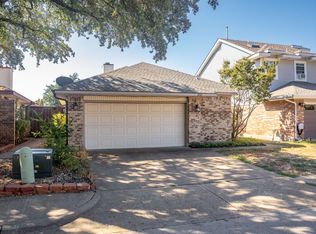
- $--2 bd3 ba1.7k sqft2430 Centaurus Dr, Garland, TX 75044Sold

- $262,6002 bd2 ba1.4k sqft2422 Centaurus Dr, Garland, TX 75044Off Market

- $202,7002 bd2 ba955 sqft2420 Centaurus Dr, Garland, TX 75044Off Market
- $--2 bd2 ba1.4k sqft2432 Centaurus Dr, Garland, TX 75044Sold
- $270,0002 bd2 ba1.4k sqft2425 Centaurus Dr, Garland, TX 75044Off Market
- $266,7003 bd2 ba1.6k sqft2423 Centaurus Dr, Garland, TX 75044Off Market
Nearby schools
GreatSchools rating
- 8/10Hickman Elementary SchoolGrades: PK-5Distance: 0.8 mi
- 6/10Webb Middle SchoolGrades: 6-8Distance: 0.9 mi
- 7/10North Garland High SchoolGrades: 9-12Distance: 1.3 mi
Schools provided by the listing agent
- District: Garland ISD
Source: NTREIS. This data may not be complete. We recommend contacting the local school district to confirm school assignments for this home.
Get a cash offer in 3 minutes
Find out how much your home could sell for in as little as 3 minutes with a no-obligation cash offer.
Estimated market value
$278,900
Get a cash offer in 3 minutes
Find out how much your home could sell for in as little as 3 minutes with a no-obligation cash offer.
Estimated market value
$278,900
- Texas
- Dallas County
- Garland
- 75044
- Brentwood Place
- 2426 Centaurus Dr
