Positioned as one of the largest two-bedroom homes in the neighborhood, 2430 Centaurus Drive offers a rare combination of square footage, flexible living space, and functional outdoor features. With three separate living areas and 2.5 bathrooms, this home lives far larger than a typical two-bedroom floor plan.
The main level is designed for both entertaining and everyday comfort, featuring warm wood flooring, abundant natural light, and a fireplace that anchors the primary living space. Just beyond, a bright sunroom surrounded by windows provides a true bonus living area—ideal for a home office, sitting room, or additional entertaining space. A convenient half bath downstairs adds practicality for guests.
Upstairs, both bedrooms are privately situated along with a third living area, with walk in closet, featuring vaulted ceilings, creating a versatile retreat perfect for a game room, second lounge, or home office. The spacious primary suite includes an ensuite bath with dual vanities and generous storage, while the secondary bedroom is well-sized and thoughtfully positioned.
Step outside to enjoy a backyard designed for both relaxation and function. An extended patio offers room for gatherings and outdoor dining, mature shade tree adds character and comfort, and privacy fencing enhances seclusion. A detached storage building provides valuable space for tools, hobbies, or workshop use—an increasingly desirable feature for today’s buyers.
Combining one of the neighborhood’s largest two-bedroom layouts with flexible living areas and practical outdoor amenities, this property presents a compelling opportunity for buyers seeking space, versatility, and long-term livability in an established Garland community.
Sold
Price Unknown
2430 Centaurus Dr, Garland, TX 75044
2beds
1,791sqft
Single Family Residence
Built in 1983
3,746 Square Feet Lot
$266,700 Zestimate®
$--/sqft
$1,942 Estimated rent
Home value
$266,700
$245,000 - $291,000
$1,942/mo
Zestimate® history
Owner options
List your home for rent
$1,942/mo
Rent Zestimate®
Find your next renter with Zillow Rental Manager. Plus, with online applications, you can quickly screen prospective tenants – for free.
$1,942/mo
Rent Zestimate®
Refinance and save
$300/mo
Est. payment
Refinancing to a lower rate could help reduce your monthly payments and save thousands over the life of the loan.
$300/mo
Est. payment
Explore your selling options
Work with a Zillow partner agent
Leverage their expertise and Zillow's premium Showcase listings to get your home seen by more buyers.
Get startedList with your own agent
Get your home in front of millions of buyers by listing it on Zillow.
Learn how to do itSell it yourself
Take full control of how buyers see your home on Zillow by listing For Sale by Owner (FSBO).
List your homeWhat's special
Warm wood flooringAbundant natural lightVaulted ceilingsWalk in closetPrivacy fencing enhances seclusionGenerous storageConvenient half bath downstairs
Zillow last checked:
Listing updated:
Listed by:
Sheri Kempe 0562354 972-854-2313,
Keller Williams Central 469-467-7755,
Deborah Collins 0631899 214-415-8447,
Keller Williams Central
Bought with:
Kelly Dong
Canco Real Estate LLC
Source: NTREIS,MLS#: 21181886
Facts & features
Interior
Bedrooms & bathrooms
- Bedrooms: 2
- Bathrooms: 3
- Full bathrooms: 2
- 1/2 bathrooms: 1
Primary bedroom
- Features: Ceiling Fan(s), Dual Sinks, Double Vanity, En Suite Bathroom
- Level: Second
- Dimensions: 15 x 10
Bedroom
- Features: Ceiling Fan(s)
- Level: Second
- Dimensions: 12 x 10
Breakfast room nook
- Features: Eat-in Kitchen
- Level: First
- Dimensions: 12 x 9
Game room
- Features: Ceiling Fan(s), Other
- Level: Second
- Dimensions: 15 x 10
Kitchen
- Features: Built-in Features, Ceiling Fan(s), Galley Kitchen, Pantry, Solid Surface Counters
- Level: First
- Dimensions: 15 x 6
Living room
- Features: Ceiling Fan(s), Fireplace
- Level: First
- Dimensions: 17 x 15
Utility room
- Features: Utility Room
- Level: First
- Dimensions: 3 x 8
Heating
- Central, Electric
Cooling
- Central Air, Ceiling Fan(s), Electric
Appliances
- Included: Dishwasher, Electric Range, Disposal, Refrigerator
- Laundry: Washer Hookup, Dryer Hookup, ElectricDryer Hookup, Laundry in Utility Room
Features
- High Speed Internet, Loft, Pantry, Cable TV, Vaulted Ceiling(s), Walk-In Closet(s)
- Flooring: Ceramic Tile, Engineered Hardwood
- Has basement: No
- Number of fireplaces: 1
- Fireplace features: Decorative, Masonry
Interior area
- Total interior livable area: 1,791 sqft
Property
Parking
- Total spaces: 2
- Parking features: Door-Multi, Garage Faces Front, Garage, Garage Door Opener
- Attached garage spaces: 2
Features
- Levels: Two
- Stories: 2
- Pool features: None, Community
Lot
- Size: 3,746 Square Feet
- Features: Zero Lot Line
Details
- Parcel number: 26047000050390000
Construction
Type & style
- Home type: SingleFamily
- Architectural style: Traditional,Detached,Garden Home
- Property subtype: Single Family Residence
Materials
- Brick
- Foundation: Slab
- Roof: Composition
Condition
- Year built: 1983
Utilities & green energy
- Sewer: Public Sewer
- Water: Public
- Utilities for property: Sewer Available, Water Available, Cable Available
Community & HOA
Community
- Features: Pool
- Subdivision: Brentwood Place Ph 01
HOA
- Has HOA: Yes
- Services included: All Facilities
- HOA fee: $300 annually
- HOA name: Spectrum Association Management
- HOA phone: 210-494-0659
Location
- Region: Garland
Financial & listing details
- Tax assessed value: $335,210
- Annual tax amount: $7,622
- Date on market: 4/1/2026
- Cumulative days on market: 9 days
- Listing terms: Cash,Conventional,FHA
Price history
| Date | Event | Price |
|---|---|---|
| 4/30/2026 | Sold | -- |
Source: NTREIS #21181886 Report a problem | ||
| 4/23/2026 | Pending sale | $270,000$151/sqft |
Source: NTREIS #21181886 Report a problem | ||
| 4/9/2026 | Contingent | $270,000$151/sqft |
Source: NTREIS #21181886 Report a problem | ||
| 4/1/2026 | Listed for sale | $270,000-8.6%$151/sqft |
Source: NTREIS #21181886 Report a problem | ||
| 1/5/2026 | Listing removed | $295,500$165/sqft |
Source: NTREIS #20937848 Report a problem | ||
| 9/26/2025 | Price change | $295,500-1.3%$165/sqft |
Source: NTREIS #20937848 Report a problem | ||
| 8/22/2025 | Price change | $299,500-1.8%$167/sqft |
Source: NTREIS #20937848 Report a problem | ||
| 6/3/2025 | Listed for sale | $305,000-1.6%$170/sqft |
Source: NTREIS #20937848 Report a problem | ||
| 8/23/2024 | Listing removed | -- |
Source: NTREIS #20655171 Report a problem | ||
| 6/24/2024 | Listed for sale | $310,000-4.6%$173/sqft |
Source: NTREIS #20655171 Report a problem | ||
| 3/18/2024 | Listing removed | -- |
Source: NTREIS #20415487 Report a problem | ||
| 2/8/2024 | Price change | $325,000-2.8%$181/sqft |
Source: NTREIS #20415487 Report a problem | ||
| 1/5/2024 | Price change | $334,500-2.2%$187/sqft |
Source: NTREIS #20415487 Report a problem | ||
| 11/27/2023 | Listed for sale | $342,000-3.7%$191/sqft |
Source: NTREIS #20415487 Report a problem | ||
| 11/10/2023 | Listing removed | -- |
Source: NTREIS #20415487 Report a problem | ||
| 11/9/2023 | Price change | $355,000-1.9%$198/sqft |
Source: NTREIS #20415487 Report a problem | ||
| 10/25/2023 | Listed for sale | $362,000$202/sqft |
Source: NTREIS #20415487 Report a problem | ||
| 10/15/2023 | Listing removed | -- |
Source: NTREIS #20415487 Report a problem | ||
| 9/8/2023 | Price change | $362,000-1.4%$202/sqft |
Source: NTREIS #20415487 Report a problem | ||
| 8/24/2023 | Listed for sale | $367,308$205/sqft |
Source: NTREIS #20415487 Report a problem | ||
Public tax history
| Year | Property taxes | Tax assessment |
|---|---|---|
| 2025 | $1,790 +343.6% | $335,210 |
| 2024 | $404 +13.4% | $335,210 +48.3% |
| 2023 | $356 -17.5% | $226,000 -8.8% |
| 2022 | $432 +7.5% | $247,840 +31.1% |
| 2021 | $402 | $189,000 |
Find assessor info on the county website
Neighborhood: Brentwood Place
Nearby homes
- $255,4002 bd2 ba955 sqft2428 Centaurus Dr, Garland, TX 75044Off Market
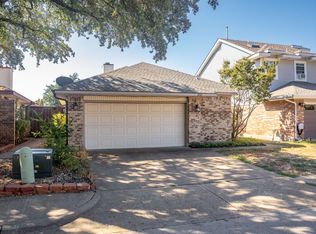
- $--2 bd2 ba1.4k sqft2432 Centaurus Dr, Garland, TX 75044Sold
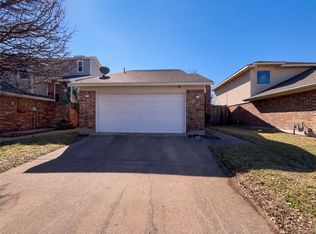
- $--2 bd2 ba1k sqft2426 Centaurus Dr, Garland, TX 75044Sold

- $--3 bd3 ba1.6k sqft2502 Centaurus Dr, Garland, TX 75044Sold
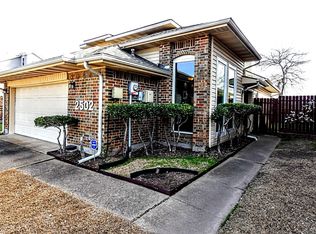
- $256,5003 bd2 ba1.6k sqft2424 Centaurus Dr, Garland, TX 75044Off Market
- $228,4002 bd2 ba1k sqft2427 Centaurus Dr, Garland, TX 75044Off Market
- $298,0003 bd3 ba1.6k sqft2504 Centaurus Dr, Garland, TX 75044Off Market
- $271,2002 bd2 ba1.4k sqft2425 Centaurus Dr, Garland, TX 75044Off Market
Nearby schools
GreatSchools rating
- 7/10Hickman Elementary SchoolGrades: PK-5Distance: 0.8 mi
- 5/10Webb Middle SchoolGrades: 6-8Distance: 1 mi
- 7/10North Garland High SchoolGrades: 9-12Distance: 1.3 mi
Schools provided by the listing agent
- District: Garland ISD
Source: NTREIS. This data may not be complete. We recommend contacting the local school district to confirm school assignments for this home.
Get a cash offer in 3 minutes
Find out how much your home could sell for in as little as 3 minutes with a no-obligation cash offer.
Estimated market value
$266,700
Get a cash offer in 3 minutes
Find out how much your home could sell for in as little as 3 minutes with a no-obligation cash offer.
Estimated market value
$266,700
- Texas
- Dallas County
- Garland
- 75044
- Brentwood Place
- 2430 Centaurus Dr
