Skip main navigation
Sold for $345,000
  • $345,000

    2426 Clayton St, Macon, GA 31204

    3beds
    1,800sqft
    Single Family Residence, Residential
    Built in 1920
    10,018.8 Square Feet Lot
    $344,100 Zestimate®
    $192/sqft
    $1,421 Estimated rent

    Home value

    $344,100

    $327,000 - $361,000

    $1,421/mo

    Zestimate® history
    Loading
    Loading...

    Owner options

    List your home for rent

    $1,421/mo

    Rent Zestimate®

    Find your next renter with Zillow Rental Manager. Plus, with online applications, you can quickly screen prospective tenants – for free.

    Learn more

    $1,421/mo

    Rent Zestimate®

    Refinance and save

    $2,120/mo

    Est. payment

    Refinancing to a lower rate could help reduce your monthly payments and save thousands over the life of the loan.

    See today's rates

    $2,120/mo

    Est. payment

    Explore your selling options

    Work with a Zillow partner agent

    Leverage their expertise and Zillow's premium Showcase listings to get your home seen by more buyers.

    Get started

    List with your own agent

    Get your home in front of millions of buyers by listing it on Zillow.

    Learn how to do it

    Sell it yourself

    Take full control of how buyers see your home on Zillow by listing For Sale by Owner (FSBO).

    List your home

    What's special

    Charming brick craftsman cottageCompletely remodeledLarge porcelain sinkQuartz countertopsBar with seatingCustom cabinetryBuilt in trash can
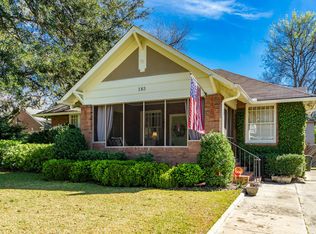
    Rare opportunity to own a completely remodeled, One level, charming brick Craftsman cottage in the Vineville Historic Neighborhood. Some of the must-see new home features are Custom cabinetry, that you would expect to find only in a $500k+ home, Quartz countertops, a custom vent hood over a Cook's Stainless-steel gas stove. The Kitchen also has a coffee bar with built in microwave, built in trash can, new dishwasher, bar with seating and large porcelain sink. The master bathroom has new walk-in Tiled shower with frameless shower door, double custom vanities with quartz tops. The Guest bathroom also features a tiled shower and tub All bathrooms, laundry and kitchen have designer ceramic tiled floors. All the main living areas have refinished hardwood and pine flooring including the master bedroom and a guest bedroom. The Separate Laundry Room has a barn door entry and lots of cabinets for extra storage. There is an awesome huge screened front porch where you can sit and relax and is perfect for a day bed swing. The back yard is fenced with majestic old pecan trees. Additionally, the back yard has a large, wired storage building. Location, Location, Location: just minutes from downtown, Mercer and Atrium. Walk to Ingleside Village or the Society Garden.

    Zillow last checked:

    Listing updated:

    Listed by:

    Matt Gilbert 478-808-3706,

    New Atlantic Realty Group Inc.

    Bought with:

    Brokered Agent

    Brokered Sale

    Source: MGMLS,MLS#: 183962MLS Logo

    Facts & features

    Interior

    Bedrooms & bathrooms
    • Bedrooms: 3
    • Bathrooms: 2
    • Full bathrooms: 2
    Primary bedroom
    • Level: First
    Bedroom 2
    • Level: First
    Bedroom 3
    • Description: closet
    • Level: First
    Other
    • Description: Butlers pantry
    • Level: First
    Dining room
    • Level: First
    Kitchen
    • Level: First
    Laundry
    • Level: First
    Living room
    • Description: French doors, fireplace
    • Level: First
    Heating
    • Central, Natural Gas
    Cooling
    • Electric, Central Air
    Appliances
    • Included: Built-In Microwave, Dishwasher, Gas Oven, Range Hood, Tankless Water Heater
    • Laundry: Main Level, Laundry Room
    Features
    • Flooring: Carpet, Ceramic Tile, Hardwood, Wood
    • Basement: Crawl Space
    • Number of fireplaces: 1
    • Fireplace features: Decorative, Living Room
    • Common walls with other units/homes: No Common Walls
    Interior area
    • Total structure area: 1,800
    • Total interior livable area: 1,800 sqft
    • Finished area above ground: 1,800
    • Finished area below ground: 0

    Property

    Parking
    • Parking features: Driveway
    • Has uncovered spaces: Yes
    Features
    • Levels: One
    • Patio & porch: Front Porch, Covered, Patio, Screened
    • Exterior features: Private Entrance, None
    • Pool features: None
    • Fencing: Fenced
    Lot
    • Size: 10,018 sqft
    • Dimensions: 10019
    Details
    • Additional structures: Shed(s)
    • Parcel number: P0710331
    • Special conditions: Standard
    • Horse amenities: None

    Construction

    Type & style
    • Home type: SingleFamily
    • Architectural style: Craftsman
    • Property subtype: Single Family Residence, Residential
    Materials
    • Brick
    • Foundation: Pillar/Post/Pier
    • Roof: Composition,Shingle
    Condition
    • Updated/Remodeled
    • New construction: No
    • Year built: 1920

    Utilities & green energy

    • Sewer: Public Sewer
    • Water: Public
    • Utilities for property: Cable Available, Electricity Available, Natural Gas Available, Phone Available, Sewer Available, Water Available

    Community & neighborhood

    Community
    • Community features: Street Lights, Sidewalks
    Location
    • Region: Macon
    • Subdivision: Hines Terrace

    Other

    Other facts
    • Listing agreement: Exclusive Right To Sell
    • Listing terms: Cash,Conventional,FHA

    Price history

    DateEventPrice
    5/26/2026Sold$345,000-1.4%$192/sqft
    Source: MGMLS #183962 Report a problem
    5/1/2026Pending sale$349,900$194/sqft
    Source: MGMLS #183962 Report a problem
    4/13/2026Listed for sale$349,900+133.3%$194/sqft
    Source: MGMLS #183962 Report a problem
    7/15/2025Sold$150,000-14.3%$83/sqft
    Source: MGMLS #180138 Report a problem
    6/25/2025Pending sale$175,000$97/sqft
    Source: GAMLS #10547118 Report a problem
    6/19/2025Listed for sale$175,000$97/sqft
    Source: GAMLS #10547118 Report a problem

    Public tax history

    YearProperty taxesTax assessment
    2025$1,318 -1.3%$61,369
    2024$1,336 +52.5%$61,369 +3.2%
    2023$876 -53.8%$59,489 -3.7%
    2022$1,896 +4.8%$61,759 +13.1%
    2021$1,809 +3.5%$54,597 +5%
    2020$1,747 +5.2%$52,007 +5.2%
    2019$1,660 +7.8%$49,418 +2.7%
    2018$1,541 -41.8%$48,123
    2017$2,645 +14.5%$48,123
    2016$2,311 +8.3%$48,123
    2015$2,134 -9.9%$48,123
    2014$2,368 +33.6%$48,123 -65.7%
    2009$1,773 +31.6%$140,140 +23.4%
    2008$1,347 -2.2%$113,600
    2007$1,378 +2%$113,600 +150%
    2006$1,350 +3.7%$45,440
    2005$1,302 $45,440
    2004-- $45,440
    2003-- $45,440
    2002-- $45,440

    Find assessor info on the county website

    Neighborhood: 31204

    Nearby schools

    GreatSchools rating
    Schools provided by the listing agent
    • Elementary: Taylor Elementary
    • Middle: Miller Middle
    • High: Central - Bibb

    Source: MGMLS. This data may not be complete. We recommend contacting the local school district to confirm school assignments for this home.

    Get a cash offer in 3 minutes
    Find out how much your home could sell for in as little as 3 minutes with a no-obligation cash offer.
    Estimated market value
    $344,100
    Get a cash offer in 3 minutes
    Find out how much your home could sell for in as little as 3 minutes with a no-obligation cash offer.
    Estimated market value
    $344,100