Beautifully maintained, one-owner custom Westside home offering four bedrooms, three bathrooms, an oversized three-car garage, gated covered RV and boat parking, a permitted sunroom, and exceptional construction quality--all just minutes from Whiskeytown Lake, the Sacramento River Trail, Mercy Medical Center, downtown Redding, shopping, and dining.
Built by its original owner with premium 2x6 construction, this home was designed for lasting durability, comfort, and efficiency. Quality features include additional wall insulation, 3/4-inch structural exterior sheathing, engineered TJI floor joists, an architectural composition roof, and service through Redding Electric Utility. With no HOA, the property provides uncommon flexibility in one of Redding's most desirable Westside neighborhoods.
The spacious and functional floor plan features engineered wood flooring, plantation shutters, LED lighting, a whole-house fan, pantry, and a dedicated laundry room with utility sink. The primary suite includes a walk-in closet and soaking tub, while the downstairs bedroom with a built-in Murphy bed offers excellent flexibility for guests, multigenerational living, or a private home office.
The approximately 260-square-foot permitted sunroom expands the home's usable living space and includes an electric fireplace, creating a comfortable setting for entertaining, relaxing, or enjoying the landscaped backyard throughout the year.
Outside, the property features low-maintenance, drought-tolerant landscaping, expansive paver patios, and a productive backyard orchard with Babcock peach, apple, pear, orange, grapefruit, and strawberry plants. The oversized three-car garage provides abundant storage, while the gated and covered side yard offers excellent RV and boat parking. A 10-by-12-foot storage shed, security camera system, and new fencing installed in 2024 complete the property.
Homes combining this level of construction quality, functional space, RV parking, energy efficiency, and Westside convenience are increasingly difficult to find. This is a thoughtfully built and exceptionally well-maintained home designed to be enjoyed for years to come.
For sale
Price cut: $25K (7/28)
$574,000
2426 Cumberland Dr, Redding, CA 96001
4beds
2,384sqft
:
Get pre-qualified$3,666/mo
Single Family Residence
Built in 1992
0.25 Acres Lot
$565,600 Zestimate®
$241/sqft
$-- HOA
What's special
Landscaped backyardPermitted sunroomOversized three-car garageEngineered wood flooringWhole-house fanArchitectural composition roofLed lighting
- 22 days |
- 2,550 |
- 96 |
Zillow last checked:
Listing updated:
Listed by:
Nolan E Parsons 530-227-4596,
Parsons Realty,
Bill Parsons 530-945-1097,
Parsons Realty
Source: SMLS,MLS#: 26-3404
Facts & features
Interior
Bedrooms & bathrooms
- Bedrooms: 4
- Bathrooms: 3
- Full bathrooms: 3
Heating
- Forced Air
Cooling
- Whole House Fan
Features
- Pantry, High Speed Internet, Double Vanity
- Flooring: Wood, Tile
- Windows: Double Pane Windows
- Has basement: No
Interior area
- Total structure area: 2,384
- Total interior livable area: 2,384 sqft
Property
Parking
- Total spaces: 3
- Parking features: Boat
Features
- Levels: Two
- Pool features: None
- Has view: Yes
- View description: None
Lot
- Size: 0.25 Acres
- Features: Level, City Lot
Details
- Parcel number: 204510032000
Construction
Type & style
- Home type: SingleFamily
- Architectural style: Traditional
- Property subtype: Single Family Residence
Materials
- Stucco
- Foundation: Slab
- Roof: Composition
Condition
- Year built: 1992
Utilities & green energy
- Sewer: Public Sewer
- Water: Public
Community & HOA
Community
- Security: Smoke Detector(s)
- Subdivision: Ridgeview
HOA
- Has HOA: No
- Amenities included: Gated
Location
- Region: Redding
Financial & listing details
- Price per square foot: $241/sqft
- Tax assessed value: $349,371
- Annual tax amount: $3,683
- Date on market: 7/16/2026
- Road surface type: Asphalt
Estimated market value
$565,600
$537,000 - $594,000
$3,051/mo
Price history
| Date | Event | Price |
|---|---|---|
| 7/28/2026 | Price change | $574,000-4.2%$241/sqft |
Source:  SMLS #26-3404 Report a problem SMLS #26-3404 Report a problem | ||
| 7/16/2026 | Listed for sale | $599,000$251/sqft |
Source: SMLS #26-3404 Report a problem | ||
Public tax history
| Year | Property taxes | Tax assessment |
|---|---|---|
| 2025 | $3,683 +1.4% | $349,371 +2% |
| 2024 | $3,632 +1.6% | $342,522 +2% |
| 2023 | $3,574 +1.7% | $335,807 +2% |
| 2022 | $3,513 +0.7% | $329,223 +2% |
| 2021 | $3,488 -1.2% | $322,769 +1% |
| 2020 | $3,531 +5.3% | $319,460 +2% |
| 2019 | $3,353 -0.8% | $313,197 +2% |
| 2018 | $3,380 +0.6% | $307,057 +2% |
| 2017 | $3,359 +3% | $301,037 +2% |
| 2016 | $3,262 +2.4% | $295,135 +1.5% |
| 2015 | $3,186 | $290,703 |
Find assessor info on the county website
Monthly payment
Est. payment
Payment breakdown
Explore the cost of this home by adjusting the details. Changes won't be saved.Climate risks
Neighborhood: 96001
Nearby schools
GreatSchools rating
- 3/10Cypress Elementary SchoolGrades: K-5Distance: 2.1 mi
- 5/10Sequoia Middle SchoolGrades: 4-8Distance: 2.4 mi
- 9/10Shasta High SchoolGrades: 9-12Distance: 1.7 mi
- $502,4004 bd2 ba2.1k sqft2412 Cumberland Dr, Redding, CA 96001Off Market
- $536,6004 bd2 ba2.2k sqft2132 Allegheny Ct, Redding, CA 96001Off Market
- $443,8004 bd2 ba2k sqft2440 Cumberland Dr, Redding, CA 96001Off Market
- $471,8004 bd3 ba1.9k sqft2154 Allegheny Ct, Redding, CA 96001Off Market
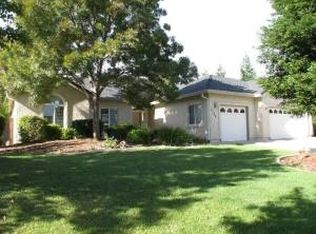
- $514,0004 bd2 ba2.2k sqft3978 Teton Dr, Redding, CA 96001Off Market
- $636,1004 bd3 ba2.9k sqft2419 Cumberland Dr, Redding, CA 96001Off Market
- $580,0004 bd3 ba2.2k sqft2433 Cumberland Dr, Redding, CA 96001Sold
- $497,5003 bd2 ba1.9k sqft2121 Allegheny Ct, Redding, CA 96001Off Market
A local agent can set up tours, give advice and negotiate with sellers.
Similar homes
- $575,0004 bd3 ba2.8k sqft3719 Siskiyou St, Redding, CA 96001For Sale
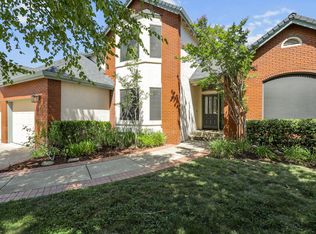 MLS ID #26-3430, Karen Henson. SMLS
 - $--4 bd3 ba2.6k sqft4687 Kenmare Ct, Redding, CA 96001Auction
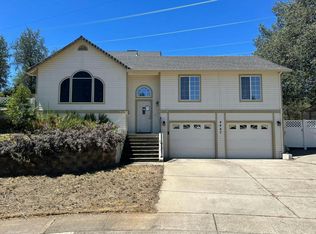 Auction.com 2
 - $699,0004 bd3 ba2.5k sqft2440 Crescent Moon Ct, Redding, CA 96001For Sale
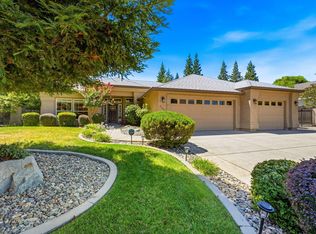 MLS ID #26-3634, JaNae N Sumsion. SMLS
 - $545,0004 bd2 ba2.2k sqft4000 Meander Dr, Redding, CA 96001For Sale
 MLS ID #26-1332, Julia Dedmon. SMLS
 - $550,0004 bd3 ba2.1k sqft3600 Scenic Dr, Redding, CA 96001For SaleMLS ID #26-3583, Tyler Clifford. SMLS
- $--3 bd3 ba2k sqft3335 Sacramento Dr, Redding, CA 96001AuctionXome
- $599,0004 bd3 ba2.4k sqft3410 Scenic Dr, Redding, CA 96001For SaleMLS ID #26-3545, Michael J Medley. SMLS
- $599,9003 bd3 ba2.4k sqft9057 Simmons Rd, Redding, CA 96001For SaleMLS ID #26-3504, Alex Wittmer. SMLS
- $579,9003 bd2 ba2k sqft568 River Oaks Dr, Redding, CA 96001For SaleMLS ID #26-3171, Karson E Neff. SMLS
- $675,0003 bd3 ba3.1k sqft4207 Frances Dr, Redding, CA 96001For SaleMLS ID #26-3713, Darren L Stevens. SMLS
- $639,9003 bd3 ba2.7k sqft3179 Pinot Path, Redding, CA 96001For SaleMLS ID #26-3670, Chris & Maria Jeantet. SMLS
- $475,0004 bd3 ba2.3k sqft3416 Cessna Dr, Redding, CA 96001For SaleMLS ID #26-3318, Chase K Laws. SMLS
- $498,0003 bd2 ba1.8k sqft3698 Foothill Blvd, Redding, CA 96001For SaleMLS ID #26-3640, Jennifer C Icenhower. SMLS
- $--3 bd3 ba2.5k sqft2045 Canal Dr, Redding, CA 96001AuctionAuction.com 2
- $660,0004 bd3 ba2.7k sqft8957 Knobhill Cir, Redding, CA 96001For SaleMLS ID #26-3599, David J Sheffer. SMLS
- $399,9003 bd2 ba1.5k sqft3330 Stratford Ave, Redding, CA 96001For SaleMLS ID #26-3742, J.R. McGee. SMLS
- $450,0005 bd3 ba2.5k sqft3701 Cal Ore Dr, Redding, CA 96001For SaleMLS ID #26-3374, Bobby Brown. SMLS
- $458,0004 bd3 ba1.6k sqft4178 Sunflower Dr, Redding, CA 96001For SaleMLS ID #26-3582, Jamie M Edwardson. SMLS
- $725,0003 bd3 ba2.6k sqft3025 Misty Glen Dr, Redding, CA 96001For SaleMLS ID #26-1668, Dan Metz. SMLS
- $499,0004 bd2 ba1.8k sqft5882 Farm House Ln, Redding, CA 96001For SaleMLS ID #26-3589, JaNae N Sumsion. SMLS
Local buyer's agents are ready to help
