Panoramic Mt. Lassen, valley and greenbelt views highlight this spacious 3,128-sq.-ft. home situated on nearly 3 private acres at the end of a cul-de-sac. Enjoy the combination of space, privacy and views while still being just minutes from town. Three large picture windows bring the views directly into the bright, spacious living room, which features vaulted ceilings, updated flooring and a freestanding wood stove. Multiple balconies and decks provide additional spaces to enjoy the surrounding landscape.
The large kitchen offers granite slab countertops, abundant cabinetry and storage, stainless steel appliances, built-in oven and microwave, six-burner cooktop, and an oversized center island/breakfast bar with plenty of room for gathering. A window over the kitchen sink captures another magnificent view, and the adjacent formal dining room provides additional flexible living space.
The approximately 880-sq.-ft. primary suite occupies its own private upper level and is truly exceptional in size. French doors open to a light-filled retreat with vaulted ceilings, sitting area, large walk-in closet and its own private covered balcony overlooking the city, valley, and mountains. The spacious ensuite bath includes dual vanities, a large soaking tub with view window, and separate walk-in shower.
Two additional bedrooms are located on the main level, including one with its own private balcony, along with a separate office/den. Downstairs, over 300 sq. ft. of heated and cooled finished space with direct backyard access offers flexibility for a home gym, recreation room, hobby space or additional office.
Outside, the nearly 3-acre property provides privacy and a natural wooded setting with low-maintenance areas surrounding the home. Additional parking accommodates a boat, RV or trailer. With panoramic views, substantial living space, flexible rooms, multiple outdoor living areas and convenient access to Redding, this property offers a combination that is difficult to find.
For sale
Price cut: $18.7K (10/3)
$606,153
4207 Frances Dr, Redding, CA 96001
3beds
3,128sqft
Single Family Residence
Built in 1992
2.93 Acres Lot
$598,300 Zestimate®
$194/sqft
$-- HOA
What's special
Freestanding wood stoveSpacious ensuite bathLight-filled retreatMultiple balconies and decksAbundant cabinetry and storageThree large picture windowsLarge walk-in closet
- 69 days
- 361
- 26
Zillow last checked:
Listing updated:
Listed by:
Darren L Stevens 530-227-1755,
Darren Stevens Real Estate
Source: SMLS,MLS#: 26-3713
Facts & features
Interior
Bedrooms & bathrooms
- Bedrooms: 3
- Bathrooms: 3
- Full bathrooms: 2
- 1/2 bathrooms: 1
Heating
- Forced Air, Wood Stove
Cooling
- Whole House Fan
Features
- Pantry, Breakfast Bar, Double Vanity
- Flooring: Laminate, Tile, Vinyl
- Windows: Window Coverings, Double Pane Windows
- Has basement: No
Interior area
- Total structure area: 3,128
- Total interior livable area: 3,128 sqft
Property
Parking
- Parking features: Boat
Features
- Levels: Two,Multi/Split
- Pool features: None
- Has view: Yes
- View description: Open, Park/Greenbelt, Panoramic, Valley, City
Lot
- Size: 2.93 Acres
- Dimensions: 127,630
- Features: Private, City Lot
Details
- Parcel number: 108430042000
Construction
Type & style
- Home type: SingleFamily
- Architectural style: Ranch
- Property subtype: Single Family Residence
- Attached to another structure: Yes
Materials
- Wood Siding
- Foundation: Raised
Condition
- Year built: 1992
Utilities & green energy
- Electric: Public
- Sewer: Sewer, Public Sewer
- Water: Public
Community & HOA
Community
- Security: Smoke Detector(s), Carbon Monoxide Detector(s)
HOA
- Has HOA: No
Location
- Region: Redding
Financial & listing details
- Price per square foot: $194/sqft
- Tax assessed value: $547,365
- Date on market: 8/4/2026
- Listing terms: Cash,FHA/VA,Conventional
- Ownership: Seller
- Electric utility on property: Yes
- Road surface type: Asphalt
Estimated market value
$598,300
$568,000 - $628,000
$3,102/mo
Price history
| Date | Event | Price |
|---|---|---|
| 10/3/2026 | Price change | $606,153-3%$194/sqft |
Source:  SMLS #26-3713 Report a problem SMLS #26-3713 Report a problem | ||
| 10/1/2026 | Price change | $624,900-0.8%$200/sqft |
Source: SMLS #26-3713 Report a problem | ||
| 9/18/2026 | Price change | $629,900-1.1%$201/sqft |
Source: SMLS #26-3713 Report a problem | ||
| 9/6/2026 | Price change | $636,900-2%$204/sqft |
Source: SMLS #26-3713 Report a problem | ||
| 8/26/2026 | Price change | $649,900-3.7%$208/sqft |
Source: SMLS #26-3713 Report a problem | ||
| 8/4/2026 | Listed for sale | $675,000+75.3%$216/sqft |
Source: SMLS #26-3713 Report a problem | ||
| 12/2/2004 | Sold | $385,000+20.3%$123/sqft |
Source: Public Record Report a problem | ||
| 4/2/2004 | Sold | $320,000$102/sqft |
Source: SMLS #03-104399 Report a problem | ||
Public tax history
| Year | Property taxes | Tax assessment |
|---|---|---|
| 2026 | -- | $547,365 +2% |
| 2025 | $5,534 +1.5% | $536,633 +2% |
| 2024 | $5,455 +1.6% | $526,112 +2% |
| 2023 | $5,371 +1.7% | $515,797 +2% |
| 2022 | $5,280 +13.3% | $505,685 +14.9% |
| 2021 | $4,659 +2.4% | $440,000 +4.8% |
| 2020 | $4,552 +11.3% | $420,000 +7.7% |
| 2019 | $4,088 +3.9% | $390,000 +6.8% |
| 2018 | $3,936 +5.9% | $365,000 +7.4% |
| 2017 | $3,716 +7% | $340,000 +5.6% |
| 2016 | $3,473 -0.2% | $322,000 |
| 2015 | $3,480 | $322,000 |
Find assessor info on the county website
Monthly payment
Est. payment
Payment breakdown
Explore the cost of this home by adjusting the details. Changes won't be saved.Climate risks
Neighborhood: 96001
Similar homes
- $595,0003 bd3 ba2.4k sqft9057 Simmons Rd, Redding, CA 96001For Sale
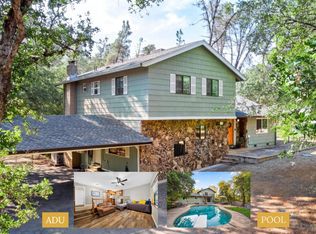 MLS ID #26-5026, Alex Wittmer. SMLS
 - $644,0003 bd3 ba2.5k sqft8725 Landmark Cir, Redding, CA 96001For Sale
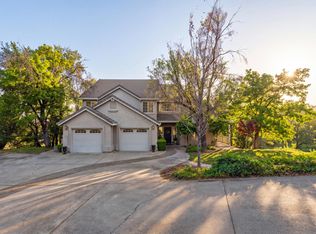 MLS ID #26-4426, Faith Barrett. SMLS
 - $644,9004 bd3 ba2.9k sqft16201 Plateau Cir, Redding, CA 96001For Sale
 MLS ID #26-3335, Kevin R Burns. SMLS
 - $675,0004 bd3 ba2.6k sqft2323 Tradition Way, Redding, CA 96001For Sale
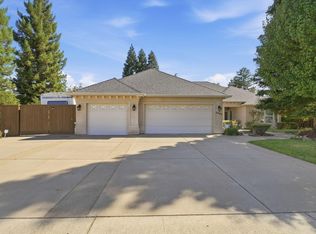 MLS ID #26-4682, David Backues. SMLS
