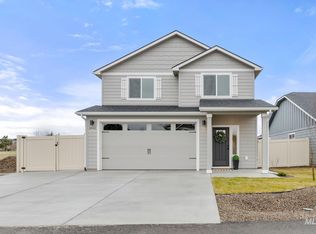
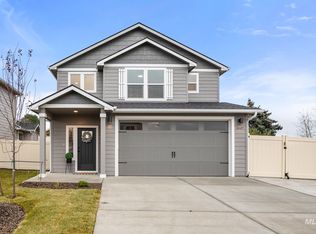
MLS# 265648 This 2,026 square foot Stoneridge plan, built by Simplicity by Hayden Homes, is an efficiently designed, two story home with a 2-car garage, offering both functionality and comfort. With an open kitchen that leads directly into the dining room and great room, this is perfect for the ultimate entertainer. For a more intimate setting, escape away to the cozier environment of the formal room / office space on the first floor. The main floor also provides a powder room, allowing your second floor to be your own little private get away. Tucked away upstairs, you will find a spacious and private primary suite boasting a dual vanity bathroom, enclosed toilet, shower, and bathtub. Complete with a walk-in closet, this suite is the perfect place to unwind from a busy day. The other two bedrooms also come complete with size-able closets and share a large bathroom, rounding out this well-planned home. Join the residents who have already purchased in the newest neighborhood, Legacy Estates Subdivision in Clarkston WA. Here in this community you will be able to find multiple, fully functional, housing options that beautifully accommodate the different stages that life has to offer. With fully fenced yards, completed with sod, full sprinkler system, all kitchen appliances and a garage, these homes are truly something to see. If this lovely home meets your needs, contact us today to lock it in. If this floor plan doesn't meet your needs, contact us today for different options.
This property is not currently displayed as for sale or rent on Zillow. This may be different from what's on other websites or public sources.