Nestled in the Legacy Estates Subdivision, this beautifully crafted single level home offers the perfect combination of style, comfort, & functionality. With 1,408 sq ft, the thoughtfully designed layout features an open-concept living space where the kitchen, dining, & living areas flow seamlessly together under vaulted ceilings. LVP flooring & a gas fireplace add warmth & character, making this space ideal for both cozy evenings & lively gatherings. The kitchen is equipped with stainless appliances, including a gas range, refrigerator, dishwasher, & microwave—paired with elegant quartz countertops for a polished finish. The primary suite is your private retreat, featuring a walk-in shower, a spacious walk-in closet, & an ambiance of relaxation. 2 additional bedrooms offer versatile options for family, guests, or a home office. Outside, enjoy the fully fenced backyard & covered patio, perfect for year round entertaining. A 2 car garage & a full sprinkler system round out this home’s impressive features.
Sold
$414,900
2440 Legacy Ct, Clarkston, WA 99403
3beds
2baths
1,408sqft
Single Family Residence
Built in 2024
5,662 Square Feet Lot
$413,900 Zestimate®
$295/sqft
$2,395 Estimated rent
Home value
$413,900
Estimated sales range
Not available
$2,395/mo
Zestimate® history
Owner options
List your home for rent
$2,395/mo
Rent Zestimate®
Find your next renter with Zillow Rental Manager. Plus, with online applications, you can quickly screen prospective tenants – for free.
$2,395/mo
Rent Zestimate®
Refinance and save
$2,601/mo
Est. payment
Refinancing to a lower rate could help reduce your monthly payments and save thousands over the life of the loan.
$2,601/mo
Est. payment
Explore your selling options
Work with a Zillow partner agent
Leverage their expertise and Zillow's premium Showcase listings to get your home seen by more buyers.
Get startedList with your own agent
Get your home in front of millions of buyers by listing it on Zillow.
Learn how to do itSell it yourself
Take full control of how buyers see your home on Zillow by listing For Sale by Owner (FSBO).
List your homeWhat's special
Gas fireplaceCovered patioElegant quartz countertopsPrimary suiteWalk-in showerFull sprinkler systemFully fenced backyard
Zillow last checked:
Listing updated:
Listed by:
Becka Picchena 208-413-1238,
River Cities Real Estate
Bought with:
Shelley Rudolph
Professional Realty Services Idaho
Source: IMLS,MLS#: 98932545
Facts & features
Interior
Bedrooms & bathrooms
- Bedrooms: 3
- Bathrooms: 2
- Main level bathrooms: 2
- Main level bedrooms: 3
Primary bedroom
- Level: Main
Bedroom 2
- Level: Main
Bedroom 3
- Level: Main
Kitchen
- Level: Main
Living room
- Level: Main
Heating
- Electric, Forced Air, Heat Pump
Cooling
- Central Air
Appliances
- Included: Electric Water Heater, Dishwasher, Disposal, Microwave, Oven/Range Freestanding, Refrigerator, Gas Oven
Features
- Bath-Master, Bed-Master Main Level, Walk-In Closet(s), Pantry, Quartz Counters, Number of Baths Main Level: 2
- Flooring: Carpet, Vinyl Sheet
- Has basement: No
- Number of fireplaces: 1
- Fireplace features: One, Gas
Interior area
- Total structure area: 1,408
- Total interior livable area: 1,408 sqft
- Finished area above ground: 1,408
Property
Parking
- Total spaces: 2
- Parking features: Attached, Driveway
- Attached garage spaces: 2
- Has uncovered spaces: Yes
Features
- Levels: One
- Patio & porch: Covered Patio/Deck
- Fencing: Vinyl
Lot
- Size: 5,662 Square Feet
- Dimensions: 104.21 x 54.00
- Features: Sm Lot 5999 SF, Auto Sprinkler System, Full Sprinkler System
Details
- Parcel number: 17900001800000000
Construction
Type & style
- Home type: SingleFamily
- Property subtype: Single Family Residence
Materials
- Frame, HardiPlank Type
- Foundation: Crawl Space
- Roof: Composition
Condition
- New Construction
- New construction: Yes
- Year built: 2024
Details
- Builder name: Simplicity Homes
- Warranty included: Yes
Utilities & green energy
- Water: Public
- Utilities for property: Sewer Connected
Community & HOA
HOA
- Has HOA: Yes
- HOA fee: $46 monthly
Location
- Region: Clarkston
Financial & listing details
- Price per square foot: $295/sqft
- Annual tax amount: $631
- Date on market: 1/8/2025
- Listing terms: Cash,Conventional,FHA,VA Loan
- Ownership: Fee Simple
Price history
Price history is unavailable.
Public tax history
Tax history is unavailable.
Neighborhood: 99403
Nearby homes
- $414,900-- bd-- ba-- sqft2440 Legacy Ct, Clarkston, WA 99403Sold
- $382,0003 bd2 ba1.2k sqft2438 Legacy Ct, Clarkston, WA 99403Sold
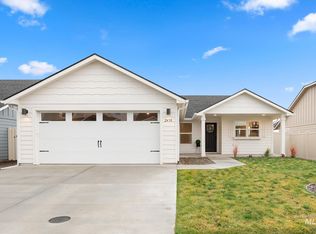
- $410,000-- bd-- ba-- sqft2442 Legacy Ct, Clarkston, WA 99403Sold
- $480,7003 bd3 ba2k sqft2426 Legacy Ct, Clarkston, WA 99403Off Market

- $--3 bd3 ba1.5k sqft2442 Legacy Ct, Clarkston, WA 99403Sold
- $438,5003 bd3 ba1.7k sqft2443 Legacy Ct, Clarkston, WA 99403Sold
- $414,9003 bd2 ba1.4k sqft2439 Legacy Ct, Clarkston, WA 99403Sold
- $418,5003 bd3 ba1.5k sqft2441 Legacy Ct, Clarkston, WA 99403Sold
Nearby schools
GreatSchools rating
- 7/10Heights Elementary SchoolGrades: K-6Distance: 0.3 mi
- 6/10Lincoln Middle SchoolGrades: 7-8Distance: 0.3 mi
- 7/10Charles Francis Adams High SchoolGrades: 9-12Distance: 2 mi
Schools provided by the listing agent
- Elementary: Heights (Clarkston)
- Middle: Lincoln (Clarkston)
- High: Clarkston
- District: Clarkston
Source: IMLS. This data may not be complete. We recommend contacting the local school district to confirm school assignments for this home.


Get pre-qualified for a loan
At Zillow Home Loans, we can pre-qualify you in as little as 5 minutes with no impact to your credit score.An equal housing lender. NMLS #10287.
Sell for more on Zillow
Get a Zillow Showcase℠ listing at no additional cost and you could sell for .
$413,900
2% more
+$8,278
With Zillow Showcase(estimated)
$422,178
- Washington
- Asotin County
- Clarkston
- 99403
- 2440 Legacy Ct
Nearby cities
Nearby zip codes
Other Clarkston Topics
