Welcome to the Astaire at Four Seasons at Sandstone, where low maintenance living meets a vibrant 55+ lifestyle. This thoughtfully designed home is perfect for those ready to simplify without sacrificing style. Located in a premier active adult community, residents enjoy resort style amenities including a clubhouse, fitness center, outdoor pool, pickleball, shuffleboard, and a full calendar of social activities that make it easy to stay connected. Inside, the Astaire features our timeless Classic Look, with warm, inviting finishes throughout. The open concept layout offers a spacious great room that flows into the kitchen and dining area, ideal for both everyday living and entertaining. The kitchen is beautifully appointed with stylish cabinetry, coordinating countertops, and a functional design. The owner’s suite provides a private retreat with a well appointed bath and generous closet space, while additional rooms offer flexibility for guests or a home office. With lawn care and snow removal included, you can spend less time maintaining and more time enjoying. Move in ready, this home offers the lifestyle you’ve been waiting for.
Closed
$429,990
2426 Merriment Dr, Elyria, OH 44001
2beds
1,778sqft
Single Family Residence
Built in 2026
5,749 Square Feet Lot
$430,200 Zestimate®
$242/sqft
$2,743 Estimated rent
Home value
$430,200
$409,000 - $452,000
$2,743/mo
Zestimate® history
Owner options
List your home for rent
$2,743/mo
Rent Zestimate®
Find your next renter with Zillow Rental Manager. Plus, with online applications, you can quickly screen prospective tenants – for free.
$2,743/mo
Rent Zestimate®
Refinance and save
$3,073/mo
Est. payment
Refinancing to a lower rate could help reduce your monthly payments and save thousands over the life of the loan.
$3,073/mo
Est. payment
Explore your selling options
Work with a Zillow partner agent
Leverage their expertise and Zillow's premium Showcase listings to get your home seen by more buyers.
Get startedList with your own agent
Get your home in front of millions of buyers by listing it on Zillow.
Learn how to do itSell it yourself
Take full control of how buyers see your home on Zillow by listing For Sale by Owner (FSBO).
List your homeWhat's special
Zillow last checked:
Listing updated:
Listed by:
Gregory Erlanger 216-916-7778 Info@EZSalesTeam.com,
Keller Williams Citywide
Bought with:
Jacqueline A Jakacki, 2015002772
RE/MAX Above & Beyond
Source: MLS Now,MLS#: 5207847 Originating MLS: Akron Cleveland Association of REALTORS
Originating MLS: Akron Cleveland Association of REALTORSFacts & features
Interior
Bedrooms & bathrooms
- Bedrooms: 2
- Bathrooms: 2
- Full bathrooms: 2
- Main level bathrooms: 2
- Main level bedrooms: 2
Heating
- Forced Air, Gas
Cooling
- Central Air
Appliances
- Included: Dishwasher, Disposal, Microwave, Refrigerator
Features
- Basement: Full,Unfinished,Sump Pump
- Number of fireplaces: 1
Interior area
- Total structure area: 1,778
- Total interior livable area: 1,778 sqft
- Finished area above ground: 1,778
Property
Parking
- Total spaces: 2
- Parking features: Built In, Direct Access, Garage, Garage Door Opener, Paved
- Garage spaces: 2
Features
- Levels: One
- Stories: 1
- Patio & porch: Deck
- Exterior features: Sprinkler/Irrigation
- Pool features: Community
- Has view: Yes
- View description: Water
- Has water view: Yes
- Water view: Water
Lot
- Size: 5,749 Square Feet
- Dimensions: 50 x 115
- Features: Pond on Lot
Details
- Parcel number: 0500054000123
- Special conditions: Builder Owned
Construction
Type & style
- Home type: SingleFamily
- Architectural style: Ranch
- Property subtype: Single Family Residence
Materials
- Stone, Vinyl Siding
- Roof: Asphalt,Fiberglass
Condition
- New Construction
- New construction: Yes
- Year built: 2026
Details
- Builder name: K. Hovnanian
- Warranty included: Yes
Utilities & green energy
- Sewer: Public Sewer
- Water: Public
Community & HOA
Community
- Features: Common Grounds/Area, Fitness, Pool
- Security: Carbon Monoxide Detector(s), Smoke Detector(s)
- Senior community: Yes
- Subdivision: Four Seasons At Sandstone
HOA
- Has HOA: Yes
- Services included: Association Management, Insurance, Recreation Facilities, Reserve Fund
- HOA fee: $250 monthly
- HOA name: Lawrence Management
Location
- Region: Elyria
Financial & listing details
- Price per square foot: $242/sqft
- Date on market: 5/6/2026
- Cumulative days on market: 89 days
- Listing terms: Cash,Conventional,FHA,VA Loan
Price history
| Date | Event | Price |
|---|---|---|
| 8/6/2026 | Sold | $429,990-6.5%$242/sqft |
Source:  MLS Now #5207847 Report a problem MLS Now #5207847 Report a problem | ||
| 8/3/2026 | Pending sale | $459,990$259/sqft |
Source: MLS Now #5207847 Report a problem | ||
| 5/6/2026 | Listed for sale | $459,990$259/sqft |
Source: MLS Now #5207847 Report a problem | ||
Public tax history
Tax history is unavailable.
Neighborhood: 44001
Nearby homes
- $474,9902 bd2 ba1.7k sqft2446 Merriment Dr, Amherst, OH 44001New Construction
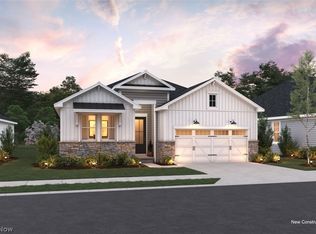
- $464,9902 bd2 ba1.7k sqft2448 Merriment Dr, Amherst, OH 44001New Construction
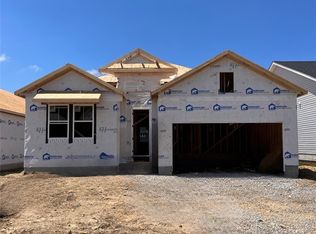
- $439,9902 bd2 ba1.7k sqft2430 Merriment Dr, Amherst, OH 44001New Construction

- $419,9902 bd2 ba1.7k sqft2430 Merriment Dr, Elyria, OH 44035New Construction

- $464,9902 bd2 ba1.7k sqft2446 Merriment Dr, Elyria, OH 44035New Construction
- $454,9902 bd2 ba1.7k sqft2448 Merriment Dr, Elyria, OH 44035New Construction
- $454,9902 bd2 ba1.7k sqft2456 Merriment Dr, Elyria, OH 44035New Construction
- $489,9903 bd2 ba1.9k sqft2452 Merriment Dr, Elyria, OH 44035New Construction
Nearby schools
GreatSchools rating
- 6/10Powers Elementary SchoolGrades: PK-3Distance: 2.2 mi
- 8/10Amherst Junior High SchoolGrades: 6-8Distance: 2.3 mi
- 7/10Marion L Steele High SchoolGrades: 9-12Distance: 2.1 mi
Schools provided by the listing agent
- District: Elyria CSD - 4706
Source: MLS Now. This data may not be complete. We recommend contacting the local school district to confirm school assignments for this home.
Get a cash offer in 3 minutes
Find out how much your home could sell for in as little as 3 minutes with a no-obligation cash offer.
Estimated market value
$430,200
Get a cash offer in 3 minutes
Find out how much your home could sell for in as little as 3 minutes with a no-obligation cash offer.
Estimated market value
$430,200
- Ohio
- Lorain County
- Amherst
- 44001
- 2426 Merriment Dr
Nearby cities
Nearby zip codes
Other Amherst Topics
