Experience the perfect blend of style, comfort, and convenience in this beautifully appointed Astaire Quick Move In home at Four Seasons at Sandstone. Thoughtfully designed with our timeless Elements interior Look, this ranch home features elegant granite countertops, durable luxury vinyl plank flooring, and an abundance of cabinet storage that makes staying organized effortless. Offering 2 bedrooms, 2 full baths, a versatile home office perfect for work or hobbies, and a spacious full basement for endless storage or future finishing possibilities, this home is designed to fit the way you live today. Life at Four Seasons at Sandstone is about more than just a beautiful home, it's about embracing a lifestyle. Enjoy resort style amenities including a clubhouse, outdoor pool, fitness center, pickleball and shuffleboard courts, dog park, walking paths, and a full calendar of community activities. Best of all, low maintenance living means lawn care and snow removal are taken care of for you, giving you more time to travel, socialize, pursue hobbies, or simply relax. This is your opportunity to enjoy a home that offers comfort today and a lifestyle you'll appreciate for years to come.
Active
$439,990
2430 Merriment Dr, Amherst, OH 44001
2beds
1,778sqft
Single Family Residence
Built in 2026
5,749 Square Feet Lot
$-- Zestimate®
$247/sqft
$250/mo HOA
What's special
Outdoor poolWalking pathsDog parkPickleball and shuffleboard courtsFitness centerElegant granite countertopsAbundance of cabinet storage
- 29 days |
- 90 |
- 2 |
Zillow last checked:
Listing updated:
Listed by:
Gregory Erlanger 216-916-7778 Info@EZSalesTeam.com,
Keller Williams Citywide
Source: MLS Now,MLS#: 5228351 Originating MLS: Akron Cleveland Association of REALTORS
Originating MLS: Akron Cleveland Association of REALTORSFacts & features
Interior
Bedrooms & bathrooms
- Bedrooms: 2
- Bathrooms: 2
- Full bathrooms: 2
- Main level bathrooms: 2
- Main level bedrooms: 2
Heating
- Forced Air, Gas
Cooling
- Central Air
Appliances
- Included: Dishwasher, Disposal, Microwave, Range, Refrigerator
Features
- Basement: Full,Unfinished,Sump Pump
- Number of fireplaces: 1
Interior area
- Total structure area: 1,778
- Total interior livable area: 1,778 sqft
- Finished area above ground: 1,778
Video & virtual tour
Property
Parking
- Total spaces: 2
- Parking features: Built In, Direct Access, Garage, Garage Door Opener
- Garage spaces: 2
Features
- Levels: One
- Stories: 1
- Patio & porch: Deck
- Exterior features: Sprinkler/Irrigation
- Pool features: Community
- Has view: Yes
- View description: Water
- Has water view: Yes
- Water view: Water
Lot
- Size: 5,749 Square Feet
- Dimensions: 50 x 115
- Features: Corner Lot
Details
- Parcel number: 0500054000125
- Special conditions: Builder Owned
Construction
Type & style
- Home type: SingleFamily
- Architectural style: Ranch
- Property subtype: Single Family Residence
Materials
- Stone, Vinyl Siding
- Roof: Asphalt,Fiberglass
Condition
- New Construction
- New construction: Yes
- Year built: 2026
Details
- Builder name: K. Hovnanian
- Warranty included: Yes
Utilities & green energy
- Sewer: Public Sewer
- Water: Public
Community & HOA
Community
- Features: Common Grounds/Area, Fitness, Pool
- Security: Carbon Monoxide Detector(s), Smoke Detector(s)
- Senior community: Yes
- Subdivision: Four Seasons At Sandstone
HOA
- Has HOA: Yes
- Services included: Association Management, Insurance, Recreation Facilities, Reserve Fund
- HOA fee: $250 monthly
- HOA name: Lawrence Management
Location
- Region: Amherst
Financial & listing details
- Price per square foot: $247/sqft
- Date on market: 7/16/2026
- Listing terms: Cash,Conventional,FHA,VA Loan
Estimated market value
Not available
Estimated sales range
Not available
Not available
Price history
| Date | Event | Price |
|---|---|---|
| 7/16/2026 | Listed for sale | $439,990$247/sqft |
Source:  MLS Now #5228351 Report a problem MLS Now #5228351 Report a problem | ||
Public tax history
Tax history is unavailable.
Monthly payment
Est. payment
Payment breakdown
Explore the cost of this home by adjusting the details. Changes won't be saved.Climate risks
Neighborhood: 44001
Nearby schools
GreatSchools rating
- 6/10Powers Elementary SchoolGrades: PK-3Distance: 2.2 mi
- 8/10Amherst Junior High SchoolGrades: 6-8Distance: 2.3 mi
- 7/10Marion L Steele High SchoolGrades: 9-12Distance: 2.1 mi
Schools provided by the listing agent
- District: Elyria CSD - 4706
Source: MLS Now. This data may not be complete. We recommend contacting the local school district to confirm school assignments for this home.
- $429,9902 bd2 ba1.7k sqft2426 Merriment Dr, Elyria, OH 44001Sold

- $474,9902 bd2 ba1.7k sqft2446 Merriment Dr, Amherst, OH 44001New Construction
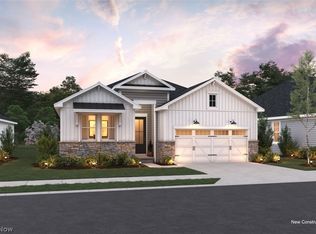
- $464,9902 bd2 ba1.7k sqft2448 Merriment Dr, Amherst, OH 44001New Construction
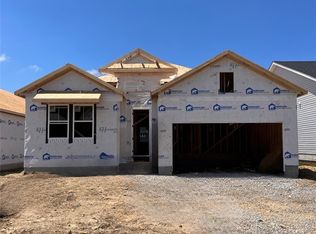
- $419,9902 bd2 ba1.7k sqft2430 Merriment Dr, Elyria, OH 44035New Construction

- $464,9902 bd2 ba1.7k sqft2446 Merriment Dr, Elyria, OH 44035New Construction
- $454,9902 bd2 ba1.7k sqft2448 Merriment Dr, Elyria, OH 44035New Construction
- $454,9902 bd2 ba1.7k sqft2456 Merriment Dr, Elyria, OH 44035New Construction
- $489,9903 bd2 ba1.9k sqft2452 Merriment Dr, Elyria, OH 44035New Construction
A local agent can set up tours, give advice and negotiate with sellers.
Similar homes
- $464,9902 bd2 ba1.7k sqft2448 Merriment Dr, Amherst, OH 44001New ConstructionMLS ID #5228342, Gregory Erlanger, Keller Williams Citywide. MLS Now
- $474,9902 bd2 ba1.7k sqft2446 Merriment Dr, Amherst, OH 44001New ConstructionMLS ID #5228335, Gregory Erlanger, Keller Williams Citywide. MLS Now
- $459,9902 bd2 ba1.6k sqft2462 Merriment Dr, Elyria, OH 44035New Construction
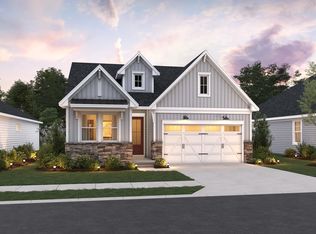 K. Hovnanian Companies, LLC
 - $299,0004 bd2 ba1.8k sqft7404 Hidden Glen Dr, Amherst, OH 44001For Sale
 MLS ID #5236235, Kimberley D Guelker, Berkshire Hathaway HomeServices Lucien Realty. MLS Now
 - from $419,4903 bd3 ba2.1k sqftPoitier ESP Plan, K. Hovnanian's® Four Seasons at Sandstone, Elyria, OH 44035New ConstructionK. Hovnanian Companies, LLC
- $499,9902 bd2 ba2.1k sqft2474 Merriment Dr, Elyria, OH 44035New ConstructionK. Hovnanian Companies, LLC
- $449,9902 bd2 ba1.6k sqft2458 Merriment Dr, Elyria, OH 44035New ConstructionK. Hovnanian Companies, LLC
- $425,0004 bd3 ba2.5k sqft107 Keswick Ct, Amherst, OH 44001For SaleMLS ID #20260734, Ann Dowell, Russell Real Estate Services. Firelands MLS
- from $443,4903 bd2 ba2.1k sqftAmadora Plan, K. Hovnanian's® Four Seasons at Sandstone, Elyria, OH 44035New ConstructionK. Hovnanian Companies, LLC
- from $433,4903 bd2 ba1.9k sqftAberdeen Plan, K. Hovnanian's® Four Seasons at Sandstone, Elyria, OH 44035New ConstructionK. Hovnanian Companies, LLC
- $454,9902 bd2 ba1.7k sqft2456 Merriment Dr, Elyria, OH 44035New ConstructionK. Hovnanian Companies, LLC
- from $410,4902 bd2 ba2.1k sqftKelly Plan, K. Hovnanian's® Four Seasons at Sandstone, Elyria, OH 44035New ConstructionK. Hovnanian Companies, LLC
- from $423,4903 bd2 ba1.9k sqftBogart Plan, K. Hovnanian's® Four Seasons at Sandstone, Elyria, OH 44035New ConstructionK. Hovnanian Companies, LLC
- $454,9902 bd2 ba1.7k sqft2448 Merriment Dr, Elyria, OH 44035New ConstructionK. Hovnanian Companies, LLC
- $464,9902 bd2 ba1.7k sqft2446 Merriment Dr, Elyria, OH 44035New ConstructionK. Hovnanian Companies, LLC
- $474,9903 bd2 ba1.9k sqft2460 Merriment Dr, Elyria, OH 44035New ConstructionK. Hovnanian Companies, LLC
- $260,0003 bd2 ba1.4k sqft46785 Middle Ridge Rd, Amherst, OH 44001For SaleMLS ID #5232710, Morgen Vandenbossche, Russell Real Estate Services. MLS Now
- from $393,4902 bd2 ba1.7k sqftAstaire Plan, K. Hovnanian's® Four Seasons at Sandstone, Elyria, OH 44035New ConstructionK. Hovnanian Companies, LLC
- $419,9902 bd2 ba1.7k sqft2430 Merriment Dr, Elyria, OH 44035New ConstructionK. Hovnanian Companies, LLC
- $520,0003 bd3 ba2.3k sqft48600 Middle Ridge Rd, Amherst, OH 44001For SaleMLS ID #5227496, Gabrielle Crabtree, Russell Real Estate Services. MLS Now
