Skip main navigation
Active
  • Price cut: $15K (7/1)
    $485,000

    2426 N Neva Ave, Chicago, IL 60707

    6beds
    2,367sqft
    : 
    Loading
    Get pre-qualified
    Single Family Residence
    Built in 1923
    3,746 Square Feet Lot
    $485,200 Zestimate®
    $205/sqft
    $-- HOA

    What's special

    Can lightingNeutral paint color throughoutNew windowsCeiling fansStainless steel frigidaire appliancesUnder-cabinet lightingLight fixtures
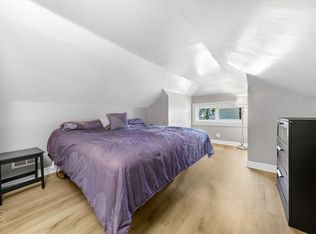
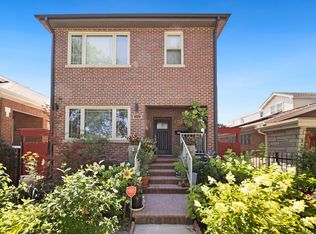
    Beautifully rehabbed 6 bedroom, 3 full bathroom brick bungalow with a detached 2-car garage. Totally gutted and put back together with NEW windows, neutral paint color throughout, vinyl plank flooring (main level and basement), carpeting (upstairs), light fixtures, ceiling fans, trim, can lighting, kitchen, bathrooms, electrical, plumbing, additional bedrooms and bathrooms. The kitchen features white shaker cabinets, granite countertops w/breakfast bar, under-cabinet lighting and stainless steel Frigidaire appliances. The master bedroom is on the 1st floor and has a walk-in closet. The laundry room is located in the basement and includes a wash tub. The detached garage and retaining wall in the front of the home were rebuilt. Backyard has new sod and fencing.
    24 days
    |
    491
    |
    49
    |

    Zillow last checked:

    Listing updated:

    Listed by:

    Rebecca Wells 312-608-6262,

    My Path Properties, LLC

    Source: MRED as distributed by MLS GRID,MLS#: 12679484MLS Logo

    Loading...

      Facts & features

      Interior

      Bedrooms & bathrooms
      • Bedrooms: 6
      • Bathrooms: 3
      • Full bathrooms: 3
      Rooms
      • Room types: Bedroom 5, Bedroom 6
      Primary bedroom
      • Features: Flooring (Vinyl)
      • Level: Main
      • Area: 153 Square Feet
      • Dimensions: 17X9
      Bedroom 2
      • Features: Flooring (Vinyl)
      • Level: Main
      • Area: 99 Square Feet
      • Dimensions: 11X9
      Bedroom 3
      • Features: Flooring (Carpet)
      • Level: Second
      • Area: 80 Square Feet
      • Dimensions: 8X10
      Bedroom 4
      • Features: Flooring (Carpet)
      • Level: Second
      • Area: 80 Square Feet
      • Dimensions: 8X10
      Bedroom 5
      • Features: Flooring (Vinyl)
      • Level: Basement
      • Area: 147 Square Feet
      • Dimensions: 7X21
      Bedroom 6
      • Features: Flooring (Vinyl)
      • Level: Basement
      • Area: 144 Square Feet
      • Dimensions: 8X18
      Family room
      • Features: Flooring (Vinyl)
      • Level: Basement
      • Area: 165 Square Feet
      • Dimensions: 15X11
      Kitchen
      • Features: Kitchen (Eating Area-Breakfast Bar, Granite Counters, Updated Kitchen), Flooring (Vinyl)
      • Level: Main
      • Area: 154 Square Feet
      • Dimensions: 14X11
      Laundry
      • Features: Flooring (Vinyl)
      • Level: Basement
      • Area: 48 Square Feet
      • Dimensions: 8X6
      Living room
      • Features: Flooring (Vinyl)
      • Level: Main
      • Area: 297 Square Feet
      • Dimensions: 27X11
      Heating
      • Baseboard, Radiator(s)
      Cooling
      • None
      Appliances
      • Included: Range, Microwave, Dishwasher, Refrigerator, Stainless Steel Appliance(s), Gas Cooktop
      • Laundry: Sink
      Features
      • 1st Floor Bedroom, 1st Floor Full Bath, Walk-In Closet(s), Open Floorplan, Granite Counters
      • Flooring: Carpet
      • Basement: Finished,Full
      Interior area
      • Total structure area: 2,367
      • Total interior livable area: 2,367 sqft
      • Finished area below ground: 789

      Property

      Parking
      • Total spaces: 2
      • Parking features: Yes, Garage Owned, Detached, Garage
      • Garage spaces: 2
      Accessibility
      • Accessibility features: No Disability Access
      Features
      • Stories: 2
      Lot
      • Size: 3,746 Square Feet
      • Dimensions: 125x30
      Details
      • Parcel number: 13303240200000
      • Special conditions: None

      Construction

      Type & style
      • Home type: SingleFamily
      • Architectural style: Bungalow
      • Property subtype: Single Family Residence
      Materials
      • Brick
      • Roof: Asphalt
      Condition
      • New construction: No
      • Year built: 1923
      • Major remodel year: 2026

      Utilities & green energy

      • Sewer: Public Sewer
      • Water: Lake Michigan

      Community & HOA

      HOA
      • Services included: None
      Location
      • Region: Chicago

      Financial & listing details

      • Price per square foot: $205/sqft
      • Tax assessed value: $290,000
      • Annual tax amount: $806
      • Date on market: 6/16/2026
      • Ownership: Fee Simple

        Estimated market value

        $485,200

        $461,000 - $509,000

        $3,685/mo

        Price history

        DateEventPrice
        7/1/2026Price change$485,000-3%$205/sqft
        Source: MRED as distributed by MLS GRID #12679484 Report a problem
        6/24/2026Price change$500,000-2.9%$211/sqft
        Source: MRED as distributed by MLS GRID #12679484 Report a problem
        6/16/2026Listed for sale$515,000-2.8%$218/sqft
        Source: MRED as distributed by MLS GRID #12679484 Report a problem
        6/16/2026Listing removed$530,000$224/sqft
        Source: MRED as distributed by MLS GRID #12639654 Report a problem
        6/5/2026Listed for sale$530,000+221.2%$224/sqft
        Source: MRED as distributed by MLS GRID #12639654 Report a problem
        5/14/2025Sold$165,000$70/sqft
        Source: Public Record Report a problem

        Public tax history

        YearProperty taxesTax assessment
        2024-- $29,000 +31.8%
        2023$853 -0.6%$22,000
        2022$857 +5%$22,000
        2021$816 -3.1%$22,000 -15.3%
        2020$842 +0.3%$25,984 -11%
        2019$840 +1.5%$29,196
        2018$827 -6.6%$29,196 +11.1%
        2017$886 -31.9%$26,271
        2016$1,300 +4%$26,271
        2015$1,249 +0.9%$26,271 -2.1%
        2014$1,239 -0.4%$26,823
        2013$1,243 +6.8%$26,823
        2012$1,164 +5.6%$26,823 -16.2%
        2011$1,102 +10.6%$32,005
        2010$996 +6.6%$32,005
        2009$935 -6.2%$32,005 -5.7%
        2008$997 -8%$33,927
        2007$1,084 -5.8%$33,927
        2006$1,150 -13.4%$33,927 +49.8%
        2005$1,328 -4.8%$22,648
        2004$1,394 -6.6%$22,648
        2003$1,493 -30.1%$22,648 +54.1%
        2002$2,134 +18%$14,701
        2001$1,809 -17.6%$14,701
        2000$2,197 $14,701 +9.6%
        1999$2,197 $13,411
        Find assessor info on the county website

        Monthly payment

        Est. payment

        Payment breakdown

        Explore the cost of this home by adjusting the details. Changes won't be saved.
        All calculations are estimates and provided by Zillow, Inc. for informational purposes only. Actual amounts may vary.
        HOA fees may include property taxes on listings classified as Co-Ops. Contact the listing agent and/or owner for fee details.
        Mortgage interest rates are dependent on a number of factors, including credit score, down payment, and repayment length. Interest rate data provided by Zillow Group Marketplace, Inc. as of 1/1/1970 from various mortgage lenders with which we have lead or other similar arrangements; the Estimated Payment is an average of those rates.
        See how much you could borrow to make a competitive offer.

        Climate risks

        Neighborhood: Montclare

        Getting around

        87 / 100
        Very Walkable
        59 / 100
        Good Transit
        67 / 100
        Bikeable

        Nearby schools

        GreatSchools rating
        Schools provided by the listing agent
        • Elementary: Josephine Locke Elementary Schoo
        • High: John Hope College Preparatory Se
        • District: 299

        Source: MRED as distributed by MLS GRID. This data may not be complete. We recommend contacting the local school district to confirm school assignments for this home.

        A local agent can set up tours, give advice and negotiate with sellers.

        Browse local experts

        Similar homes