WOW!!! Must see inside this stunning red brick single-family home, completely gut rehabbed in 2017 with meticulous craftsmanship and thoughtful custom finishes throughout. This magnificent home features an elegant custom chef kitchen, 42-inch white cabinetry, granite countertops, stainless steel appliances and eat in area off the kitchen. Spacious living room and dinning room. Offering 4 spacious bedrooms and 3.5 bathrooms. Gorgeous master suite with shower and double sink with granite top, expansive walk-in closet and private balcony. The main level features elegant crown molding, beautiful hardwood floors and an open-concept floor plan ideal for entertaining. Meticulously done from top to bottom. The basement has a 4th bedroom, laundry room, family room and exercise room. Enjoy outdoor living on an oversized 17 X 10 deck, built with premium long-lasting materials. front wrought iron fence and wood fence around the house, 2-car garage with drywall and insulation with 2 overhead doors. Security camera system. Convenient location, within minutes of 2 METRA stops, walk to CTA, the new RUSH medical center at North & Harlem, Caputo's Fresh Market at Grand & Harlem, Brickyard Mall and abundant service and food/hospitality options! 15 minutes to I-290 and I-90 expressways, 20 minutes to O'Hare International Airport, 30 minute commute to North Avenue, 10 Minutes to Melrose Park Costco. Close to everything that Montclare, Galewood and Elmwood Park has to offer, too many enhancements to list. Must see to appreciate!
Active
$724,500
2432 N Neva Ave, Chicago, IL 60707
4beds
--sqft
Single Family Residence
Built in 1921
3,750 Square Feet Lot
$-- Zestimate®
$--/sqft
$-- HOA
What's special
Private balconyFront wrought iron fenceElegant custom chef kitchenGranite countertopsStainless steel appliancesBeautiful hardwood floorsElegant crown molding
- --
- 90
- views
- 11
- saves
Zillow last checked:
Listing updated:
Listed by:
Angel Navarro 312-259-0655,
RE/MAX 10 Lincoln Park
Source: MRED as distributed by MLS GRID,MLS#: 12695884
Facts & features
Interior
Bedrooms & bathrooms
- Bedrooms: 4
- Bathrooms: 4
- Full bathrooms: 3
- 1/2 bathrooms: 1
Rooms
- Room types: Balcony/Porch/Lanai
Primary bedroom
- Features: Flooring (Hardwood), Window Treatments (Blinds), Bathroom (Full)
- Level: Second
- Area: 252 Square Feet
- Dimensions: 21X12
Bedroom 2
- Features: Flooring (Slate), Window Treatments (Blinds, Display Window(s))
- Level: Second
- Area: 156 Square Feet
- Dimensions: 13X12
Bedroom 3
- Features: Flooring (Hardwood), Window Treatments (Blinds)
- Level: Second
- Area: 156 Square Feet
- Dimensions: 13X12
Bedroom 4
- Features: Flooring (Wood Laminate), Window Treatments (Blinds)
- Level: Basement
- Area: 275 Square Feet
- Dimensions: 25X11
Balcony porch lanai
- Features: Flooring (Other)
- Level: Second
- Area: 45 Square Feet
- Dimensions: 9X5
Dining room
- Features: Flooring (Hardwood), Window Treatments (Blinds)
- Level: Main
- Area: 280 Square Feet
- Dimensions: 20X14
Family room
- Features: Flooring (Wood Laminate), Window Treatments (Blinds)
- Level: Basement
- Area: 273 Square Feet
- Dimensions: 21X13
Kitchen
- Features: Kitchen (Eating Area-Table Space), Flooring (Hardwood), Window Treatments (Blinds)
- Level: Main
- Area: 112 Square Feet
- Dimensions: 14X8
Laundry
- Features: Flooring (Wood Laminate), Window Treatments (Blinds)
- Level: Basement
- Area: 88 Square Feet
- Dimensions: 11X8
Living room
- Features: Flooring (Hardwood), Window Treatments (Blinds)
- Level: Main
- Area: 308 Square Feet
- Dimensions: 22X14
Heating
- Natural Gas, Forced Air, Sep Heating Systems - 2+
Cooling
- Central Air
Appliances
- Included: Humidifier
- Laundry: Gas Dryer Hookup, In Unit, Sink
Features
- Walk-In Closet(s)
- Flooring: Hardwood, Laminate
- Doors: Sliding Doors
- Windows: Blinds, Display Window(s)
- Basement: Finished,Full
- Attic: Unfinished
Interior area
- Total structure area: 0
Property
Parking
- Total spaces: 2
- Parking features: Other, Garage Door Opener, Yes, Garage Owned, Detached, Garage
- Garage spaces: 2
- Has uncovered spaces: Yes
Accessibility
- Accessibility features: No Disability Access
Features
- Stories: 2
- Patio & porch: Deck, Patio, Porch
- Exterior features: Balcony
- Fencing: Fenced
Lot
- Size: 3,750 Square Feet
- Dimensions: 30 X 124
Details
- Parcel number: 13303240180000
- Special conditions: List Broker Must Accompany
- Other equipment: Ceiling Fan(s), Sump Pump
Construction
Type & style
- Home type: SingleFamily
- Architectural style: American 4-Sq.
- Property subtype: Single Family Residence
Materials
- Brick
- Foundation: Concrete Perimeter
- Roof: Asphalt
Condition
- New construction: No
- Year built: 1921
- Major remodel year: 2017
Details
- Builder model: 2 STORY BRICK
Utilities & green energy
- Electric: Circuit Breakers, 200+ Amp Service
- Sewer: Public Sewer
- Water: Public
Community & HOA
Community
- Features: Sidewalks, Street Lights, Street Paved
- Security: Security System, Carbon Monoxide Detector(s)
- Subdivision: Montclare
HOA
- Services included: None
Location
- Region: Chicago
Financial & listing details
- Tax assessed value: $430,000
- Annual tax amount: $8,642
- Date on market: 7/10/2026
- Ownership: Fee Simple
Estimated market value
Not available
Estimated sales range
Not available
Not available
Price history
| Date | Event | Price |
|---|---|---|
| 7/22/2024 | Price change | $564,900-2.6% |
Source:  MRED as distributed by MLS GRID #12094864 Report a problem MRED as distributed by MLS GRID #12094864 Report a problem | ||
| 6/26/2024 | Listed for sale | $579,900+30.3% |
Source: MRED as distributed by MLS GRID #12094864 Report a problem | ||
| 10/27/2020 | Sold | $445,000-1.1% |
Source: MRED as distributed by MLS GRID #10715511 Report a problem | ||
| 6/23/2020 | Pending sale | $449,900 |
Source: Homesmart Connect LLC #10715511 Report a problem | ||
| 5/15/2020 | Listed for sale | $449,900+0.2% |
Source: Homesmart Connect LLC #10715511 Report a problem | ||
| 8/14/2019 | Listing removed | $449,000 |
Source: Homesmart Connect LLC #10435889 Report a problem | ||
| 7/16/2019 | Price change | $449,000-1.3% |
Source: Homesmart Connect LLC #10435889 Report a problem | ||
| 6/27/2019 | Price change | $455,000-4.2% |
Source: Homesmart Connect LLC #10435889 Report a problem | ||
| 6/18/2019 | Price change | $475,000-2.1% |
Source: Homesmart Connect LLC #10435889 Report a problem | ||
| 5/17/2019 | Price change | $485,000-2.8% |
Source: Homesmart Connect LLC #10435889 Report a problem | ||
| 4/30/2019 | Price change | $499,000-4.9% |
Source: Homesmart Connect LLC #10435889 Report a problem | ||
| 4/11/2019 | Price change | $524,900-1.9% |
Source: Homesmart Connect LLC #10435889 Report a problem | ||
| 3/28/2019 | Price change | $534,900-1.8% |
Source: Homesmart Connect LLC #10435889 Report a problem | ||
| 10/30/2018 | Price change | $544,900-1.8% |
Source: Homesmart Connect LLC #10435889 Report a problem | ||
| 10/22/2018 | Price change | $554,900-1.8% |
Source: Homesmart Connect LLC #10435889 Report a problem | ||
| 10/2/2018 | Price change | $564,900-2.6% |
Source: Homesmart Connect LLC #10435889 Report a problem | ||
| 9/28/2018 | Price change | $579,900-0.2% |
Source: Homesmart Connect LLC #10435889 Report a problem | ||
| 9/19/2018 | Price change | $580,900-1.7% |
Source: Homesmart Connect LLC #10435889 Report a problem | ||
| 9/7/2018 | Price change | $590,900-1.5% |
Source: Homesmart Connect LLC #10435889 Report a problem | ||
| 8/20/2018 | Price change | $599,900-1.6% |
Source: Homesmart Connect LLC #10435889 Report a problem | ||
| 8/11/2018 | Listed for sale | $609,900+281.2% |
Source: Homesmart Connect LLC #10435889 Report a problem | ||
| 4/28/2017 | Sold | $160,000 |
Source: MRED as distributed by MLS GRID #09568009 Report a problem | ||
Public tax history
| Year | Property taxes | Tax assessment |
|---|---|---|
| 2024 | $8,642 +30.5% | $43,000 +37.1% |
| 2023 | $6,621 +15.1% | $31,365 |
| 2022 | $5,751 -8.9% | $31,365 |
| 2021 | $6,311 +14.8% | $31,365 +27.2% |
| 2020 | $5,497 +0.2% | $24,661 -9.7% |
| 2019 | $5,488 +1.7% | $27,299 |
| 2018 | $5,396 +4.5% | $27,299 +13.8% |
| 2017 | $5,165 +7.5% | $23,982 |
| 2016 | $4,806 +9.3% | $23,982 |
| 2015 | $4,397 +4.4% | $23,982 -5% |
| 2014 | $4,210 -8.4% | $25,243 |
| 2013 | $4,594 +40.1% | $25,243 |
| 2012 | $3,279 -16.8% | $25,243 -14.9% |
| 2011 | $3,939 +61.3% | $29,674 |
| 2010 | $2,442 +14.7% | $29,674 |
| 2009 | $2,129 +3.4% | $29,674 -7.4% |
| 2008 | $2,059 -33.1% | $32,032 |
| 2007 | $3,079 +34.2% | $32,032 |
| 2006 | $2,294 +9.1% | $32,032 +52.2% |
| 2005 | $2,103 +2.5% | $21,045 |
| 2004 | $2,051 +3.4% | $21,045 |
| 2003 | $1,983 -4.9% | $21,045 +45.9% |
| 2002 | $2,085 +6.5% | $14,429 |
| 2001 | $1,957 +7.5% | $14,429 |
| 2000 | $1,821 +0% | $14,429 +14.8% |
| 1999 | $1,821 | $12,572 |
Find assessor info on the county website
Monthly payment
Est. payment
Payment breakdown
Explore the cost of this home by adjusting the details. Changes won't be saved.Climate risks
Neighborhood: Montclare
Nearby schools
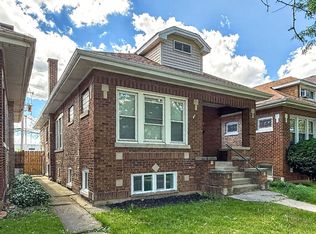
Similar homes
- $734,4044 bd5 ba3k sqft2937 N 74th Ct, Elmwood Park, IL 60707Active
 MLS ID #12740799, Theresa Hannah, CSC, HomeSmart Connect LLC. MRED as distributed by MLS GRID
 - $650,0005 bd4 ba3k sqft2811 N 75th Ave, Elmwood Park, IL 60707Active
 MLS ID #12756381, Logan Monette, Redfin Corporation. MRED as distributed by MLS GRID
 - $549,9004 bd4 ba2.9k sqft2239 N 76th Ave, Elmwood Park, IL 60707Active
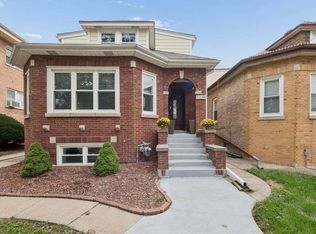 MLS ID #12756899, Maria Cullerton, Compass. MRED as distributed by MLS GRID
 - $749,9004 bd3 ba2.3k sqft5152 W Warwick Ave, Chicago, IL 60641Active
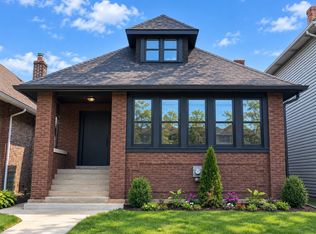 MLS ID #12764076, Don C Beard, Real Broker LLC. MRED as distributed by MLS GRID
