Skip main navigation
Sold
  • Price Unknown

    2426 SW Beverly Ct, Topeka, KS 66611

    2beds
    1,456sqft
    Single Family Residence, Residential
    Built in 1949
    0.33 Acres Lot
    $162,700 Zestimate®
    $--/sqft
    $1,464 Estimated rent

    Home value

    $162,700

    $138,000 - $192,000

    $1,464/mo

    Zestimate® history
    Loading
    Loading...

    Owner options

    List your home for rent

    $1,464/mo

    Rent Zestimate®

    Find your next renter with Zillow Rental Manager. Plus, with online applications, you can quickly screen prospective tenants – for free.

    Learn more

    $1,464/mo

    Rent Zestimate®

    Refinance and save

    Refinancing to a lower rate could help reduce your monthly payments and save thousands over the life of the loan.

    See today's rates

    Explore your selling options

    Work with a Zillow partner agent

    Leverage their expertise and Zillow's premium Showcase listings to get your home seen by more buyers.

    Get started

    List with your own agent

    Get your home in front of millions of buyers by listing it on Zillow.

    Learn how to do it

    Sell it yourself

    Take full control of how buyers see your home on Zillow by listing For Sale by Owner (FSBO).

    List your home

    What's special

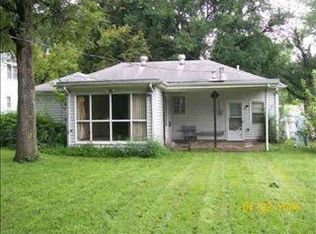
    Two primary bedroomsEnclosed porchLots of closet spaceHardwood floorsLarge bedroomsPrivacy fenceSprinkler system
    Nice home in popular Country Club Place. Has two primary bedrooms, one on each floor, with separate bathrooms. Large bedrooms with lots of closet space. There's also a 3rd bath in the basement. Range, Refrg, Washer, Dryer and Freezer in basmt stay. Nice hardwood floors. Enclosed porch, deck, large back yard with privacy fence all around and sprinkler system. Small tool shed.

    Zillow last checked:

    Listing updated:

    Listed by:

    Greg Armbruster 785-554-3997,

    Genesis, LLC, Realtors

    Bought with:

    Angela Shopper, 00231037

    Keller Williams Realty Partner

    Source: Sunflower AOR as distributed by MLS GRID,MLS#: 239134MLS Logo

    Facts & features

    Interior

    Bedrooms & bathrooms
    • Bedrooms: 2
    • Bathrooms: 3
    • Full bathrooms: 3
    Primary bedroom
    • Level: Main
    • Area: 192
    • Dimensions: 16x12
    Bedroom 2
    • Level: Upper
    • Area: 221
    • Dimensions: 17x13
    Dining room
    • Level: Main
    • Area: 132
    • Dimensions: 12x11
    Kitchen
    • Level: Main
    • Area: 144
    • Dimensions: 18x8
    Laundry
    • Level: Basement
    Living room
    • Level: Main
    • Area: 255
    • Dimensions: 17x15
    Heating
    • Natural Gas
    Cooling
    • Central Air
    Appliances
    • Included: Electric Range, Dishwasher, Refrigerator, Washer, Dryer
    • Laundry: In Basement
    Features
    • Flooring: Hardwood, Ceramic Tile, Carpet
    • Basement: Concrete
    • Number of fireplaces: 1
    • Fireplace features: One, Wood Burning, Living Room
    Interior area
    • Total structure area: 1,456
    • Total interior livable area: 1,456 sqft
    • Finished area above ground: 1,456
    • Finished area below ground: 0

    Property

    Parking
    • Total spaces: 1
    • Parking features: Attached
    • Attached garage spaces: 1
    Features
    • Patio & porch: Deck, Enclosed
    • Fencing: Wood
    Lot
    • Size: 0.33 Acres
    • Dimensions: 80 x 178
    Details
    • Parcel number: R34244
    • Special conditions: Standard,Arm's Length

    Construction

    Type & style
    • Home type: SingleFamily
    • Property subtype: Single Family Residence, Residential
    Materials
    • Vinyl Siding
    • Roof: Composition
    Condition
    • Year built: 1949

    Community & neighborhood

    Location
    • Region: Topeka
    • Subdivision: Country Club Place

    Price history

    DateEventPrice
    6/27/2025Sold--
    Source: Sunflower AOR as distributed by MLS GRID #239134 Report a problem
    5/1/2025Pending sale$149,500$103/sqft
    Source: Sunflower AOR as distributed by MLS GRID #239134 Report a problem
    4/28/2025Listed for sale$149,500$103/sqft
    Source: Sunflower AOR as distributed by MLS GRID #239134 Report a problem

    Public tax history

    YearProperty taxesTax assessment
    2025$2,405 +6%$17,051 +4%
    2024$2,269 +2.3%$16,395 +6%
    2023$2,218 +10.6%$15,467 +14%
    2022$2,006 +8.9%$13,567 +15%
    2021$1,842 $11,798 +3%
    2020-- $11,454 +3%
    2019$1,725 +1.9%$11,120 +2%
    2018$1,692 -0.2%$10,902
    2017$1,696 -0.1%$10,902 +2.2%
    2014$1,698 $10,665 -4%
    2010-- $11,109
    2008-- $11,109
    2007-- $11,109 +2.5%
    2006-- $10,833 +1%
    2005-- $10,729 +4%
    2004-- $10,315 +4.5%
    2003-- $9,867
    2002-- $9,867 +7.1%
    2000-- $9,211

    Find assessor info on the county website

    Neighborhood: 66611

    Nearby schools

    GreatSchools rating
    Schools provided by the listing agent
    • Elementary: Highland Park Central Elementary School/USD 501
    • Middle: Jardine Middle School/USD 501
    • High: Topeka High School/USD 501

    Source: Sunflower AOR as distributed by MLS GRID. This data may not be complete. We recommend contacting the local school district to confirm school assignments for this home.

    Sell for more on Zillow
    Get a Zillow Showcase℠ listing at no additional cost and you could sell for .
    $162,700
    2% more
    +$3,254
    With Zillow Showcase(estimated)
    $165,954