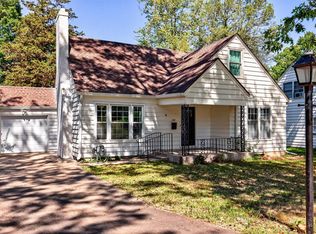
2415 SW Beverly Ct — Updated Ranch in a Great Topeka Location Move right into this freshly updated 2 bedroom, 1.5 bath ranch home. Every detail has been thoughtfully refreshed, giving you the ease of a turnkey property without sacrificing character. The open, functional layout offers comfortable one level living, ideal for buyers looking to downsize, simplify, or find a manageable home base. Inside you'll find updated finishes throughout, creating a clean, modern feel from room to room. The kitchen and bathrooms have been refreshed for both style and everyday function. A half bath adds extra convenience for guests. This home is move in ready and priced to sell fast in today's market. Schedule your showing today and see why this Beverly Ct ranch is the perfect next chapter.
Pending
$155,000
2415 SW Beverly Ct, Topeka, KS 66611
2beds
1,399sqft
Single Family Residence, Residential
Built in 1942
5,662 Square Feet Lot
$-- Zestimate®
$111/sqft
$-- HOA
What's special
Comfortable one level livingOpen functional layoutUpdated finishes throughout
- 34 days
- 456
- 39
Zillow last checked:
Listing updated:
Listed by:
Patrick Habiger 785-969-6080,
KW One Legacy Partners, LLC,
Holton Witman 785-728-7312,
KW One Legacy Partners, LLC
Source: Sunflower AOR as distributed by MLS GRID,MLS#: 246531
Facts & features
Interior
Bedrooms & bathrooms
- Bedrooms: 2
- Bathrooms: 2
- Full bathrooms: 1
- 1/2 bathrooms: 1
Rooms
- Room types: 1st Floor Primary Bedroom, 1st Fl Full Bath
Primary bedroom
- Level: Main
- Area: 132
- Dimensions: 11 x 12
Bedroom 2
- Level: Main
- Area: 144
- Dimensions: 12 x 12
Kitchen
- Level: Main
- Area: 126
- Dimensions: 14 x 9
Laundry
- Level: Basement
Living room
- Level: Main
- Area: 204
- Dimensions: 17 x 12
Heating
- Has Heating (Unspecified Type)
Cooling
- Central Air
Appliances
- Included: Gas Range, Microwave, Dishwasher, Refrigerator
- Laundry: In Basement
Features
- Flooring: Hardwood, Carpet
- Basement: Concrete,Full,Partially Finished
- Has fireplace: No
Interior area
- Total structure area: 1,399
- Total interior livable area: 1,399 sqft
- Finished area above ground: 800
- Finished area below ground: 599
Property
Parking
- Total spaces: 1
- Parking features: Attached
- Attached garage spaces: 1
Lot
- Size: 5,662 Square Feet
- Dimensions: 55 x 105
Details
- Parcel number: R34266
- Special conditions: Standard
Construction
Type & style
- Home type: SingleFamily
- Architectural style: Ranch
- Property subtype: Single Family Residence, Residential
Materials
- Brick
- Roof: Composition
Condition
- Year built: 1942
Utilities & green energy
- Water: Public
Community & HOA
Community
- Subdivision: Country Club Place
HOA
- Has HOA: No
Location
- Region: Topeka
Financial & listing details
- Price per square foot: $111/sqft
- Tax assessed value: $139,450
- Annual tax amount: $2,093
- Date on market: 9/11/2026
- Cumulative days on market: 34 days
Estimated market value
Not available
Estimated sales range
Not available
Not available
Price history
| Date | Event | Price |
|---|---|---|
| 10/5/2026 | Pending sale | $155,000$111/sqft |
Source:  Sunflower AOR as distributed by MLS GRID #246531 Report a problem Sunflower AOR as distributed by MLS GRID #246531 Report a problem | ||
| 9/11/2026 | Listed for sale | $155,000+9.3%$111/sqft |
Source: Sunflower AOR as distributed by MLS GRID #246531 Report a problem | ||
| 3/7/2024 | Sold | -- |
Source: Sunflower AOR as distributed by MLS GRID #231829 Report a problem | ||
| 1/24/2024 | Pending sale | $141,800$101/sqft |
Source: Sunflower AOR as distributed by MLS GRID #231829 Report a problem | ||
| 12/27/2023 | Listed for sale | $141,800$101/sqft |
Source: Sunflower AOR as distributed by MLS GRID #231829 Report a problem | ||
| 12/11/2023 | Pending sale | $141,800$101/sqft |
Source: Sunflower AOR as distributed by MLS GRID #231829 Report a problem | ||
| 11/30/2023 | Price change | $141,800-0.1%$101/sqft |
Source: Sunflower AOR as distributed by MLS GRID #231829 Report a problem | ||
| 11/13/2023 | Listed for sale | $142,000+58%$102/sqft |
Source: Sunflower AOR as distributed by MLS GRID #231829 Report a problem | ||
| 9/1/2023 | Sold | -- |
Source: Public Record Report a problem | ||
| 1/23/2023 | Sold | -- |
Source: Public Record Report a problem | ||
| 3/7/2018 | Sold | -- |
Source: Agent Provided Report a problem | ||
| 2/2/2018 | Pending sale | $89,900$64/sqft |
Source: Topeka #198401 Report a problem | ||
| 1/29/2018 | Price change | $89,900-5.4%$64/sqft |
Source: Keller Williams Legacy Partners Inc #198401 Report a problem | ||
| 12/5/2017 | Price change | $95,000-4%$68/sqft |
Source: Keller Williams Legacy Partners Inc #198401 Report a problem | ||
| 11/20/2017 | Listed for sale | $99,000+33.9%$71/sqft |
Source: Topeka #198401 Report a problem | ||
| 11/11/2011 | Listing removed | $73,950$53/sqft |
Source: Visual Tour #163196 Report a problem | ||
| 5/22/2011 | Listed for sale | $73,950$53/sqft |
Source: RE/MAX Associates Of Topeka #163196 Report a problem | ||
Public tax history
| Year | Property taxes | Tax assessment |
|---|---|---|
| 2026 | -- | $16,037 +7% |
| 2025 | $2,093 +6.1% | $14,988 +4% |
| 2024 | $1,974 +1.8% | $14,412 +6% |
| 2023 | $1,938 +10.6% | $13,597 +14% |
| 2022 | $1,752 +8.6% | $11,927 +15% |
| 2021 | $1,614 | $10,371 +3% |
| 2020 | -- | $10,069 +3% |
| 2019 | $1,511 +10.2% | $9,775 +10% |
| 2018 | $1,371 +11.4% | $8,890 +11.2% |
| 2017 | $1,231 -0.1% | $7,993 |
| 2014 | $1,233 | $7,993 |
| 2010 | -- | $7,993 |
| 2008 | -- | $7,993 |
| 2007 | -- | $7,993 +2.5% |
| 2006 | -- | $7,797 |
| 2005 | -- | $7,797 +4% |
| 2004 | -- | $7,498 +14.2% |
| 2003 | -- | $6,567 +12.6% |
| 2002 | -- | $5,831 +7.2% |
| 2000 | -- | $5,440 |
Find assessor info on the county website
Monthly payment
Est. payment
Payment breakdown
Explore the cost of this home by adjusting the details. Changes won't be saved.Climate risks
Neighborhood: 66611
Nearby schools
Schools provided by the listing agent
- Elementary: Highland Park Central Elementary School/USD 501
- Middle: Jardine Middle School/USD 501
- High: Topeka High School/USD 501
Source: Sunflower AOR as distributed by MLS GRID. This data may not be complete. We recommend contacting the local school district to confirm school assignments for this home.
Similar homes
- $144,9502 bd1 ba868 sqft206 SW 24th St, Topeka, KS 66611For Sale
 MLS ID #245070, Dennis Merrill, KW One Legacy Partners, LLC. Sunflower AOR as distributed by MLS GRID
 - $139,9003 bd1 ba1k sqft3303 SE Indiana Ave, Topeka, KS 66605For Sale
 MLS ID #166713, AMBER SMITH, KELLER WILLIAMS ONE LEGACY PARTNERS, LLC. LBORMLS as distributed by MLS GRID
 - $209,0004 bd2 ba1.5k sqft510 SW Merriam Ct, Topeka, KS 66611For Sale
 MLS ID #246626, MaKenzie Ganger, Stone & Story RE Group, LLC. Sunflower AOR as distributed by MLS GRID
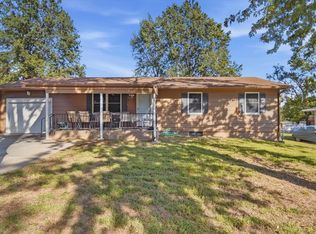
 - $165,0003 bd2 ba1.3k sqft3112 SE Wisconsin Ave, Topeka, KS 66605For Sale
 MLS ID #246844, Christina Wakes, Propertunity Knocks LLC. Sunflower AOR as distributed by MLS GRID
