Welcome to Park Castle Condos, truly a hidden gem, nestled away from the Western Ave and tucked right next to Indian Boundary Park. Enter the building from the picturesque courtyard that's beautifully landscaped with lush greenery, vibrant flowers and adorned with soothing water fountains. It feels like welcomed urban oasis. This is a unique opportunity to customize a spacious 2BR/1BA with over 1,000 sq ft of living space. This bright & airy home directly overlooks the gorgeous courtyard & fountain. Step inside the condo through the formal foyer, you'll notice the very spacious living room that's adjacent large kitchen boasts a dining area and plenty of counter, cabinet, and drawer space. The two very generously-sized bedrooms can both easily accommodate king-sized beds with nice sized closets throughout the condo. The bathroom is ready for your ideas. Bring your designer to create your bespoke living space! The coveted Park Castle Condominiums is designed by the acclaimed architect Jens J. Jensen and is featured annually by OpenHouse Chicago. The amazing amenities include heated art deco swimming pool adorned with Italian mosaic tiles, an exercise room, party room, bike storage, coin laundry room right below the unit, with extra storage available. On-site rental parking readily available with no wait for an additional $65/mo. Indian Boundary Park is right outside the front door and features 13 acres of gorgeous tree-lined paths, grasslands, a bird sanctuary, a community garden, tennis courts, picnic groves, a giant playground with water features, a cultural center and field house.
Closed
$170,000
2426 W Greenleaf Ave APT 1, Chicago, IL 60645
2beds
1,036sqft
Condominium, Single Family Residence
Built in 1928
-- sqft lot
$228,400 Zestimate®
$164/sqft
$1,839 Estimated rent
Home value
$228,400
$210,000 - $249,000
$1,839/mo
Zestimate® history
Owner options
List your home for rent
$1,839/mo
Rent Zestimate®
Find your next renter with Zillow Rental Manager. Plus, with online applications, you can quickly screen prospective tenants – for free.
$1,839/mo
Rent Zestimate®
Refinance and save
$1,712/mo
Est. payment
Refinancing to a lower rate could help reduce your monthly payments and save thousands over the life of the loan.
$1,712/mo
Est. payment
Explore your selling options
Work with a Zillow partner agent
Leverage their expertise and Zillow's premium Showcase listings to get your home seen by more buyers.
Get startedList with your own agent
Get your home in front of millions of buyers by listing it on Zillow.
Learn how to do itSell it yourself
Take full control of how buyers see your home on Zillow by listing For Sale by Owner (FSBO).
List your homeWhat's special
Community gardenGenerously-sized bedroomsKing-sized bedsSoothing water fountainsLarge kitchenClosets throughout the condoBright and airy home
Zillow last checked:
Listing updated:
Listed by:
K.C. Lau 312-315-7163,
@properties Christie's International Real Estate
Bought with:
Elias Masud
Compass
Source: MRED as distributed by MLS GRID,MLS#: 12462303
Facts & features
Interior
Bedrooms & bathrooms
- Bedrooms: 2
- Bathrooms: 1
- Full bathrooms: 1
Rooms
- Room types: Foyer
Primary bedroom
- Features: Flooring (Hardwood)
- Level: Main
- Area: 143 Square Feet
- Dimensions: 13X11
Bedroom 2
- Features: Flooring (Hardwood)
- Level: Main
- Area: 144 Square Feet
- Dimensions: 12X12
Dining room
- Level: Main
- Dimensions: COMBO
Foyer
- Features: Flooring (Hardwood)
- Level: Main
- Area: 72 Square Feet
- Dimensions: 12X6
Kitchen
- Features: Kitchen (Eating Area-Table Space, Galley), Flooring (Hardwood)
- Level: Main
- Area: 192 Square Feet
- Dimensions: 16X12
Living room
- Features: Flooring (Hardwood)
- Level: Main
- Area: 221 Square Feet
- Dimensions: 17X13
Heating
- Steam, Radiant
Cooling
- Window Unit(s)
Appliances
- Included: Range, Dishwasher, Refrigerator, Range Hood
- Laundry: Common Area
Features
- Flooring: Hardwood
- Windows: Screens
- Basement: None
Interior area
- Total structure area: 0
- Total interior livable area: 1,036 sqft
Property
Parking
- Total spaces: 1
- Parking features: On Site, Leased
Accessibility
- Accessibility features: No Disability Access
Details
- Parcel number: 10362130061018
- Special conditions: None
- Other equipment: Ceiling Fan(s)
Construction
Type & style
- Home type: Condo
- Property subtype: Condominium, Single Family Residence
Materials
- Brick
Condition
- New construction: No
- Year built: 1928
Utilities & green energy
- Sewer: Public Sewer
- Water: Lake Michigan, Public
Community & HOA
HOA
- Has HOA: Yes
- Amenities included: Bike Room/Bike Trails, Coin Laundry, Exercise Room, Storage, Party Room, Indoor Pool
- Services included: Heat, Water, Insurance, Exercise Facilities, Pool, Exterior Maintenance, Lawn Care, Scavenger, Snow Removal
- HOA fee: $438 monthly
Location
- Region: Chicago
Financial & listing details
- Price per square foot: $164/sqft
- Tax assessed value: $146,100
- Annual tax amount: $1,061
- Date on market: 9/4/2025
- Listing terms: Cash
- Ownership: Condo
Price history
| Date | Event | Price |
|---|---|---|
| 9/26/2025 | Sold | $170,000+3%$164/sqft |
Source:  MRED as distributed by MLS GRID #12462303 Report a problem MRED as distributed by MLS GRID #12462303 Report a problem | ||
| 9/8/2025 | Contingent | $165,000$159/sqft |
Source: MRED as distributed by MLS GRID #12462303 Report a problem | ||
| 9/4/2025 | Listed for sale | $165,000$159/sqft |
Source: MRED as distributed by MLS GRID #12462303 Report a problem | ||
Public tax history
| Year | Property taxes | Tax assessment |
|---|---|---|
| 2024 | $1,639 +54.4% | $14,610 +32.8% |
| 2023 | $1,062 +6.6% | $10,999 |
| 2022 | $996 -1% | $10,999 |
| 2021 | $1,006 +376.7% | $10,999 +68.4% |
| 2020 | $211 -6.3% | $6,532 -10.5% |
| 2019 | $225 | $7,295 |
| 2018 | -- | $7,295 +24.7% |
| 2017 | $532 -54.6% | $5,848 |
| 2016 | $1,171 +373.1% | $5,848 |
| 2015 | $248 -79.7% | $5,848 -11.2% |
| 2014 | $1,222 +31.6% | $6,588 -31.5% |
| 2013 | $929 -27.3% | $9,616 |
| 2012 | $1,278 -12.7% | $9,616 -13% |
| 2011 | $1,463 +8.3% | $11,050 -15.4% |
| 2010 | $1,352 +14% | $13,061 |
| 2009 | $1,185 +2.8% | $13,061 -3.6% |
| 2008 | $1,153 +3.2% | $13,543 |
| 2007 | $1,118 +0.8% | $13,543 |
| 2006 | $1,109 -5.1% | $13,543 +26.3% |
| 2005 | $1,169 +1.9% | $10,719 |
| 2004 | $1,147 +4.5% | $10,719 |
| 2003 | $1,098 -26.2% | $10,719 +29.4% |
| 2002 | $1,489 +37.3% | $8,285 |
| 2001 | $1,084 +2.9% | $8,285 |
| 2000 | $1,054 +0.5% | $8,285 +10.7% |
| 1999 | $1,048 | $7,484 |
Find assessor info on the county website
Neighborhood: West Ridge
Nearby homes
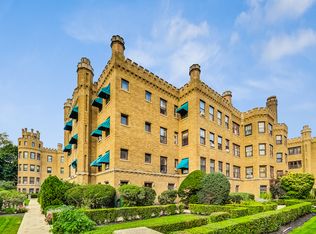
- $210,0002 bd1 ba1.3k sqft2416 W Greenleaf Ave APT 1, Chicago, IL 60645Sold
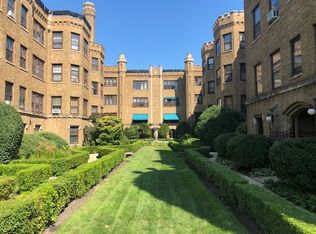
- $238,9002 bd1 ba1.4k sqft2416 W Greenleaf Ave APT 2, Chicago, IL 60645Off Market
- $218,900-- bd-- ba-- sqft2416 W Greenleaf Ave APT 3, Chicago, IL 60645Off Market
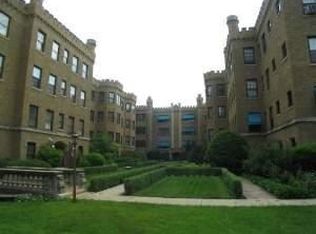
- $116,600-- bd1 ba679 sqft2418 W Greenleaf Ave #G, Chicago, IL 60645Off Market
- $230,300-- bd-- ba-- sqft2418 W Greenleaf Ave APT 1, Chicago, IL 60645Off Market
- $260,0002 bd1 ba1.3k sqft2418 W Greenleaf Ave APT 2, Chicago, IL 60645Sold
- $249,2002 bd1 ba1.4k sqft2418 W Greenleaf Ave APT 3, Chicago, IL 60645Off Market
- $165,0001 bd1 ba-- sqft2422 W Greenleaf Ave APT 1, Chicago, IL 60645Sold
- $171,0001 bd1 ba850 sqft2422 W Greenleaf Ave APT 2, Chicago, IL 60645Sold
Nearby schools
GreatSchools rating
- 8/10Armstrong G Elementary Intl StudiesGrades: PK-8Distance: 0.3 mi
- 2/10Mather High SchoolGrades: 9-12Distance: 1.6 mi
Schools provided by the listing agent
- District: 299
Source: MRED as distributed by MLS GRID. This data may not be complete. We recommend contacting the local school district to confirm school assignments for this home.
Get a cash offer in 3 minutes
Find out how much your home could sell for in as little as 3 minutes with a no-obligation cash offer.
Estimated market value
$228,400
Get a cash offer in 3 minutes
Find out how much your home could sell for in as little as 3 minutes with a no-obligation cash offer.
Estimated market value
$228,400
- Illinois
- Cook County
- Chicago
- 60645
- West Ridge
- 2426 W Greenleaf Ave Apartment 1
