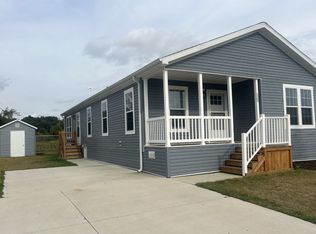
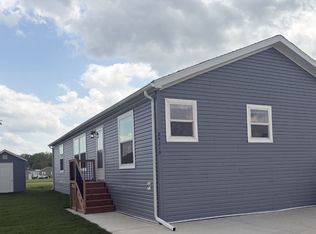
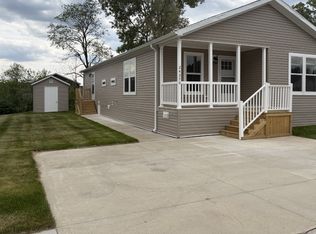
Move-In Ready with Stylish Finishes and an Open Floor PlanWelcome to this beautiful, move-in ready home featuring a fantastic open-concept layout designed for modern living. Expansive windows flood the interior with natural light, creating a warm and inviting atmosphere throughout.The spacious living room flows seamlessly into the bright, modern kitchen, which boasts 42" cabinetry, a generous kitchen island, and a full suite of Whirlpool appliances perfect for both everyday living and entertaining.The primary suite offers the perfect retreat with a well-sized bedroom, a luxurious ensuite bath featuring a walk-in shower with glass doors, and an oversized walk-in closet.On the opposite side of the home, you'll find two additional bedrooms and a large laundry room, providing ample space and functionality for any lifestyle.Thoughtful details like crown molding throughout and sleek black finishes including door knobs, hinges, kitchen hardware, and faucets add a sophisticated touch to this already stunning home.
For sale
$142,995
24264 Redwood Dr #264, Chelsea, MI 48118
3beds
2baths
1,344sqft
Manufactured Home
Built in 2025
-- sqft lot
$142,300 Zestimate®
$106/sqft
$-- HOA
What's special
Sleek black finishesLuxurious ensuite bathCrown moldingPrimary suiteOversized walk-in closetDoor knobsModern kitchen
- 5 days
- 31
- 4
Zillow last checked:
Listed by:
Tim McShane
Source: MHBO,MLS#: 572113
Facts & features
Interior
Bedrooms & bathrooms
- Bedrooms: 3
- Bathrooms: 2
Cooling
- Has cooling: Yes
Appliances
- Included: Disposal
Features
- Basement: No
- Has fireplace: No
Interior area
- Total structure area: 1,344
- Total interior livable area: 1,344 sqft
Property
Parking
- Parking features: OffStreet
Construction
Type & style
- Home type: MobileManufactured
- Property subtype: Manufactured Home
Condition
- Year built: 2025
Community & HOA
Community
- Features: Pool, Playground, Dog Park, Pet Friendly
- Subdivision: Sylvan Crossing
Location
- Region: Chelsea
Financial & listing details
- Price per square foot: $106/sqft
- Date on market: 8/28/2026
- Lease term: Contact For Details
Estimated market value
$142,300
$135,000 - $149,000
Not available
Price history
| Date | Event | Price |
|---|---|---|
| 8/29/2026 | Listed for sale | $142,995+2.1%$106/sqft |
Source: MHBO #572113 Report a problem | ||
| 10/8/2025 | Listing removed | $139,995$104/sqft |
Source: MHBO #572113 Report a problem | ||
| 9/13/2025 | Listed for sale | $139,995$104/sqft |
Source:  Sun Homes Manufactured Report a problem Sun Homes Manufactured Report a problem | ||
Public tax history
Tax history is unavailable.
Monthly payment
Climate risks
Neighborhood: 48118
Similar homes
- $119,9953 bd2 ba1.5k sqftSylvan Crossing, Chelsea, MI 48118For Sale
 MLS ID #573074, Tim McShane. MHBO
 - from $139,9953 bd2 ba1.5k sqft24219 Hemlock Circle Plan, Sylvan Crossing, Chelsea, MI 48118New Construction
 Sun Homes Manufactured
 - $139,9953 bd2 ba1.5k sqft24219 Hemlock Cir #219, Chelsea, MI 48118New ConstructionSun Homes Manufactured
- from $137,9953 bd2 ba1.5k sqft24270 Arrowhead Rd Plan, Sylvan Crossing, Chelsea, MI 48118New Construction
 Sun Homes Manufactured
 - $149,9003 bd1 ba1.1k sqft610 N State St, Jackson, MI 49202For Sale
 MLS ID #26046595, Alivia Smith, ERA Reardon Realty, L.L.C.. MichRIC
 - $72,0003 bd2 ba1.6k sqft2835 S Wagner Rd Unit 196, Ann Arbor, MI 48103For SaleMLS ID #26044646, Angela R DeWolf, Coldwell Banker Schmidt Realtors. MichRIC
- $185,0003 bd2 ba1.9k sqft203 E Commercial St, Norvell, MI 49263For SaleMLS ID #26046386, Joseph Verbeke, ACE Real Estate Services. MichRIC
- $154,9003 bd2 ba1.3k sqft4498 Yuma Dr, Jackson, MI 49201For SaleMLS ID #26029680, TIMOTHY CREECH, Five Star Real Estate. MichRIC
- $109,9004 bd2 ba1.5k sqft1050 Cambry Cir, Grass Lake, MI 49240For SaleMLS ID #26038442, JENNIFER FLACK, Century 21 Affiliated - Jackson. MichRIC
- $149,9004 bd2 ba1.6k sqft1615 Gilletts Lake Rd, Jackson, MI 49201For SaleMLS ID #26029707, DEANN E GUMBERT, RE/MAX Mid-Michigan R.E.. MichRIC
- $159,9003 bd2 ba1k sqft12375 Musbach Rd, Munith, MI 49259For SaleMLS ID #26033231, DOUGLAS J DEMOTT, LEFERE REALTY. MichRIC
- $149,0002 bd1 ba875 sqft1324 E North St, Jackson, MI 49202For SaleMLS ID #26046064, Katherine Smarch, Executive Brokers Residential and Commercial Real Estate. MichRIC
- $135,0003 bd1 ba852 sqft1200 S Green Acres St, Jackson, MI 49201For SaleMLS ID #25059342, Ruby Johnson, The Charles Reinhart Company. MichRIC
- $175,0003 bd1 ba1.4k sqft13882 Curtis Rd, Grass Lake, MI 49240For Sale
 MLS ID #20261044184, Jeff Glover, KW Professionals. Realcomp II
 - $110,0003 bd2 ba1.6k sqft1076 Cambry Cir, Grass Lake, MI 49240For SaleMLS ID #26029397, Jennifer Chmielewski, ERA Reardon Realty, L.L.C.. MichRIC
