Here is a truly unique opportunity in the sought-after Forest Lake neighborhood! This beautifully maintained home features 4 spacious bedrooms and 4.5 bathrooms, accommodating a variety of lifestyle needs. Designed with comfort and accessibility in mind, the property boasts two distinct living quarters with separate entrances, making it ideal for multi-generational living or guest accommodation. As you enter the main home, you'll be greeted by real hardwood floors that flow seamlessly throughout the first level. The welcoming family room features a cozy fireplace with a gas starter, perfect for gatherings. The main floor kitchen has a wide-open floor plan, pantry, and solid oak cabinetry. The first-floor master suite with its a grand closet, master bath with roll in shower and double vanities is beautiful and functional. The lower-level quarters not only has a living room, family room, dining area and kitchen but two bedrooms, two full baths and a laundry room. An elevator effortlessly connects the two living spaces, ensuring accessibility for all. Step outside to a beautiful private 3/4 acre yard with mature landscaping and an expansive wrap-around deck that overlooks the above-ground pool, complete with a robotic vacuum and gas line. Additional highlights include a heated 3-car garage, a NEW HVAC system and zoned heating and water heaters. This originally crafted builder's home features solid oak-framed tinted windows and sturdy 2x6 construction, emphasizing durability and quality. Located in an award-winning school district with local shopping and dining just moments away, this property combines luxurious living with practical features in the heart of a vibrant community. Enjoy beach access for year-round recreation right at your doorstep! Don't miss out on this exceptional property
Closed
$630,000
24266 N Forest Dr, Lake Zurich, IL 60047
4beds
3,451sqft
Single Family Residence
Built in 1999
0.79 Acres Lot
$657,100 Zestimate®
$183/sqft
$5,671 Estimated rent
Home value
$657,100
$591,000 - $729,000
$5,671/mo
Zestimate® history
Owner options
List your home for rent
$5,671/mo
Rent Zestimate®
Find your next renter with Zillow Rental Manager. Plus, with online applications, you can quickly screen prospective tenants – for free.
$5,671/mo
Rent Zestimate®
Refinance and save
$4,253/mo
Est. payment
Refinancing to a lower rate could help reduce your monthly payments and save thousands over the life of the loan.
$4,253/mo
Est. payment
Explore your selling options
Work with a Zillow partner agent
Leverage their expertise and Zillow's premium Showcase listings to get your home seen by more buyers.
Get startedList with your own agent
Get your home in front of millions of buyers by listing it on Zillow.
Learn how to do itSell it yourself
Take full control of how buyers see your home on Zillow by listing For Sale by Owner (FSBO).
List your homeWhat's special
Mature landscapingFirst-floor master suiteWelcoming family roomLaundry roomSolid oak-framed tinted windowsExpansive wrap-around deckReal hardwood floors
Zillow last checked:
Listing updated:
Listed by:
Denise Nelson, GRI 847-381-1855,
Baird & Warner
Bought with:
Cherie Smith Zurek, ABR,CRS,GRI,SRES
RE/MAX Suburban
Jason Bauer, ABR,E-PRO
RE/MAX Suburban
Source: MRED as distributed by MLS GRID,MLS#: 12522472
Facts & features
Interior
Bedrooms & bathrooms
- Bedrooms: 4
- Bathrooms: 5
- Full bathrooms: 4
- 1/2 bathrooms: 1
Rooms
- Room types: Kitchen, Utility Room-Lower Level, Family Room, Game Room
Primary bedroom
- Features: Flooring (Hardwood), Window Treatments (All), Bathroom (Full, Curbless/Roll in Shower)
- Level: Main
- Area: 400 Square Feet
- Dimensions: 25X16
Bedroom 2
- Features: Flooring (Hardwood), Window Treatments (All)
- Level: Main
- Area: 108 Square Feet
- Dimensions: 12X9
Bedroom 3
- Features: Flooring (Vinyl), Window Treatments (All)
- Level: Basement
- Area: 120 Square Feet
- Dimensions: 10X12
Bedroom 4
- Features: Flooring (Vinyl), Window Treatments (All)
- Level: Basement
- Area: 144 Square Feet
- Dimensions: 12X12
Dining room
- Features: Flooring (Hardwood), Window Treatments (All)
- Level: Main
- Area: 190 Square Feet
- Dimensions: 19X10
Family room
- Features: Flooring (Hardwood), Window Treatments (All)
- Level: Main
- Area: 247 Square Feet
- Dimensions: 13X19
Other
- Features: Flooring (Carpet)
- Level: Basement
- Area: 156 Square Feet
- Dimensions: 13X12
Game room
- Features: Flooring (Carpet)
- Level: Basement
- Area: 306 Square Feet
- Dimensions: 17X18
Kitchen
- Features: Kitchen (Eating Area-Breakfast Bar, Eating Area-Table Space, Pantry-Closet, Pantry-Walk-in, Breakfast Room, Custom Cabinetry, Pantry), Flooring (Hardwood)
- Level: Main
- Area: 221 Square Feet
- Dimensions: 17X13
Kitchen 2nd
- Features: Flooring (Vinyl), Window Treatments (All)
- Level: Basement
- Area: 192 Square Feet
- Dimensions: 16X12
Laundry
- Features: Flooring (Hardwood)
- Level: Main
- Area: 104 Square Feet
- Dimensions: 13X8
Other
- Features: Flooring (Vinyl), Window Treatments (Palladian Windows)
- Level: Basement
- Area: 56 Square Feet
- Dimensions: 8X7
Heating
- Natural Gas, Forced Air
Cooling
- Central Air
Appliances
- Included: Range, Microwave, Dishwasher, Refrigerator, Washer, Dryer, Disposal
- Laundry: Main Level, Gas Dryer Hookup, Multiple Locations
Features
- Elevator, 1st Floor Bedroom, In-Law Floorplan, 1st Floor Full Bath, Built-in Features, Walk-In Closet(s), Bookcases, Open Floorplan, Special Millwork
- Flooring: Hardwood
- Windows: Screens, Tinted Windows
- Basement: Finished,Exterior Entry,9 ft + pour,Rec/Family Area,Storage Space,Walk-Up Access,Daylight,Full,Walk-Out Access
- Number of fireplaces: 1
- Fireplace features: Wood Burning, Gas Starter, Family Room
Interior area
- Total structure area: 3,451
- Total interior livable area: 3,451 sqft
Property
Parking
- Total spaces: 3
- Parking features: Asphalt, Garage Door Opener, Heated Garage, Yes, Attached, Garage
- Attached garage spaces: 3
- Has uncovered spaces: Yes
Accessibility
- Accessibility features: Two or More Access Exits, Door Width 32 Inches or More, Stair Lift, Lever Door Handles, Bath Grab Bars, Other Main Level Modifications, Ramp - Main Level, Roll-In Shower, Vehicle Transfer Area, Wheelchair Accessible, Accessible Bedroom, Accessible Elevator Installed, Accessible Washer/Dryer, Central Living Area, Exterior Wheelchair Lift, Safe Emergency Egress from Home, Visitor Bathroom, Visitable, Disability Access
Features
- Stories: 1
Lot
- Size: 0.79 Acres
- Dimensions: 88x319x147x284
- Features: Mature Trees
Details
- Parcel number: 14103120020000
- Special conditions: None
Construction
Type & style
- Home type: SingleFamily
- Architectural style: Contemporary,Ranch
- Property subtype: Single Family Residence
Materials
- Vinyl Siding
- Roof: Asphalt
Condition
- New construction: No
- Year built: 1999
Utilities & green energy
- Electric: 200+ Amp Service
- Sewer: Public Sewer
- Water: Well
Community & HOA
HOA
- Has HOA: Yes
- Services included: Lake Rights
- HOA fee: $225 annually
Location
- Region: Lake Zurich
Financial & listing details
- Price per square foot: $183/sqft
- Tax assessed value: $504,141
- Annual tax amount: $11,218
- Date on market: 12/12/2025
- Listing terms: Conventional
- Ownership: Fee Simple
Price history
| Date | Event | Price |
|---|---|---|
| 1/12/2026 | Sold | $630,000$183/sqft |
Source:  MRED as distributed by MLS GRID #12522472 Report a problem MRED as distributed by MLS GRID #12522472 Report a problem | ||
| 12/13/2025 | Contingent | $630,000$183/sqft |
Source: MRED as distributed by MLS GRID #12522472 Report a problem | ||
| 12/12/2025 | Listed for sale | $630,000+26%$183/sqft |
Source: MRED as distributed by MLS GRID #12522472 Report a problem | ||
| 7/6/2005 | Sold | $500,000+455.6%$145/sqft |
Source: Public Record Report a problem | ||
| 11/19/1998 | Sold | $90,000$26/sqft |
Source: Public Record Report a problem | ||
Public tax history
| Year | Property taxes | Tax assessment |
|---|---|---|
| 2024 | $11,218 +8.4% | $175,440 +4.4% |
| 2023 | $10,348 +11% | $168,030 +11% |
| 2022 | $9,321 +3.4% | $151,404 +12.4% |
| 2021 | $9,017 +1.9% | $134,748 +2.6% |
| 2020 | $8,845 +1.5% | $131,295 +0.9% |
| 2019 | $8,716 +2.3% | $130,149 -0.2% |
| 2018 | $8,523 | $130,388 +1.2% |
| 2017 | $8,523 +3.2% | $128,816 +3.3% |
| 2016 | $8,262 +6.1% | $124,737 +5% |
| 2015 | $7,789 +0.8% | $118,808 +9.6% |
| 2014 | $7,726 -6.6% | $108,370 -0.2% |
| 2012 | $8,271 -1.1% | $108,598 -22.7% |
| 2011 | $8,362 -5.3% | $140,435 -5.8% |
| 2010 | $8,833 +4% | $149,106 -4% |
| 2009 | $8,491 +2.2% | $155,319 +2.1% |
| 2008 | $8,308 +0.3% | $152,169 +3.4% |
| 2006 | $8,283 +5.4% | $147,202 |
| 2005 | $7,860 +23.9% | -- |
| 2004 | $6,346 +0.1% | -- |
| 2003 | $6,341 -16.7% | -- |
| 2002 | $7,610 +4.1% | -- |
| 2001 | $7,313 +9% | $120,167 +4.7% |
| 2000 | $6,710 | $114,803 |
Find assessor info on the county website
Neighborhood: 60047
Nearby homes
- $691,3004 bd2 ba3.5k sqft24264 N Forest Dr, Lake Zurich, IL 60047Off Market

- $576,2003 bd3 ba3.4k sqft24268 N Forest Dr, Lake Zurich, IL 60047Off Market
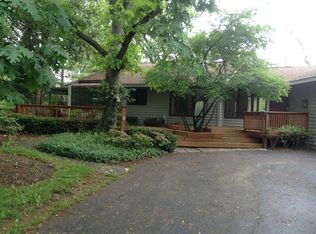
- $663,7004 bd3 ba3k sqft24267 N Forest Dr, Lake Zurich, IL 60047Off Market
- $560,0003 bd3 ba2.8k sqft24270 N Forest Dr, Lake Zurich, IL 60047Sold
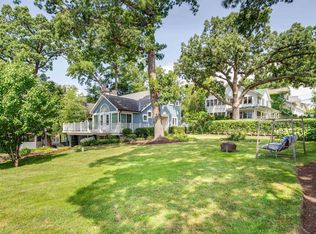
- $507,3004 bd3 ba2.2k sqft24320 N Bonnie Ln, Lake Zurich, IL 60047Off Market
- $348,900-- bd-- ba-- sqft24230 N Forest Dr, Lake Zurich, IL 60047Off Market
- $439,300-- bd2 ba2k sqft24230 N Forest Dr, Lake Zurich, IL 60047Off Market
- $575,5004 bd3 ba3.2k sqft24328 N Bonnie Ln, Lake Zurich, IL 60047Off Market
Nearby schools
GreatSchools rating
- 9/10May Whitney Elementary SchoolGrades: PK-5Distance: 2 mi
- 8/10Lake Zurich Middle - N CampusGrades: 6-8Distance: 2.1 mi
- 8/10Lake Zurich High SchoolGrades: 9-12Distance: 1.7 mi
Schools provided by the listing agent
- Elementary: May Whitney Elementary School
- Middle: Lake Zurich Middle - N Campus
- High: Lake Zurich High School
- District: 95
Source: MRED as distributed by MLS GRID. This data may not be complete. We recommend contacting the local school district to confirm school assignments for this home.
Get a cash offer in 3 minutes
Find out how much your home could sell for in as little as 3 minutes with a no-obligation cash offer.
Estimated market value
$657,100
Get a cash offer in 3 minutes
Find out how much your home could sell for in as little as 3 minutes with a no-obligation cash offer.
Estimated market value
$657,100
- Illinois
- Lake County
- Forest Lake
- 60047
- 24266 N Forest Dr
Nearby cities
Nearby zip codes
Other Forest Lake Topics
