**Video tour available. NEW ROOF COMING OCTOBER 2024** Welcome to Stoneybrook West! This beautiful home sits on a road with no thru traffic and is at a cul-de-sac. The sellers are replacing the roof October 2024. The well-kept curb appeal includes stone accents and Florida foliage including hibiscus. The entrance reveals wood floors running the length of the home, tall ceilings and spacious formal living and dining rooms. The kitchen has quartz countertops, a tile backsplash, stainless-steel appliances, large pantry, fantastic storage and a bar that seats four. The back of the home offers an open floorplan that looks out to screened lanai. Beyond that, you’ll find a private, fenced back yard with a paver patio and fire pit. You can enjoy beautiful sunrises, rocket launches and birdwatching as you overlook the pond from your backyard! The primary bedroom has the same beautiful view, new carpet and a large, walk-in closet. The en-suite bathroom has quartz countertops, two sinks, a garden tub, and step-in shower. This floorplan gives everyone their own space as the additional bedrooms are accessed near the front of the home. The second bathroom has a quartz countertop and bath tub with shower. All of the bedrooms have ceiling fans. Additional perks in this home include a nice-sized laundry room, a pull-down staircase for attic entry, security system, Ring doorbell and a home warranty through March 30, 2025. This home is conveniently located near the back resident-only gate for quick entry and exit. The Stoneybrook West HOA dues include cable and internet, a 24-hour guarded gate, and access to the 7,700 square foot town center, Olympic-sized swimming pool with a children's pool, fitness center, playground, tennis courts, basketball courts, pickleball courts, fishing/viewing pier, and a community activity calendar! This community is just minutes away from the golf clubhouse, community town center, great schools, restaurants, shopping, a hospital and entertainment.
Sold for $520,000
$520,000
2427 BALFORN TOWER WAY, WINTER GARDEN, FL 34787
4beds
2,020sqft
Single Family Residence
Built in 2008
6,106 Square Feet Lot
$525,700 Zestimate®
$257/sqft
$3,230 Estimated rent
Home value
$525,700
$499,000 - $552,000
$3,230/mo
Zestimate® history
Owner options
List your home for rent
$3,230/mo
Rent Zestimate®
Find your next renter with Zillow Rental Manager. Plus, with online applications, you can quickly screen prospective tenants – for free.
$3,230/mo
Rent Zestimate®
Refinance and save
$3,996/mo
Est. payment
Refinancing to a lower rate could help reduce your monthly payments and save thousands over the life of the loan.
$3,996/mo
Est. payment
Explore your selling options
Work with a Zillow partner agent
Leverage their expertise and Zillow's premium Showcase listings to get your home seen by more buyers.
Get startedList with your own agent
Get your home in front of millions of buyers by listing it on Zillow.
Learn how to do itSell it yourself
Take full control of how buyers see your home on Zillow by listing For Sale by Owner (FSBO).
List your homeWhat's special
Screened lanaiLarge pantryEn-suite bathroomNice-sized laundry roomQuartz countertopsTall ceilingsNew carpet
Zillow last checked:
Listing updated:
Listed by:
Tennille Biggers 850-628-4455,
KELLER WILLIAMS ELITE PARTNERS III REALTY 321-527-5111
Bought with:
Karla Ryan, 3301854
WATSON REALTY CORP
Source: Stellar MLS,MLS#: O6241230 Originating MLS: Lake and Sumter
Originating MLS: Lake and Sumter
Facts & features
Interior
Bedrooms & bathrooms
- Bedrooms: 4
- Bathrooms: 2
- Full bathrooms: 2
Rooms
- Room types: Attic, Family Room, Utility Room
Primary bedroom
- Features: Ceiling Fan(s), Dual Sinks, En Suite Bathroom, Exhaust Fan, Garden Bath, Stone Counters, Tub with Separate Shower Stall, Water Closet/Priv Toilet, Walk-In Closet(s)
- Level: First
- Dimensions: 13x16
Bedroom 2
- Features: Ceiling Fan(s), Built-in Closet
- Level: First
- Dimensions: 14x9
Bedroom 3
- Features: Ceiling Fan(s), Built-in Closet
- Level: First
- Dimensions: 11x10
Bedroom 4
- Features: Ceiling Fan(s), Built-in Closet
- Level: First
- Dimensions: 15x9
Dining room
- Level: First
- Dimensions: 15x8
Family room
- Features: Ceiling Fan(s)
- Level: First
- Dimensions: 15x19
Kitchen
- Features: Bar, Breakfast Bar, Pantry, Stone Counters, Built-in Closet
- Level: First
- Dimensions: 15x13
Laundry
- Level: First
- Dimensions: 7x7
Living room
- Level: First
- Dimensions: 18x11
Heating
- Central
Cooling
- Central Air
Appliances
- Included: Dishwasher, Disposal, Microwave, Range, Refrigerator
- Laundry: Inside, Laundry Room
Features
- Ceiling Fan(s), High Ceilings, Open Floorplan, Primary Bedroom Main Floor, Solid Wood Cabinets, Thermostat
- Flooring: Carpet, Ceramic Tile, Hardwood
- Doors: Sliding Doors
- Windows: Blinds, Window Treatments
- Has fireplace: No
Interior area
- Total structure area: 2,581
- Total interior livable area: 2,020 sqft
Property
Parking
- Total spaces: 2
- Parking features: Driveway, Garage Door Opener, Ground Level
- Attached garage spaces: 2
- Has uncovered spaces: Yes
- Details: Garage Dimensions: 20x20
Features
- Levels: One
- Stories: 1
- Patio & porch: Covered, Patio, Rear Porch, Screened
- Exterior features: Irrigation System, Lighting, Private Mailbox, Sidewalk
- Fencing: Other
- Has view: Yes
- View description: Water, Pond
- Has water view: Yes
- Water view: Water,Pond
- Waterfront features: Lake, Pond, Pond Access
Lot
- Size: 6,106 Square Feet
- Dimensions: 52 x 120
- Features: Cul-De-Sac, City Lot, In County, Landscaped, Level, Near Golf Course, Sidewalk
- Residential vegetation: Mature Landscaping, Oak Trees, Trees/Landscaped
Details
- Parcel number: 032327824016108
- Zoning: PUD
- Special conditions: None
Construction
Type & style
- Home type: SingleFamily
- Architectural style: Traditional
- Property subtype: Single Family Residence
- Attached to another structure: Yes
Materials
- Block, Stucco
- Foundation: Slab
- Roof: Shingle
Condition
- Completed
- New construction: No
- Year built: 2008
Details
- Warranty included: Yes
Utilities & green energy
- Sewer: Public Sewer
- Water: Public
- Utilities for property: BB/HS Internet Available, Cable Connected, Electricity Connected, Phone Available, Sewer Connected, Underground Utilities, Water Connected
Green energy
- Water conservation: Irrigation-Reclaimed Water, Fl. Friendly/Native Landscape
Community & HOA
Community
- Features: Community Boat Ramp, Fishing, Lake, Clubhouse, Fitness Center, Gated Community - Guard, Golf Carts OK, Golf, Irrigation-Reclaimed Water, Playground, Pool, Restaurant, Sidewalks, Wheelchair Access
- Security: Security System Owned
- Pet fee: $0 monthly
- Subdivision: STONEYBROOK WEST D
HOA
- Has HOA: Yes
- Amenities included: Basketball Court, Cable TV, Clubhouse, Fence Restrictions, Fitness Center, Gated, Pickleball Court(s), Playground, Pool, Recreation Facilities, Tennis Court(s), Wheelchair Access
- Services included: 24-Hour Guard, Cable TV, Community Pool, Internet, Recreational Facilities
- HOA fee: $233 monthly
- HOA name: Leland Management
- HOA phone: 407-447-9955
Location
- Region: Winter Garden
Financial & listing details
- Price per square foot: $257/sqft
- Tax assessed value: $472,181
- Annual tax amount: $5,826
- Date on market: 9/13/2024
- Cumulative days on market: 26 days
- Listing terms: Cash,Conventional,FHA,VA Loan
- Ownership: Fee Simple
- Total actual rent: 0
- Electric utility on property: Yes
- Road surface type: Paved
Price history
| Date | Event | Price |
|---|---|---|
| 11/15/2024 | Sold | $520,000-1%$257/sqft |
Source:  Stellar MLS #O6241230 Report a problem Stellar MLS #O6241230 Report a problem | ||
| 10/9/2024 | Pending sale | $525,000$260/sqft |
Source: Stellar MLS #O6241230 Report a problem | ||
| 9/13/2024 | Listed for sale | $525,000+59.1%$260/sqft |
Source: Stellar MLS #O6241230 Report a problem | ||
| 4/2/2021 | Sold | $330,000+10%$163/sqft |
Source: Public Record Report a problem | ||
| 6/23/2017 | Sold | $300,000$149/sqft |
Source: Public Record Report a problem | ||
| 5/9/2017 | Listed for sale | $300,000+15.2%$149/sqft |
Source: L2L Network Report a problem | ||
| 9/10/2008 | Sold | $260,500$129/sqft |
Source: Public Record Report a problem | ||
Public tax history
| Year | Property taxes | Tax assessment |
|---|---|---|
| 2024 | $6,004 +3.1% | $375,755 +3% |
| 2023 | $5,826 +2.6% | $364,811 +3% |
| 2022 | $5,676 +38.3% | $354,185 +36.7% |
| 2021 | $4,103 +0.7% | $259,006 +1.4% |
| 2020 | $4,075 +4% | $255,430 +2.3% |
| 2019 | $3,919 +0% | $249,687 +1.9% |
| 2018 | $3,919 | $245,031 +2% |
| 2017 | $3,919 +48.2% | $240,281 +4.5% |
| 2016 | $2,645 +4% | $229,985 +11.8% |
| 2015 | $2,543 -1.9% | $205,747 +3.1% |
| 2014 | $2,594 +2.2% | $199,569 +25.7% |
| 2013 | $2,538 +1.2% | $158,749 +3.5% |
| 2012 | $2,507 -2.9% | $153,423 -2.3% |
| 2011 | $2,581 -9% | $157,045 -10.8% |
| 2010 | $2,837 | $176,147 -13.9% |
| 2009 | -- | $204,623 +326.3% |
| 2008 | $1,189 -9.5% | $48,000 -21.6% |
| 2007 | $1,314 +24.9% | $61,200 +53% |
| 2006 | $1,052 | $40,000 |
Find assessor info on the county website
Neighborhood: 34787
Nearby homes
- $560,0004 bd3 ba2.4k sqft2421 Balforn Tower Way, Winter Garden, FL 34787Sold

- $514,1005 bd3 ba2.1k sqft2433 Balforn Tower Way, Winter Garden, FL 34787Off Market

- $580,0004 bd3 ba2.5k sqft2439 Balforn Tower Way, Winter Garden, FL 34787Sold
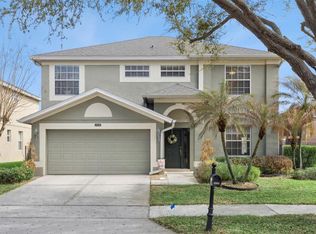
- $506,0004 bd2 ba1.9k sqft2415 Balforn Tower Way, Winter Garden, FL 34787Off Market
- $499,0004 bd2 ba1.9k sqft2426 Balforn Tower Way, Winter Garden, FL 34787Off Market
- $485,0005 bd4 ba2.1k sqft2432 Balforn Tower Way, Winter Garden, FL 34787Sold
- $540,0003 bd2 ba1.5k sqft2420 Balforn Tower Way, Winter Garden, FL 34787Sold
- $541,8004 bd3 ba2.4k sqft2507 Balforn Tower Way, Winter Garden, FL 34787Off Market
Nearby schools
GreatSchools rating
- 10/10Whispering Oak Elementary SchoolGrades: PK-5Distance: 0.8 mi
- 8/10SunRidge Middle SchoolGrades: 6-8Distance: 1.5 mi
- 7/10West Orange High SchoolGrades: 9-12Distance: 2.8 mi
Schools provided by the listing agent
- Elementary: Whispering Oak Elem
- Middle: SunRidge Middle
- High: West Orange High
Source: Stellar MLS. This data may not be complete. We recommend contacting the local school district to confirm school assignments for this home.
Get a cash offer in 3 minutes
Find out how much your home could sell for in as little as 3 minutes with a no-obligation cash offer.
Estimated market value
$525,700
Get a cash offer in 3 minutes
Find out how much your home could sell for in as little as 3 minutes with a no-obligation cash offer.
Estimated market value
$525,700
- Florida
- Orange County
- Winter Garden
- 34787
- 2427 BALFORN TOWER WAY
Nearby cities
Nearby neighborhoods
Nearby zip codes
Other Winter Garden Topics
