*Video Tour Available!* Experience the best of Florida living in the heart of Stoneybrook West, where resort-style amenities and a true sense of community come together. Behind 24-HOUR GUARD GATED ENTRANCE, you’ll find everything you need to live like you’re on vacation year-round—an Olympic-sized swimming POOL, splash zone, FITNESS CENTER, playground, tennis, basketball and pickleball courts, a fishing pier, plus a PRIVATE BOAT RAMP on Black Lake. Even better, the quarterly HOA INCLUDES SPECTRUM INTERNET AND CABLE, making life here as convenient as it is enjoyable. Tucked away on a quiet CUL-DE-SAC STREET with no through traffic, this home offers both privacy and charm from the moment you arrive. Warm curb appeal welcomes you inside to rich WOOD FLOORS and soaring ceilings that create a light, airy Florida feel. At the front of the home, the FORMAL LIVING AND DINING ROOMS provide flexible space for entertaining or working from home, highlighted by a welcoming staircase. Designed for gathering, the OPEN FLOOR PLAN seamlessly connects the family room and eat-in kitchen. The kitchen features abundant QUARTZ COUNTERTOPS, upgraded cabinetry, and a pantry to keep everything organized. Double sliding doors from both the kitchen and family room open to a SCREENED PATIO OVERLOOKING A PEACEFUL POND—no rear neighbors, just tranquil views and evening sunsets. Upstairs, you’ll find the bedrooms along with a convenient laundry room. The primary suite is spacious with wood floors, double sinks, quartz countertops, a water closet, and WALK-IN CLOSET. The RENOVATED SECOND BATHROOM offers a beautifully tiled shower and tub with a built-in shampoo niche. Generously sized secondary bedrooms feature deep closets for all your storage needs. Additional upgrades include a NEWER ROOF (2021), NEWER WATER HEATER (2024), ceiling fans throughout the home and patio, a convenient half bath downstairs, new irrigation panel, updated faucets and shower head in the primary bath, newer microwave and refrigerator, window blinds and exceptional storage throughout. This is more than a home—it’s your opportunity to embrace the Florida lifestyle, where sunny days, waterfront adventures, and a vibrant community are all right outside your door.
Sold for $580,000
Zestimate®
$580,000
2439 BALFORN TOWER WAY, WINTER GARDEN, FL 34787
4beds
2,508sqft
Single Family Residence
Built in 2008
6,261 Square Feet Lot
$580,000 Zestimate®
$231/sqft
$3,392 Estimated rent
Home value
$580,000
$534,000 - $632,000
$3,392/mo
Zestimate® history
Owner options
List your home for rent
$3,392/mo
Rent Zestimate®
Find your next renter with Zillow Rental Manager. Plus, with online applications, you can quickly screen prospective tenants – for free.
$3,392/mo
Rent Zestimate®
Refinance and save
$4,411/mo
Est. payment
Refinancing to a lower rate could help reduce your monthly payments and save thousands over the life of the loan.
$4,411/mo
Est. payment
Explore your selling options
Work with a Zillow partner agent
Leverage their expertise and Zillow's premium Showcase listings to get your home seen by more buyers.
Get startedList with your own agent
Get your home in front of millions of buyers by listing it on Zillow.
Learn how to do itSell it yourself
Take full control of how buyers see your home on Zillow by listing For Sale by Owner (FSBO).
List your homeWhat's special
Olympic-sized swimming poolGenerously sized secondary bedroomsFishing pierAbundant quartz countertopsExceptional storage throughoutOpen floor planWarm curb appeal
Zillow last checked:
Listing updated:
Listed by:
Tennille Biggers 850-628-4455,
KELLER WILLIAMS ELITE PARTNERS III REALTY 321-527-5111
Bought with:
Doris Cancel Lozada, 3315410
WEMERT GROUP REALTY LLC
Source: Stellar MLS,MLS#: O6386373 Originating MLS: Lake and Sumter
Originating MLS: Lake and Sumter
Facts & features
Interior
Bedrooms & bathrooms
- Bedrooms: 4
- Bathrooms: 3
- Full bathrooms: 2
- 1/2 bathrooms: 1
Rooms
- Room types: Attic, Family Room, Dining Room, Living Room, Utility Room
Primary bedroom
- Features: Ceiling Fan(s), Dual Sinks, En Suite Bathroom, Garden Bath, Stone Counters, Tub with Separate Shower Stall, Water Closet/Priv Toilet, Walk-In Closet(s)
- Level: Second
- Area: 240 Square Feet
- Dimensions: 20x12
Bedroom 2
- Features: Ceiling Fan(s), Built-in Closet
- Level: Second
- Area: 195 Square Feet
- Dimensions: 13x15
Bedroom 3
- Features: Ceiling Fan(s), Built-in Closet
- Level: Second
- Area: 169 Square Feet
- Dimensions: 13x13
Bedroom 4
- Features: Ceiling Fan(s), Built-in Closet
- Level: Second
- Area: 132 Square Feet
- Dimensions: 11x12
Dinette
- Level: First
- Area: 99 Square Feet
- Dimensions: 11x9
Dining room
- Level: First
- Area: 143 Square Feet
- Dimensions: 11x13
Family room
- Features: Ceiling Fan(s)
- Level: First
- Area: 270 Square Feet
- Dimensions: 15x18
Kitchen
- Features: Pantry, Kitchen Island, Stone Counters, Built-in Closet
- Level: First
- Area: 140 Square Feet
- Dimensions: 10x14
Living room
- Features: Ceiling Fan(s)
- Level: First
- Area: 130 Square Feet
- Dimensions: 13x10
Heating
- Central
Cooling
- Central Air
Appliances
- Included: Dishwasher, Disposal, Dryer, Microwave, Range, Refrigerator, Washer
- Laundry: Inside, Laundry Room, Upper Level
Features
- Ceiling Fan(s), Eating Space In Kitchen, High Ceilings, Open Floorplan, PrimaryBedroom Upstairs, Solid Surface Counters, Solid Wood Cabinets, Stone Counters, Thermostat, Walk-In Closet(s)
- Flooring: Ceramic Tile, Engineered Hardwood
- Windows: Blinds, Window Treatments
- Has fireplace: No
Interior area
- Total structure area: 3,174
- Total interior livable area: 2,508 sqft
Property
Parking
- Total spaces: 2
- Parking features: Driveway, Garage Door Opener
- Attached garage spaces: 2
- Has uncovered spaces: Yes
- Details: Garage Dimensions: 20x20
Features
- Levels: Two
- Stories: 2
- Patio & porch: Patio, Rear Porch, Screened
- Exterior features: Irrigation System, Lighting, Rain Gutters
- Has view: Yes
- View description: Water, Pond
- Has water view: Yes
- Water view: Water,Pond
- Waterfront features: Lake, Waterfront, Pond, Pond Access
Lot
- Size: 6,261 Square Feet
- Features: Cul-De-Sac, City Lot, In County, Landscaped, Level, Near Golf Course
- Residential vegetation: Mature Landscaping, Oak Trees, Trees/Landscaped
Details
- Parcel number: 032327824016110
- Zoning: PUD
- Special conditions: None
Construction
Type & style
- Home type: SingleFamily
- Architectural style: Traditional
- Property subtype: Single Family Residence
- Attached to another structure: Yes
Materials
- Block, Stucco
- Foundation: Slab
- Roof: Shingle
Condition
- Completed
- New construction: No
- Year built: 2008
Details
- Builder name: Lennar
Utilities & green energy
- Sewer: Public Sewer
- Water: Public
- Utilities for property: BB/HS Internet Available, Cable Connected, Electricity Connected, Phone Available, Sewer Connected, Street Lights, Underground Utilities, Water Connected
Green energy
- Water conservation: Fl. Friendly/Native Landscape
Community & HOA
Community
- Features: Community Boat Ramp, Fishing, Lake, Private Boat Ramp, Water Access, Waterfront, Clubhouse, Fitness Center, Gated Community - Guard, Golf Carts OK, Golf, Irrigation-Reclaimed Water, Playground, Pool, Restaurant, Sidewalks
- Security: Fire Alarm, Gated Community, Smoke Detector(s)
- Pet fee: $0 monthly
- Subdivision: STONEYBROOK WEST D
HOA
- Has HOA: Yes
- Amenities included: Basketball Court, Cable TV, Clubhouse, Fence Restrictions, Fitness Center, Gated, Pickleball Court(s), Playground, Pool, Recreation Facilities, Tennis Court(s)
- Services included: 24-Hour Guard, Cable TV, Community Pool, Internet
- HOA fee: $243 monthly
- HOA name: Castle Group
- HOA phone: 800-337-5850
Location
- Region: Winter Garden
Financial & listing details
- Price per square foot: $231/sqft
- Tax assessed value: $505,348
- Annual tax amount: $3,490
- Date on market: 3/20/2026
- Cumulative days on market: 7 days
- Listing terms: Cash,Conventional,FHA,VA Loan
- Ownership: Fee Simple
- Total actual rent: 0
- Electric utility on property: Yes
- Road surface type: Paved
Price history
| Date | Event | Price |
|---|---|---|
| 5/14/2026 | Sold | $580,000+1.8%$231/sqft |
Source:  Stellar MLS #O6386373 Report a problem Stellar MLS #O6386373 Report a problem | ||
| 4/12/2026 | Pending sale | $570,000$227/sqft |
Source: Stellar MLS #O6386373 Report a problem | ||
| 4/5/2026 | Listed for sale | $570,000$227/sqft |
Source: Stellar MLS #O6386373 Report a problem | ||
| 3/21/2026 | Listing removed | $570,000$227/sqft |
Source: Stellar MLS #O6386373 Report a problem | ||
| 3/20/2026 | Listed for sale | $570,000+105.4%$227/sqft |
Source: Stellar MLS #O6386373 Report a problem | ||
| 1/6/2009 | Sold | $277,500$111/sqft |
Source: Public Record Report a problem | ||
Public tax history
| Year | Property taxes | Tax assessment |
|---|---|---|
| 2024 | $3,345 +2.9% | $209,051 +3% |
| 2023 | $3,251 +2.7% | $202,962 +3% |
| 2022 | $3,167 +5.5% | $197,050 +3% |
| 2021 | $3,002 +0.7% | $191,311 +1.4% |
| 2020 | $2,980 +5.2% | $188,670 +2.3% |
| 2019 | $2,832 -0.2% | $184,428 +1.9% |
| 2018 | $2,839 | $180,989 -29.6% |
| 2017 | $2,839 -0.9% | $257,156 +4.4% |
| 2016 | $2,865 +3.7% | $246,268 +11.5% |
| 2015 | $2,764 -2% | $220,870 +3.2% |
| 2014 | $2,820 +2.2% | $214,092 +25% |
| 2013 | $2,760 +1.2% | $171,250 +3.3% |
| 2012 | $2,727 -2.9% | $165,700 -2.3% |
| 2011 | $2,807 -8.4% | $169,672 -10.4% |
| 2010 | $3,066 | $189,369 -14.2% |
| 2009 | -- | $220,608 +359.6% |
| 2008 | $1,189 -9.5% | $48,000 -21.6% |
| 2007 | $1,314 +24.9% | $61,200 +53% |
| 2006 | $1,052 | $40,000 |
Find assessor info on the county website
Neighborhood: 34787
Nearby homes
- $516,0005 bd3 ba2.1k sqft2433 Balforn Tower Way, Winter Garden, FL 34787Off Market

- $545,7004 bd3 ba2.4k sqft2513 Balforn Tower Way, Winter Garden, FL 34787Off Market
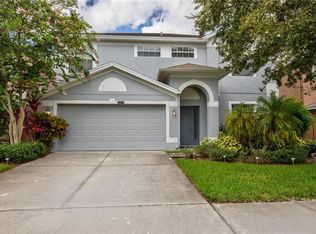
- $541,8004 bd3 ba2.4k sqft2507 Balforn Tower Way, Winter Garden, FL 34787Off Market

- $520,0004 bd2 ba2k sqft2427 Balforn Tower Way, Winter Garden, FL 34787Sold

- $657,7004 bd3 ba3.2k sqft2519 Balforn Tower Way, Winter Garden, FL 34787Off Market
- $560,0004 bd3 ba2.4k sqft2421 Balforn Tower Way, Winter Garden, FL 34787Sold
- $503,8004 bd2 ba1.9k sqft2525 Balforn Tower Way, Winter Garden, FL 34787Off Market
- $588,0005 bd3 ba2.8k sqft2438 Balforn Tower Way, Winter Garden, FL 34787Off Market
Nearby schools
GreatSchools rating
- 10/10Whispering Oak Elementary SchoolGrades: PK-5Distance: 0.8 mi
- 8/10SunRidge Middle SchoolGrades: 6-8Distance: 1.5 mi
- 7/10West Orange High SchoolGrades: 9-12Distance: 2.8 mi
Schools provided by the listing agent
- Elementary: Whispering Oak Elem
- Middle: SunRidge Middle
- High: West Orange High
Source: Stellar MLS. This data may not be complete. We recommend contacting the local school district to confirm school assignments for this home.
Get a cash offer in 3 minutes
Find out how much your home could sell for in as little as 3 minutes with a no-obligation cash offer.
Estimated market value
$580,000
Get a cash offer in 3 minutes
Find out how much your home could sell for in as little as 3 minutes with a no-obligation cash offer.
Estimated market value
$580,000
- Florida
- Orange County
- Winter Garden
- 34787
- 2439 BALFORN TOWER WAY
Nearby cities
Nearby neighborhoods
Nearby zip codes
Other Winter Garden Topics
