This beautiful 3 BED/2 BATH/2 CAR GARAGE AMARILLO Model is located in the VILLAGE OF LYNNHAVEN just south of County Road 466 which is an approximate 8 minute drive to LAKE SUMTER TOWN SQUARE and within minutes of shopping, dining and more. This Designer Model provides an OPEN CONCEPT living area with luxury VINYL PLANK FLOORING throughout (NO CARPET) and an efficient kitchen with a LARGE CENTER ISLAND that offers plenty of counterspace and bar sitting, light wood cabinets with pull-outs and a STAINLESS STEEL Appliance Package (2020) with GAS RANGE is the perfect touch to make the cook in the family feel right at home. The MASTER SUITE is SPACIOUS with a generously sized WALK-IN CLOSET and ENSUITE BATH that includes a large vanity and WALK-IN SHOWER. The INSIDE LAUNDRY ROOM offers overhead cabinets for storage and on the spare bedroom side of the house a barn door in the hall gives separation for visiting friends or family. A 9x15 (+/-) enclosed lanai provides extra space for everyday living or entertaining. Other Updates and Features include ROOF (2022), AC (2018), TANKLESS HOT WATER HEATER (2022), DECORATIVE PAINTED driveway, sidewalk and EXTENDED patio/terrace area at the front entry adds curb appeal. There is also **NO BOND**. Don't wait, MAKE THE MOVE to sunny Florida where your Village Lifestyle awaits with tons of clubs & activities including GOLF Courses, Community POOLS, Bike Paths, Nature Trails, NIGHTLY ENTERTAINMENT at the Town Squares and much more, you'll be living your best life in Florida's Friendliest Hometown, where most everything is just short drive or golf cart ride away. This home could be the start to a fun and relaxed style of living.
Sold for $323,000
$323,000
2427 DUE WEST DRIVE, THE VILLAGES, FL 32162
3beds
1,392sqft
Single Family Residence
Built in 2004
5,400 Square Feet Lot
$319,600 Zestimate®
$232/sqft
$2,545 Estimated rent
Home value
$319,600
$300,000 - $342,000
$2,545/mo
Zestimate® history
Owner options
List your home for rent
$2,545/mo
Rent Zestimate®
Find your next renter with Zillow Rental Manager. Plus, with online applications, you can quickly screen prospective tenants – for free.
$2,545/mo
Rent Zestimate®
Refinance and save
$2,272/mo
Est. payment
Refinancing to a lower rate could help reduce your monthly payments and save thousands over the life of the loan.
$2,272/mo
Est. payment
Explore your selling options
Work with a Zillow partner agent
Leverage their expertise and Zillow's premium Showcase listings to get your home seen by more buyers.
Get startedList with your own agent
Get your home in front of millions of buyers by listing it on Zillow.
Learn how to do itSell it yourself
Take full control of how buyers see your home on Zillow by listing For Sale by Owner (FSBO).
List your homeWhat's special
Large center islandEnclosed lanaiEnsuite bathMaster suiteWalk-in showerInside laundry roomStainless steel appliance package
Zillow last checked:
Listing updated:
Listed by:
Dionne Peace 352-817-6755,
COLDWELL BANKER VANGUARD LIFESTYLE REALTY 352-648-0096
Bought with:
Darlene Williams, 3564222
RE/MAX PREMIER REALTY LADY LK
Source: Stellar MLS,MLS#: OM691793 Originating MLS: Lake and Sumter
Originating MLS: Lake and Sumter
Facts & features
Interior
Bedrooms & bathrooms
- Bedrooms: 3
- Bathrooms: 2
- Full bathrooms: 2
Primary bedroom
- Features: Walk-In Closet(s)
- Level: First
- Area: 195.36 Square Feet
- Dimensions: 13.2x14.8
Bedroom 2
- Features: Built-in Closet
- Level: First
- Area: 148.2 Square Feet
- Dimensions: 11.4x13
Bedroom 3
- Features: Built-in Closet
- Level: First
- Area: 148.2 Square Feet
- Dimensions: 11.4x13
Balcony porch lanai
- Level: First
- Area: 135 Square Feet
- Dimensions: 15x9
Dining room
- Level: First
- Area: 124.2 Square Feet
- Dimensions: 11.5x10.8
Kitchen
- Level: First
- Area: 108.16 Square Feet
- Dimensions: 10.4x10.4
Living room
- Features: Ceiling Fan(s)
- Level: First
- Area: 155.69 Square Feet
- Dimensions: 15.4x10.11
Heating
- Central, Heat Pump
Cooling
- Central Air
Appliances
- Included: Dishwasher, Dryer, Microwave, Range, Refrigerator, Washer
- Laundry: Inside, Laundry Room
Features
- Ceiling Fan(s), Open Floorplan, Split Bedroom, Thermostat, Walk-In Closet(s)
- Flooring: Vinyl, Hardwood
- Doors: Sliding Doors
- Has fireplace: No
Interior area
- Total structure area: 2,063
- Total interior livable area: 1,392 sqft
Property
Parking
- Total spaces: 2
- Parking features: Driveway, Garage Door Opener
- Attached garage spaces: 2
- Has uncovered spaces: Yes
Features
- Levels: One
- Stories: 1
- Exterior features: Other, Rain Gutters
Lot
- Size: 5,400 Square Feet
- Dimensions: 60 x 90
Details
- Parcel number: D21J069
- Zoning: PUD
- Special conditions: None
Construction
Type & style
- Home type: SingleFamily
- Property subtype: Single Family Residence
Materials
- Vinyl Siding, Wood Frame
- Foundation: Slab
- Roof: Shingle
Condition
- Completed
- New construction: No
- Year built: 2004
Utilities & green energy
- Sewer: Public Sewer
- Water: Public
- Utilities for property: BB/HS Internet Available, Cable Available, Electricity Connected, Natural Gas Available, Water Connected
Community & HOA
Community
- Pet fee: $0 monthly
- Senior community: Yes
- Subdivision: VILLAGES/SUMTER
HOA
- Has HOA: No
- Services included: Community Pool, Recreational Facilities
- HOA fee: $199 monthly
Location
- Region: The Villages
Financial & listing details
- Price per square foot: $232/sqft
- Tax assessed value: $267,850
- Annual tax amount: $3,372
- Date on market: 12/25/2024
- Cumulative days on market: 142 days
- Listing terms: Cash,Conventional,VA Loan
- Ownership: Fee Simple
- Total actual rent: 0
- Electric utility on property: Yes
- Road surface type: Paved
Price history
| Date | Event | Price |
|---|---|---|
| 7/2/2025 | Sold | $323,000-1.2%$232/sqft |
Source:  Stellar MLS #OM691793 Report a problem Stellar MLS #OM691793 Report a problem | ||
| 5/16/2025 | Pending sale | $327,000$235/sqft |
Source: Stellar MLS #OM691793 Report a problem | ||
| 4/30/2025 | Price change | $327,000-3.8%$235/sqft |
Source: Stellar MLS #OM691793 Report a problem | ||
| 2/19/2025 | Price change | $339,900-5.6%$244/sqft |
Source: Stellar MLS #OM691793 Report a problem | ||
| 12/25/2024 | Listed for sale | $359,900+4.3%$259/sqft |
Source: Stellar MLS #OM691793 Report a problem | ||
| 4/20/2023 | Sold | $345,000+53.3%$248/sqft |
Source: Public Record Report a problem | ||
| 12/31/2019 | Sold | $225,000+4.7%$162/sqft |
Source: Public Record Report a problem | ||
| 4/10/2006 | Sold | $214,900+41.1%$154/sqft |
Source: Public Record Report a problem | ||
| 5/24/2004 | Sold | $152,300$109/sqft |
Source: Public Record Report a problem | ||
Public tax history
| Year | Property taxes | Tax assessment |
|---|---|---|
| 2025 | $3,380 +0.2% | $267,850 +1.6% |
| 2024 | $3,372 +68.8% | $263,620 +44.4% |
| 2023 | $1,998 +3.3% | $182,500 +3% |
| 2022 | $1,934 -4.9% | $177,190 +3% |
| 2021 | $2,034 -10.4% | $172,030 -3.6% |
| 2020 | $2,271 | $178,490 +6.1% |
| 2019 | $2,271 -15.1% | $168,230 +7.9% |
| 2018 | $2,675 +15% | $155,890 -1% |
| 2017 | $2,326 -3.3% | $157,500 -1% |
| 2016 | $2,405 -0.7% | $159,100 +0.3% |
| 2015 | $2,423 +2.1% | $158,600 +6.6% |
| 2014 | $2,373 +3.1% | $148,790 +21.9% |
| 2013 | $2,302 | $122,080 +11.5% |
| 2012 | -- | $109,490 -0.9% |
| 2011 | -- | $110,494 -1% |
| 2010 | -- | $111,594 -9.6% |
| 2009 | -- | $123,394 -2.9% |
| 2008 | -- | $127,081 -1.2% |
| 2007 | -- | $128,681 +10.3% |
| 2006 | -- | $116,681 -0.8% |
| 2005 | -- | $117,618 +842.9% |
| 2004 | -- | $12,474 |
Find assessor info on the county website
Neighborhood: 32162
Nearby homes
- $266,300-- bd-- ba1.1k sqft2421 Due West Dr, The Villages, FL 32162Off Market
- $285,600-- bd-- ba1.2k sqft2435 Due West Dr, The Villages, FL 32162Off Market
- $291,200-- bd-- ba1.4k sqft2426 Tatum Ter, The Villages, FL 32162Off Market
- $310,0003 bd2 ba1.3k sqft2434 Tatum Ter, The Villages, FL 32162Sold
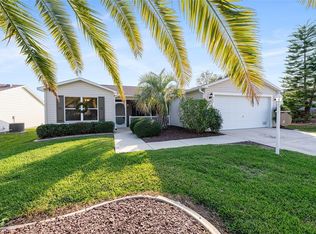
- $308,6003 bd2 ba1.3k sqft2420 Tatum Ter, The Villages, FL 32162Off Market
- $312,6003 bd2 ba1.3k sqft2441 Due West Dr, The Villages, FL 32162Off Market
- $299,6003 bd2 ba1.3k sqft2415 Due West Dr, The Villages, FL 32162Off Market
- $324,400-- bd-- ba1.3k sqft2440 Tatum Ter, The Villages, FL 32162Off Market
Nearby schools
GreatSchools rating
- 8/10Wildwood Elementary SchoolGrades: PK-5Distance: 4.3 mi
- 3/10Wildwood Middle/ High SchoolGrades: 6-12Distance: 4.2 mi
Get a cash offer in 3 minutes
Find out how much your home could sell for in as little as 3 minutes with a no-obligation cash offer.
Estimated market value
$319,600
Get a cash offer in 3 minutes
Find out how much your home could sell for in as little as 3 minutes with a no-obligation cash offer.
Estimated market value
$319,600
- Florida
- Sumter County
- The Villages
- 32162
- 2427 DUE WEST DRIVE
Nearby cities
Nearby zip codes
Other The Villages Topics
