Skip main navigation
Sold for $310,000
  • $310,000

    2434 Tatum Ter, The Villages, FL 32162

    3beds
    1,392sqft
    Single Family Residence
    Built in 2004
    5,400 Square Feet Lot
    $310,300 Zestimate®
    $223/sqft
    $2,589 Estimated rent

    Home value

    $310,300

    $292,000 - $329,000

    $2,589/mo

    Zestimate® history
    Loading
    Loading...

    Owner options

    List your home for rent

    $2,589/mo

    Rent Zestimate®

    Find your next renter with Zillow Rental Manager. Plus, with online applications, you can quickly screen prospective tenants – for free.

    Learn more

    $2,589/mo

    Rent Zestimate®

    Refinance and save

    $2,174/mo

    Est. payment

    Refinancing to a lower rate could help reduce your monthly payments and save thousands over the life of the loan.

    See today's rates

    $2,174/mo

    Est. payment

    Explore your selling options

    Work with a Zillow partner agent

    Leverage their expertise and Zillow's premium Showcase listings to get your home seen by more buyers.

    Get started

    List with your own agent

    Get your home in front of millions of buyers by listing it on Zillow.

    Learn how to do it

    Sell it yourself

    Take full control of how buyers see your home on Zillow by listing For Sale by Owner (FSBO).

    List your home

    What's special

    Ample cabinetry and workspaceBrand new roofIndoor laundry roomOpen floor planSplit design floorplanPlenty of natural lightKnock-down textured ceilings
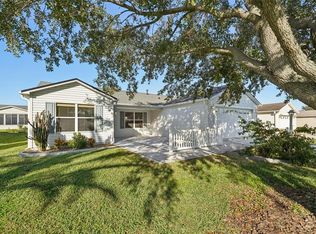
    This wonderfully COZY and UPDATED home in The Village of Lynnhaven offers the bright, easy Florida lifestyle in the heart of The Villages. The BOND is PAID. This OPEN FLOOR PLAN features NEW LUXURY VINYL PLANK FLOORING, knock-down textured ceilings (NO POPCORN), and plenty of NATURAL LIGHT that gives the home a warm, welcoming feel. Enjoy peace of mind with a BRAND NEW ROOF (2025) and NEWER HVAC (2023). The kitchen offers AMPLE CABINETRY and WORKSPACE and flows comfortably into the living and dining areas—perfect for relaxed everyday living. The PRIMARY BEDROOM provides a comfortable space with an EN SUITE BATH, while the split design floorplan places two guest bedrooms on the opposite side of the home, ideal for a guest area, hobby room, or home office. A SCREENED LANAI overlooking the tranquil backyard is the perfect spot to enjoy morning coffee or evening breezes under the Florida sky. Additional conveniences include an indoor laundry room and an excellent location just a SHORT GOLF CART RIDE to LAKE SUMTER LANDING with its NIGHTLY ENTERTAINMENT, WATERFRONT DINING, and SHOPPING, plus quick access to COSTCO, WALMART, the many restaurants, and everyday conveniences on CR466. A charming and comfortable home ready to enjoy year-round or seasonally. Bond is paid! Call for a showing today!

    Zillow last checked:

    Listing updated:

    Listing Provided by:

    Dave Monty 352-571-9705,

    LPT REALTY, LLC 877-366-2213

    Bought with:

    Scott Dunn, 3447937

    REALTY EXECUTIVES IN THE VILLAGES

    Source: Stellar MLS,MLS#: G5105080MLS LogoOriginating MLS: Orlando Regional

    Facts & features

    Interior

    Bedrooms & bathrooms
    • Bedrooms: 3
    • Bathrooms: 2
    • Full bathrooms: 2
    Primary bedroom
    • Features: Ceiling Fan(s), En Suite Bathroom, Walk-In Closet(s)
    • Level: First
    • Area: 195.36 Square Feet
    • Dimensions: 13.2x14.8
    Bedroom 2
    • Features: Ceiling Fan(s), Built-in Closet
    • Level: First
    • Area: 148.2 Square Feet
    • Dimensions: 11.4x13
    Bedroom 3
    • Features: Ceiling Fan(s), Built-in Closet
    • Level: First
    • Area: 148.2 Square Feet
    • Dimensions: 11.4x13
    Primary bathroom
    • Features: Shower No Tub, Single Vanity, Linen Closet
    • Level: First
    Dining room
    • Features: No Closet
    • Level: First
    • Area: 124.2 Square Feet
    • Dimensions: 11.5x10.8
    Kitchen
    • Features: Breakfast Bar, Walk-In Closet(s)
    • Level: First
    • Area: 108.16 Square Feet
    • Dimensions: 10.4x10.4
    Living room
    • Features: Ceiling Fan(s)
    • Level: First
    • Area: 155.69 Square Feet
    • Dimensions: 15.4x10.11
    Heating
    • Central, Heat Pump
    Cooling
    • Central Air
    Appliances
    • Included: Dishwasher, Dryer, Microwave, Range, Refrigerator, Washer
    • Laundry: Inside, Laundry Room
    Features
    • Ceiling Fan(s), Kitchen/Family Room Combo, Living Room/Dining Room Combo, Open Floorplan, Primary Bedroom Main Floor, Split Bedroom, Thermostat, Walk-In Closet(s)
    • Flooring: Carpet, Luxury Vinyl
    • Has fireplace: No
    Interior area
    • Total structure area: 2,063
    • Total interior livable area: 1,392 sqft

    Property

    Parking
    • Total spaces: 2
    • Parking features: Garage - Attached
    • Attached garage spaces: 2
    Features
    • Levels: One
    • Stories: 1
    • Exterior features: Irrigation System
    Lot
    • Size: 5,400 sqft
    • Dimensions: 60 x 90
    Details
    • Parcel number: D21J059
    • Zoning: RES
    • Special conditions: None

    Construction

    Type & style
    • Home type: SingleFamily
    • Property subtype: Single Family Residence
    Materials
    • Vinyl Siding
    • Foundation: Slab
    • Roof: Shingle
    Condition
    • New construction: No
    • Year built: 2004

    Utilities & green energy

    • Sewer: Public Sewer
    • Water: Public
    • Utilities for property: BB/HS Internet Available, Electricity Connected, Public, Sewer Connected, Sprinkler Meter, Sprinkler Recycled, Street Lights, Underground Utilities, Water Connected

    Community & neighborhood

    Senior living
    • Senior community: Yes
    Location
    • Region: The Villages
    • Subdivision: THE VILLAGES

    HOA & financial

    HOA
    • Has HOA: No
    • HOA fee: $204 monthly
    Other fees
    • Pet fee: $0 monthly
    Other financial information
    • Total actual rent: 0

    Other

    Other facts
    • Listing terms: Cash,Conventional,FHA,VA Loan
    • Ownership: Fee Simple
    • Road surface type: Asphalt

    Price history

    DateEventPrice
    2/26/2026Sold$310,000-4.6%$223/sqft
    Source: Stellar MLS #G5105080 Report a problem
    2/18/2026Pending sale$325,000$233/sqft
    Source: Stellar MLS #G5105080 Report a problem
    1/19/2026Price change$325,000-2.1%$233/sqft
    Source: Stellar MLS #G5105080 Report a problem
    1/12/2026Price change$332,000-1.6%$239/sqft
    Source: Stellar MLS #G5105080 Report a problem
    1/7/2026Price change$337,500-0.7%$242/sqft
    Source: Stellar MLS #G5105080 Report a problem
    12/5/2025Listed for sale$339,900+58.2%$244/sqft
    Source: Stellar MLS #G5105080 Report a problem
    5/16/2019Sold$214,900+48%$154/sqft
    Source: Public Record Report a problem
    5/26/2004Sold$145,200$104/sqft
    Source: Public Record Report a problem

    Public tax history

    YearProperty taxesTax assessment
    2025$693 $194,760 +2.9%
    2024$693 +39.4%$189,280 +3%
    2023$497 +0.2%$183,770 +3%
    2022$496 $178,420 +3%
    2021$496 -15.8%$173,230 -3.6%
    2020$589 $179,790 +46.5%
    2019$589 -63.8%$122,720 +1.9%
    2018$1,627 -30.4%$120,440 +2.1%
    2017$2,339 -0.4%$117,970 +2.1%
    2016$2,349 +1.7%$115,550 +0.7%
    2015$2,310 -0.4%$114,750 +0.8%
    2014$2,321 -1.5%$113,840 +1.5%
    2013$2,356 $112,160 +1.7%
    2012-- $110,290 -0.9%
    2011-- $111,294 -0.3%
    2010-- $111,594 -9.6%
    2009-- $123,394 -2.9%
    2008-- $127,081 -1.2%
    2007-- $128,681 +10.3%
    2006-- $116,681 -0.8%
    2005-- $117,618 +842.9%
    2004-- $12,474

    Find assessor info on the county website

    Neighborhood: 32162

    Nearby schools

    GreatSchools rating
    Get a cash offer in 3 minutes
    Find out how much your home could sell for in as little as 3 minutes with a no-obligation cash offer.
    Estimated market value
    $310,300
    Get a cash offer in 3 minutes
    Find out how much your home could sell for in as little as 3 minutes with a no-obligation cash offer.
    Estimated market value
    $310,300