Skip main navigation
Off market
  • $607,200

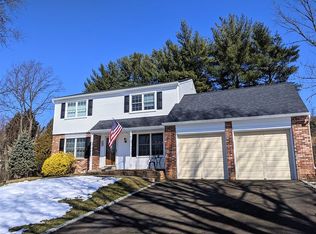
    2427 Flint Cir, Langhorne, PA 19053

    3beds
    2,000sqft
    SingleFamily
    Built in 1978
    9,761 Square Feet Lot
    $607,200 Zestimate®
    $304/sqft
    $3,687 Estimated rent

    Home value

    $607,200

    $577,000 - $638,000

    $3,687/mo

    Zestimate® history
    Loading
    Loading...

    Owner options

    List your home for rent

    $3,687/mo

    Rent Zestimate®

    Find your next renter with Zillow Rental Manager. Plus, with online applications, you can quickly screen prospective tenants – for free.

    Learn more

    $3,687/mo

    Rent Zestimate®

    Refinance and save

    $3,832/mo

    Est. payment

    Refinancing to a lower rate could help reduce your monthly payments and save thousands over the life of the loan.

    See today's rates

    $3,832/mo

    Est. payment

    Explore your selling options

    Work with a Zillow partner agent

    Leverage their expertise and Zillow's premium Showcase listings to get your home seen by more buyers.

    Get started

    List with your own agent

    Get your home in front of millions of buyers by listing it on Zillow.

    Learn how to do it

    Sell it yourself

    Take full control of how buyers see your home on Zillow by listing For Sale by Owner (FSBO).

    List your home

    What's special

    Nestled perfectly on a beautiful wooded lot, secluded on a cul-de-sac, this Woodlyn West home is the perfect escape for someone looking to buy their forever home. With backyard space that was built for entertaining purposes, features a covered patio with fan, in ground pool, privacy fencing, and a family of deer that enjoy visiting often in this quiet neighborhood that isn't polluted with the hustle and bustle of the city yet close enough to be very commuter friendly (train station, PA/NJ Turnpike and I-95 all within close proximity) This 3-bedroom, 2.5-bathroom center hall Colonial home boasts 2,000 square feet of spacious living. You will be captivated walking into the front door noticing the abundance of windows that let's the natural light shine in every room in the house and the pristine hardwood flooring throughout. Walk into an oversized living room and a formal dining area that opens right up to the eat-in kitchen. The kitchen has recently been updated with newer cabinets, granite counter tops, and stainless steel appliances. A very large bonus living room featuring a brick, wood burning fireplace for your enjoyment. The first level also offers a half bathroom, separate laundry room, plenty of closet space, access to the one car attached garage and a full basement. Upstairs in addition to the large bedrooms includes a recently renovated full hallway bathroom that has been tastefully updated and the full master suite including a full bathroom and large walk-in closet. The home has been refreshed with warm grey and light brown tones in the paint throughout the entire home, to bring light during the warm weather, and coziness during the cooler months. Additional amenities include: central air, workshop space in the basement, solid wood doors throughout, storage shed in the rear, 5+ car parking, and adorable front covered porch to welcome you home everyday. If you're looking for a home that feels more like an escape, we'd love to invite you to schedule a private tour. This rare find, at it's very affordable price is now available to you. Schedule your private showing today to explore this home first-hand, and fall in love with a property that checks off your must-haves for your next home. Open House Sunday June 10, from 1-3pm.

    This property is off market, which means it's not currently listed for sale or rent on Zillow. This may be different from what's available on other websites or public sources.

    Facts & features

    Interior

    Bedrooms & bathrooms
    • Bedrooms: 3
    • Bathrooms: 3
    • Full bathrooms: 2
    • 1/2 bathrooms: 1
    Heating
    • Forced air
    Cooling
    • Central
    Appliances
    • Included: Dishwasher, Garbage disposal
    Features
    • Flooring: Hardwood
    • Has fireplace: Yes
    • Fireplace features: wood stove
    Interior area
    • Total interior livable area: 2,000 sqft

    Property

    Parking
    • Total spaces: 4
    • Parking features: Garage - Attached
    Features
    • Exterior features: Brick
    Lot
    • Size: 9,761 Square Feet
    Details
    • Parcel number: 21024045

    Construction

    Type & style
    • Home type: SingleFamily
    Materials
    • Frame
    Condition
    • Year built: 1978

    Community & HOA

    Location
    • Region: Langhorne

    Financial & listing details

    • Price per square foot: $304/sqft
    • Tax assessed value: $387,951
    • Annual tax amount: $7,260

    Price history

    DateEventPrice
    8/8/2018Sold$356,000-0.8%$178/sqft
    Source: Public Record Report a problem
    6/13/2018Pending sale$359,000$180/sqft
    Source: Keller Williams Real Estate #1001779692 Report a problem
    6/6/2018Price change$359,000+2.9%$180/sqft
    Source: Keller Williams Real Estate #1001779692 Report a problem
    4/25/2018Pending sale$349,000$175/sqft
    Source: RE/MAX EASTERN INC #1000245087 Report a problem
    3/22/2018Price change$349,000-2.8%$175/sqft
    Source: Re/Max Eastern-Feasterville #1000245087 Report a problem
    10/16/2017Price change$359,000-2.7%$180/sqft
    Source: RE/MAX Eastern-Feasterville #7018348 Report a problem
    8/24/2017Price change$369,000-2.6%$185/sqft
    Source: RE/MAX Eastern-Feasterville #7018348 Report a problem
    7/17/2017Listed for sale$379,000$190/sqft
    Source: RE/MAX Eastern-Feasterville #7018348 Report a problem

    Public tax history

    YearProperty taxesTax assessment
    2025$7,260 +1%$32,200
    2024$7,187 +5.9%$32,200
    2023$6,786 +2.7%$32,200
    2022$6,605 $32,200
    2021$6,605 +1.2%$32,200
    2020$6,525 +4.3%$32,200
    2018$6,257 +2.7%$32,200
    2017$6,095 -1.5%$32,200
    2016$6,186 +32%$32,200
    2015$4,688 $32,200
    2014$4,688 $32,200
    2013-- $32,200
    2012-- $32,200
    2011-- $32,200
    2010-- $32,200
    2009-- $32,200
    2008-- $32,200
    2007-- $32,200
    2006-- $32,200
    2005-- $32,200 +300%
    2004-- $8,050
    2003-- $8,050
    2002-- $8,050
    2000-- $8,050
    Find assessor info on the county website

    Neighborhood: 19053

    Nearby schools

    GreatSchools rating
    Schools provided by the listing agent
    • Elementary: Tawanka
    • Middle: Poquessing
    • High: Neshaminy
    • District: Neshaminy

    Source: The MLS. This data may not be complete. We recommend contacting the local school district to confirm school assignments for this home.

    Get a cash offer in 3 minutes
    Find out how much your home could sell for in as little as 3 minutes with a no-obligation cash offer.
    Estimated market value
    $607,200
    Get a cash offer in 3 minutes
    Find out how much your home could sell for in as little as 3 minutes with a no-obligation cash offer.
    Estimated market value
    $607,200