Skip main navigation
Sold for $1,450,000
  • $1,450,000

    2427 Glenwood Ave, Raleigh, NC 27608

    3beds
    3,222sqft
    Single Family Residence, Residential
    Built in 1928
    0.44 Acres Lot
    $1,447,500 Zestimate®
    $450/sqft
    $6,140 Estimated rent

    Home value

    $1,447,500

    $1.38M - $1.52M

    $6,140/mo

    Zestimate® history
    Loading
    Loading...

    Owner options

    List your home for rent

    $6,140/mo

    Rent Zestimate®

    Find your next renter with Zillow Rental Manager. Plus, with online applications, you can quickly screen prospective tenants – for free.

    Learn more

    $6,140/mo

    Rent Zestimate®

    Refinance and save

    $8,503/mo

    Est. payment

    Refinancing to a lower rate could help reduce your monthly payments and save thousands over the life of the loan.

    See today's rates

    $8,503/mo

    Est. payment

    Explore your selling options

    Work with a Zillow partner agent

    Leverage their expertise and Zillow's premium Showcase listings to get your home seen by more buyers.

    Get started

    List with your own agent

    Get your home in front of millions of buyers by listing it on Zillow.

    Learn how to do it

    Sell it yourself

    Take full control of how buyers see your home on Zillow by listing For Sale by Owner (FSBO).

    List your home

    What's special

    State-of-the-art kitchenFront stoopTwo patiosBreakfast nookWhite quartzite countertopsWall of windowsGenerously proportioned family room
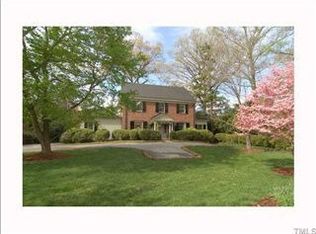
    Architecturally significant cottage designed by William ''Polly'' Deitrick, thoughtfully reimagined into a chic city retreat and beautifully complimented by the awesome outdoor spaces - framed by a secluded .44-acre lot and accessed via a private alley opposite the Carolina Country Club with brick retaining wall and driveway leading to the house/carport - the front stoop opens to the light-filled foyer with period stairwell and arched opening into the generously proportioned family room which includes a wall of windows and fluted mantle flanked by built-in bookcases - the adjoining dining room includes French doors to the covered back porch and cased opening to the cozy study with bay window and built-ins - the state-of-the-art kitchen overlooks the breakfast nook and den with vaulted ceiling and French doors to the side stoop and expansive brick terrace - the kitchen is highlighted by the white quartzite countertops with Sub Zero and Thermador appliances and deep basin farm sink with gooseneck faucet - there is also a first-floor bedroom with two closets and double doors into the updated bath with custom built vanity and zero-entry shower - the indescribable charm is further enhanced by the 9' ceilings, hardwoods (up/down), oversized moldings and unique architectural elements - the second floor features a primary bedroom with sitting area and his-n-her closets and bath with soaking tub and walk-in shower - the second bedroom also has two closets plus an updated bath and adjoining laundry - the lower level features a clever built-in cabinet with trundle bed, full bath and more French doors to a small covered patio - the serene outdoor spaces include a covered back porch, two patios and a detached carport (or gazebo) with adjoining studio - the studio/office (13x12) is a great creative space with lots of windows, vaulted ceiling and Mitsubishi HVAC - fantastic schools - truly one of kind!

    Zillow last checked:

    Listing updated:

    Listed by:

    Runyon Tyler 919-271-6641,

    Berkshire Hathaway HomeService

    Bought with:

    Amy McLeod Clark, 296269

    Berkshire Hathaway HomeService

    Jenny McLeod, 227201

    Berkshire Hathaway HomeService

    Source: Doorify MLS,MLS#: 10141080MLS Logo

    Facts & features

    Interior

    Bedrooms & bathrooms
    • Bedrooms: 3
    • Bathrooms: 4
    • Full bathrooms: 4
    Heating
    • Fireplace(s), Forced Air, Natural Gas, Zoned
    Cooling
    • Ceiling Fan(s), Central Air, Dual, Zoned
    Appliances
    • Included: Built-In Gas Range, Dishwasher, Disposal, Exhaust Fan, Oven, Range Hood, Refrigerator, Self Cleaning Oven, Stainless Steel Appliance(s), Tankless Water Heater
    • Laundry: Electric Dryer Hookup, In Basement, Laundry Closet, Multiple Locations, Upper Level, Washer Hookup
    Features
    • Bookcases, Built-in Features, Ceiling Fan(s), Crown Molding, Dual Closets, Eat-in Kitchen, Entrance Foyer, High Ceilings, Quartz Counters, Radon Mitigation, Recessed Lighting, Separate Shower, Shower Only, Smooth Ceilings, Soaking Tub, Storage, Vaulted Ceiling(s), Walk-In Shower
    • Flooring: Ceramic Tile, Hardwood
    • Doors: French Doors
    • Windows: Bay Window(s), Screens
    • Basement: Bath/Stubbed, Concrete, Crawl Space, Daylight, Exterior Entry, Finished, Heated, Interior Entry, Partial, Storage Space, Sump Pump, Walk-Out Access
    • Number of fireplaces: 2
    • Fireplace features: Basement, Family Room, Gas Log
    Interior area
    • Total structure area: 3,222
    • Total interior livable area: 3,222 sqft
    • Finished area above ground: 2,631
    • Finished area below ground: 591

    Property

    Parking
    • Total spaces: 4
    • Parking features: Alley Access, Carport, Deeded, Parking Pad
    • Carport spaces: 1
    • Uncovered spaces: 3
    Features
    • Levels: One and One Half
    • Stories: 1
    • Patio & porch: Patio, Porch, Rear Porch
    • Exterior features: Garden, Lighting, Private Yard, Rain Barrel/Cistern(s), Rain Gutters
    • Spa features: None
    • Fencing: Back Yard, Brick, Partial
    • Has view: Yes
    Lot
    • Size: 0.44 Acres
    • Dimensions: 84 x 182 x 142 x 159
    • Features: Garden, Hardwood Trees, Landscaped, Private
    Details
    • Parcel number: 170518215874
    • Zoning: R-4
    • Special conditions: Standard

    Construction

    Type & style
    • Home type: SingleFamily
    • Architectural style: Cottage, Traditional
    • Property subtype: Single Family Residence, Residential
    Materials
    • Brick Veneer, Concrete, Plaster, Stucco
    • Foundation: Concrete, Block, Brick/Mortar, Combination
    • Roof: Asphalt, Shingle
    Condition
    • New construction: No
    • Year built: 1928

    Utilities & green energy

    • Sewer: Public Sewer
    • Water: Public
    • Utilities for property: Cable Connected, Electricity Connected, Natural Gas Connected, Sewer Connected

    Community & neighborhood

    Community
    • Community features: Sidewalks, Street Lights
    Location
    • Region: Raleigh
    • Subdivision: Country Club Villas

    Other

    Other facts
    • Road surface type: Alley Paved, Asphalt

    Price history

    DateEventPrice
    3/10/2026Sold$1,450,000$450/sqft
    Source: Doorify MLS #10141080 Report a problem
    2/8/2026Pending sale$1,450,000$450/sqft
    Source: Doorify MLS #10141080 Report a problem
    1/14/2026Listed for sale$1,450,000-3%$450/sqft
    Source: Doorify MLS #10141080 Report a problem
    11/24/2025Listing removed$1,495,000$464/sqft
    Source: Doorify MLS #10126350 Report a problem
    10/8/2025Listed for sale$1,495,000+6.4%$464/sqft
    Source: Doorify MLS #10126350 Report a problem
    7/31/2024Sold$1,405,000+50.6%$436/sqft
    Source: Doorify MLS #10044303 Report a problem
    6/30/2020Sold$933,000-2.8%$290/sqft
    Source: Doorify MLS #2308479 Report a problem
    5/11/2020Pending sale$960,000$298/sqft
    Source: Ammons Pittman Property Manage #2308479 Report a problem
    4/1/2020Price change$960,000-2.9%$298/sqft
    Source: Ammons Pittman Property Manage #2308479 Report a problem
    3/17/2020Listed for sale$989,000+59.5%$307/sqft
    Source: Ammons Pittman Property Manage #2308479 Report a problem
    11/5/2001Sold$620,000$192/sqft
    Source: Public Record Report a problem

    Public tax history

    YearProperty taxesTax assessment
    2025$11,653 +0.4%$1,333,935
    2024$11,605 +26.7%$1,333,935 +59.1%
    2023$9,158 +7.6%$838,334
    2022$8,508 +4%$838,334
    2021$8,177 +1.9%$838,334
    2020$8,028 -11.7%$838,334 +7.1%
    2019$9,092 $782,794
    2018$9,092 +11.4%$782,794
    2017$8,163 +2.1%$782,794 +0%
    2016$7,992 -4.9%$782,527 -3.3%
    2015$8,400 +5.5%$809,298
    2014$7,966 $809,298
    2013-- $809,298
    2012-- $809,298
    2011-- $809,298
    2010-- $809,298
    2009-- $809,298
    2008-- --
    2007-- --
    2006-- --
    2005-- --
    2004-- --
    2003-- --
    2002-- --
    2001-- --

    Find assessor info on the county website

    Neighborhood: Five Points

    Nearby schools

    GreatSchools rating
    Schools provided by the listing agent
    • Elementary: Wake - Root
    • Middle: Wake - Oberlin
    • High: Wake - Broughton

    Source: Doorify MLS. This data may not be complete. We recommend contacting the local school district to confirm school assignments for this home.

    Get a cash offer in 3 minutes
    Find out how much your home could sell for in as little as 3 minutes with a no-obligation cash offer.
    Estimated market value
    $1,447,500
    Get a cash offer in 3 minutes
    Find out how much your home could sell for in as little as 3 minutes with a no-obligation cash offer.
    Estimated market value
    $1,447,500