Welcome home to this private, estate-like retreat set on 3.78 beautifully maintained acres of sunny, rolling grounds. A covered front entry welcomes you into a spacious living area filled with natural light from abundant windows that showcase the surrounding landscape.The expansive primary suite offers a true retreat, featuring a generous walk-in closet and a private en-suite bath. Outdoors, you'll find exceptional amenities, including a dedicated basketball and pickleball court, as well as scenic walking and mountain biking trails to enjoy throughout the year.Car enthusiasts and hobbyists will appreciate the detached enclosed shop/garage, complete with a car lift and ample space for vehicles, projects, and storage. The upper level provides additional versatile space for storage, a workshop, or future customization.Meticulously cared for and surrounded by privacy, this property combines comfort, recreation, and functionality. The grounds are thoughtfully landscaped with cherry, peach, apple, and hazelnut trees, offering beauty and seasonal harvests for the gardening enthusiast.Conveniently located near beaches and parks, this exceptional property offers the perfect balance of seclusion and accessibility. Don't miss the opportunity to make this one-of-a-kind property your own—it won't last long!
Sold
Listed by: Hallmark Homes NW, LLC • Betsy M.E. Foster
Bought with: Keller Williams Downtown Sea
$688,000
2427 Leroy Place, Camano Island, WA 98282
3beds
2,400sqft
Manufactured Home, Manufactured On Land
Built in 2000
3.78 Acres Lot
$668,700 Zestimate®
$287/sqft
$3,261 Estimated rent
Home value
$668,700
$635,000 - $702,000
$3,261/mo
Zestimate® history
Owner options
List your home for rent
$3,261/mo
Rent Zestimate®
Find your next renter with Zillow Rental Manager. Plus, with online applications, you can quickly screen prospective tenants – for free.
$3,261/mo
Rent Zestimate®
Refinance and save
$4,140/mo
Est. payment
Refinancing to a lower rate could help reduce your monthly payments and save thousands over the life of the loan.
$4,140/mo
Est. payment
Explore your selling options
Work with a Zillow partner agent
Leverage their expertise and Zillow's premium Showcase listings to get your home seen by more buyers.
Get startedList with your own agent
Get your home in front of millions of buyers by listing it on Zillow.
Learn how to do itSell it yourself
Take full control of how buyers see your home on Zillow by listing For Sale by Owner (FSBO).
List your homeWhat's special
Private en-suite bathGenerous walk-in closetCovered front entry
Zillow last checked:
Listing updated:
Offers reviewed: Jun 15
Listed by:
Betsy M.E. Foster,
Hallmark Homes NW, LLC
Bought with:
Beth Oppenlander, 100418
Keller Williams Downtown Sea
Source: NWMLS as distributed by MLS GRID,MLS#: 2533222
Facts & features
Interior
Bedrooms & bathrooms
- Bedrooms: 3
- Bathrooms: 2
- Full bathrooms: 2
- Main level bathrooms: 2
- Main level bedrooms: 3
Primary bedroom
- Level: Main
Bedroom
- Level: Main
Bedroom
- Level: Main
Bathroom full
- Level: Main
Bathroom full
- Level: Main
Den office
- Level: Main
Dining room
- Level: Main
Entry hall
- Level: Main
Great room
- Level: Main
Kitchen with eating space
- Level: Main
Living room
- Level: Main
Utility room
- Level: Main
Heating
- Fireplace, Forced Air, Electric
Cooling
- None
Appliances
- Included: Dishwasher, Dryer, Microwave, Refrigerator, Stove(s)/Range(s), Washer, Dishwasher(s), Dryer(s), Microwave(s), Refrigerator(s), Washer(s), Water Heater: AO Smith, Water Heater Location: Rear Hallway behind wood facade
Features
- Bath Off Primary, Dining Room
- Flooring: Laminate, Carpet
- Basement: None
- Number of fireplaces: 1
- Fireplace features: Electric, Main Level: 1, Fireplace
Interior area
- Total structure area: 2,400
- Total interior livable area: 2,400 sqft
Property
Parking
- Total spaces: 12
- Parking features: Detached Garage, Off Street, RV Parking
- Has garage: Yes
- Covered spaces: 2
- Uncovered spaces: 10
Features
- Levels: One
- Stories: 1
- Entry location: Main
- Patio & porch: Bath Off Primary, Dining Room, Fireplace, Water Heater
- Has view: Yes
- View description: Territorial
Lot
- Size: 3.78 Acres
- Dimensions: 349 x 211 x 111 x 746
- Features: Secluded, Outbuildings, Patio, RV Parking, Shop
- Topography: Partial Slope,Rolling
- Residential vegetation: Fruit Trees, Wooded
Details
- Parcel number: R330054812760
- Zoning description: Jurisdiction: County
- Special conditions: Standard
Construction
Type & style
- Home type: MobileManufactured
- Architectural style: Traditional,Manuf-Triple Wide
- Property subtype: Manufactured Home, Manufactured On Land
Materials
- Cement Planked, Metal/Vinyl, Wood Products, Cement Plank
- Foundation: Slab
- Roof: Composition
Condition
- Very Good
- Year built: 2000
Utilities & green energy
- Sewer: Septic Tank, Company: Septic
- Water: Community, Company: Community
Community & HOA
Community
- Subdivision: O-zi-ya
HOA
- HOA phone: 360-466-4443
Location
- Region: Camano Island
Financial & listing details
- Price per square foot: $287/sqft
- Tax assessed value: $475,642
- Annual tax amount: $3,521
- Offers reviewed: 06/15/2026
- Date on market: 6/30/2026
- Cumulative days on market: 34 days
- Listing terms: Conventional,FHA,VA Loan
- Inclusions: Dishwasher(s), Dryer(s), Microwave(s), Refrigerator(s), Stove(s)/Range(s), Washer(s)
- Body type: Triple Wide
Price history
| Date | Event | Price |
|---|---|---|
| 7/31/2026 | Sold | $688,000$287/sqft |
Source:  NWMLS as distributed by MLS GRID #2533222 Report a problem NWMLS as distributed by MLS GRID #2533222 Report a problem | ||
| 7/10/2026 | Pending sale | $688,000$287/sqft |
Source: NWMLS as distributed by MLS GRID #2533222 Report a problem | ||
| 6/5/2026 | Listed for sale | $688,000+2030.6%$287/sqft |
Source: NWMLS as distributed by MLS GRID #2533222 Report a problem | ||
| 10/1/1993 | Sold | $32,292$13/sqft |
Source: Agent Provided Report a problem | ||
Public tax history
| Year | Property taxes | Tax assessment |
|---|---|---|
| 2024 | $3,531 +14.8% | $475,642 +19.8% |
| 2023 | $3,077 +14.8% | $397,093 +12.1% |
| 2022 | $2,680 -5.6% | $354,232 +17% |
| 2021 | $2,840 +7.7% | $302,749 +11.2% |
| 2020 | $2,637 +3.1% | $272,357 -15.1% |
| 2019 | $2,559 -18.3% | $320,821 +19.7% |
| 2018 | $3,133 +21% | $268,121 +9.2% |
| 2017 | $2,590 +19.4% | $245,420 +7.8% |
| 2016 | $2,169 +2.4% | $227,719 +6.5% |
| 2015 | $2,119 | $213,771 -4.3% |
| 2013 | -- | $223,306 |
| 2012 | -- | -- |
| 2010 | -- | -- |
| 2009 | -- | $291,587 -0.6% |
| 2008 | -- | $293,218 -0.6% |
| 2007 | -- | $295,089 +6.9% |
| 2006 | -- | $276,118 +59.3% |
| 2005 | -- | $173,361 |
Find assessor info on the county website
Neighborhood: 98282
Nearby homes
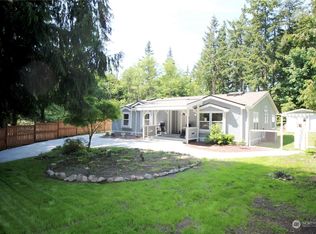
- $465,0003 bd2 ba1.9k sqft665 Awa Ln, Camano Island, WA 98282Sold
- $208,6002 bd1 ba924 sqft672 E Awa Ln, Camano Island, WA 98282Off Market
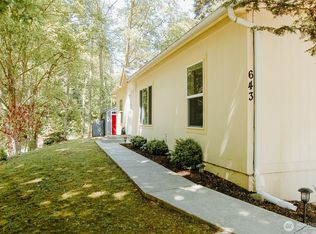
- $449,5003 bd2 ba1.2k sqft643 Awa Ln, Camano Island, WA 98282Sold
- $505,0003 bd2 ba1.8k sqft694 Awa Ln, Camano Island, WA 98282Sold

- $465,0002 bd2 ba1.6k sqft2459 Wells Way, Camano Island, WA 98282Pending
- $512,0003 bd2 ba1.5k sqft2503 S Camano Dr, Camano Island, WA 98282Sold
- $785,0003 bd3 ba2.2k sqft2399 Camano Real Pl, Camano Island, WA 98282Sold
- $1,795,0005 bd5 ba4.5k sqft2548 S Camano Dr, Camano Island, WA 98282Sold
Nearby schools
GreatSchools rating
- 4/10Elger Bay Elementary SchoolGrades: K-5Distance: 1.8 mi
- 4/10Stanwood Middle SchoolGrades: 6-8Distance: 9.3 mi
- 7/10Stanwood High SchoolGrades: 9-12Distance: 9.9 mi
Schools provided by the listing agent
- Elementary: Elger Bay Elem
- High: Stanwood High
Source: NWMLS as distributed by MLS GRID. This data may not be complete. We recommend contacting the local school district to confirm school assignments for this home.
Get a cash offer in 3 minutes
Find out how much your home could sell for in as little as 3 minutes with a no-obligation cash offer.
Estimated market value
$668,700
Get a cash offer in 3 minutes
Find out how much your home could sell for in as little as 3 minutes with a no-obligation cash offer.
Estimated market value
$668,700
- Washington
- Island County
- Camano Island
- 98282
- 2427 Leroy Place
Nearby cities
Nearby zip codes
Other Camano Island Topics
