Escape to easy island living in this beautifully designed 2022-built home set on a spacious ¾+ acre lot. Inside, the open-concept layout features vaulted ceilings and light-filled living spaces that feel bright, airy, and welcoming. A thoughtfully designed floor plan places the primary suite on one end of the home and the additional bedrooms on the opposite side, offering privacy and flexibility. The chef-inspired kitchen is truly the heart of the home, featuring a large center island with bar seating, abundant prep space, and an oversized walk-in pantry cleverly hidden in plain sight—a fun and functional surprise you’d never expect. The primary suite offers a relaxing retreat with a spacious walk-in closet and spa-like bath, complete with a large soaking tub and separate oversized walk-in shower. A large office/den provides flexible space—perfect for working from home, a guest room, playroom, or hobby space. Tucked away at the end of the street, the property offers a peaceful and private setting. Step out onto the back deck overlooking the expansive yard, fire pit, and wide open green space, ideal for relaxing evenings or entertaining. Plenty of parking with room for your RV, boat, and more.
Sold
Listed by: Real Broker LLC • Mike Novak
Bought with: Windermere Real Estate/CIR
$505,000
694 E Awa Lane, Camano Island, WA 98282
3beds
1,800sqft
Manufactured Home, Manufactured On Land
Built in 2022
0.71 Acres Lot
$509,400 Zestimate®
$281/sqft
$3,004 Estimated rent
Home value
$509,400
$458,000 - $565,000
$3,004/mo
Zestimate® history
Owner options
List your home for rent
$3,004/mo
Rent Zestimate®
Find your next renter with Zillow Rental Manager. Plus, with online applications, you can quickly screen prospective tenants – for free.
$3,004/mo
Rent Zestimate®
Refinance and save
$3,078/mo
Est. payment
Refinancing to a lower rate could help reduce your monthly payments and save thousands over the life of the loan.
$3,078/mo
Est. payment
Explore your selling options
Work with a Zillow partner agent
Leverage their expertise and Zillow's premium Showcase listings to get your home seen by more buyers.
Get startedList with your own agent
Get your home in front of millions of buyers by listing it on Zillow.
Learn how to do itSell it yourself
Take full control of how buyers see your home on Zillow by listing For Sale by Owner (FSBO).
List your homeWhat's special
Chef-inspired kitchenPeaceful and private settingPrimary suiteLarge soaking tubSeparate oversized walk-in showerSpa-like bathThoughtfully designed floor plan
Zillow last checked:
Listing updated:
Listed by:
Mike Novak,
Real Broker LLC,
Rachael Novak,
Real Broker LLC
Bought with:
Jill D. Vail, 28067
Windermere Real Estate/CIR
Source: NWMLS as distributed by MLS GRID,MLS#: 2491602
Facts & features
Interior
Bedrooms & bathrooms
- Bedrooms: 3
- Bathrooms: 2
- Full bathrooms: 2
- Main level bathrooms: 2
- Main level bedrooms: 3
Primary bedroom
- Level: Main
Bedroom
- Level: Main
Bedroom
- Level: Main
Bathroom full
- Level: Main
Bathroom full
- Level: Main
Den office
- Level: Main
Dining room
- Level: Main
Entry hall
- Level: Main
Kitchen with eating space
- Level: Main
Living room
- Level: Main
Utility room
- Level: Main
Heating
- Forced Air, Electric
Cooling
- None
Appliances
- Included: Dishwasher, Dryer, Refrigerator, Stove(s)/Range(s), Washer, Dishwasher(s), Dryer(s), Refrigerator(s), Washer(s), Water Heater: Electric, Water Heater Location: Laundry Room
Features
- Bath Off Primary, Ceiling Fan(s), Dining Room, Pantry
- Flooring: Laminate, Carpet
- Basement: None
- Has fireplace: No
Interior area
- Total structure area: 1,800
- Total interior livable area: 1,800 sqft
Property
Parking
- Parking features: Driveway
Features
- Levels: One
- Stories: 1
- Entry location: Main
- Patio & porch: Bath Off Primary, Ceiling Fan(s), Dining Room, Pantry, Walk-In Closet(s), Water Heater
- Has view: Yes
- View description: Territorial
Lot
- Size: 0.71 Acres
- Features: Corner Lot, Dead End Street, Open Lot, Secluded, Value In Land, Cable TV, Deck, High Speed Internet
- Topography: Level
- Residential vegetation: Garden Space, Wooded
Details
- Parcel number: R330054793290
- Special conditions: Standard
- Other equipment: Leased Equipment: None
Construction
Type & style
- Home type: MobileManufactured
- Architectural style: Modern,Manuf-Double Wide
- Property subtype: Manufactured Home, Manufactured On Land
Materials
- Wood Products
- Foundation: Tie Down
- Roof: Composition
Condition
- Very Good
- Year built: 2022
Utilities & green energy
- Electric: Company: PUD
- Sewer: Septic Tank, Company: Septic
- Water: Community, Company: O-zi-ya Div #2 Water System
- Utilities for property: Astound
Community & HOA
Community
- Features: Trail(s)
- Subdivision: O-zi-ya
Location
- Region: Camano Island
Financial & listing details
- Price per square foot: $281/sqft
- Tax assessed value: $443,323
- Annual tax amount: $3,272
- Date on market: 5/19/2026
- Cumulative days on market: 64 days
- Listing terms: Conventional,FHA,State Bond,USDA Loan,VA Loan
- Inclusions: Dishwasher(s), Dryer(s), Leased Equipment, Refrigerator(s), Stove(s)/Range(s), Washer(s)
- Road surface type: Dirt
- Body type: Double Wide
Price history
| Date | Event | Price |
|---|---|---|
| 4/22/2026 | Sold | $505,000-1%$281/sqft |
Source:  NWMLS as distributed by MLS GRID #2491602 Report a problem NWMLS as distributed by MLS GRID #2491602 Report a problem | ||
| 3/17/2026 | Pending sale | $510,000$283/sqft |
Source: NWMLS as distributed by MLS GRID #2491602 Report a problem | ||
| 3/13/2026 | Listed for sale | $510,000+9.7%$283/sqft |
Source: NWMLS as distributed by MLS GRID #2491602 Report a problem | ||
| 12/12/2023 | Sold | $465,000-2.1%$258/sqft |
Source: NWMLS as distributed by MLS GRID #2159223 Report a problem | ||
| 11/28/2023 | Pending sale | $474,950$264/sqft |
Source: NWMLS as distributed by MLS GRID #2159223 Report a problem | ||
| 11/3/2023 | Price change | $474,950-1%$264/sqft |
Source: NWMLS as distributed by MLS GRID #2159223 Report a problem | ||
| 9/9/2023 | Listed for sale | $479,900+503.3%$267/sqft |
Source: NWMLS as distributed by MLS GRID #2159223 Report a problem | ||
| 9/30/2007 | Sold | $79,550$44/sqft |
Source: NWMLS as distributed by MLS GRID #27081910 Report a problem | ||
Public tax history
| Year | Property taxes | Tax assessment |
|---|---|---|
| 2024 | $3,272 +67.8% | $443,323 +76.2% |
| 2023 | $1,950 +193.9% | $251,535 +199.4% |
| 2022 | $664 -8.1% | $84,000 +13.5% |
| 2021 | $722 -3% | $74,000 |
| 2020 | $744 -7.2% | $74,000 |
| 2019 | $802 +6.5% | $74,000 -11.9% |
| 2018 | $752 -12.3% | $84,000 +6.3% |
| 2017 | $858 +10.7% | $79,000 |
| 2016 | $775 +37.5% | $79,000 +46.3% |
| 2015 | $564 | $54,000 |
| 2013 | -- | $54,000 |
| 2012 | -- | -- |
| 2009 | -- | $104,000 -14.7% |
| 2008 | -- | $121,878 -1% |
| 2007 | -- | $123,094 +40.6% |
| 2005 | -- | $87,519 +28.3% |
| 2002 | -- | $68,225 +4.9% |
| 2000 | -- | $65,054 |
Find assessor info on the county website
Neighborhood: 98282
Nearby homes
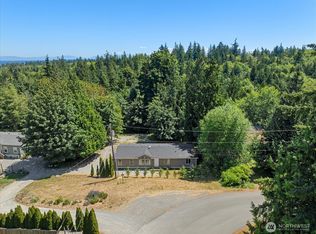
- $465,0002 bd2 ba1.6k sqft2459 Wells Way, Camano Island, WA 98282Pending
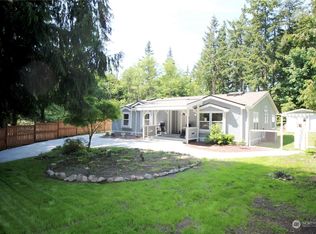
- $465,0003 bd2 ba1.9k sqft665 Awa Ln, Camano Island, WA 98282Sold
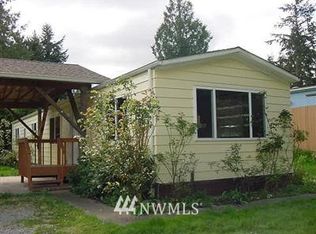
- $208,6002 bd1 ba924 sqft672 E Awa Ln, Camano Island, WA 98282Off Market
- $688,0003 bd2 ba2.4k sqft2427 Leroy Pl, Camano Island, WA 98282Pending

- $449,5003 bd2 ba1.2k sqft643 Awa Ln, Camano Island, WA 98282Sold
- $785,0003 bd3 ba2.2k sqft2399 Camano Real Pl, Camano Island, WA 98282Sold
- $512,0003 bd2 ba1.5k sqft2503 S Camano Dr, Camano Island, WA 98282Sold
- $1,016,6003 bd3 ba2.8k sqft2315 Blanche Way, Camano Island, WA 98282Off Market
Nearby schools
GreatSchools rating
- 4/10Elger Bay Elementary SchoolGrades: K-5Distance: 1.9 mi
- 4/10Stanwood Middle SchoolGrades: 6-8Distance: 9.2 mi
- 7/10Stanwood High SchoolGrades: 9-12Distance: 9.8 mi
Schools provided by the listing agent
- Elementary: Elger Bay Elem
- Middle: Stanwood Mid
- High: Stanwood High
Source: NWMLS as distributed by MLS GRID. This data may not be complete. We recommend contacting the local school district to confirm school assignments for this home.
- Washington
- Island County
- Camano Island
- 98282
- 694 E Awa Lane
Nearby cities
Nearby zip codes
Other Camano Island Topics
