Historic elegance and modern updates meld effortlessly in this beautifully preserved duplex nestled in Scottish Village. This charming home showcases timeless details throughout, including an original fireplace mantle framed by exquisite stained-glass windows and built-in dining room cabinetry enhanced by a contemporary light fixture. The remodeled kitchen impresses with sleek white cabinetry, stainless steel appliances and exposed brick accents. A graciously sized layout flows seamlessly, leading to two sun-filled bedrooms with expansive windows. The full bath features a classic clawfoot tub, adding to the home's vintage charm. A versatile basement flex space offers the perfect setting for a home office or rec room while a designated laundry area is an added convenience. Enjoy outdoor living on the large, inviting front porch or in the private backyard. With a rare 3-car detached garage and a prime location near LoHi’s vibrant dining and entertainment scene, this home is a true gem.
Sold for $635,000
$635,000
2427 W Argyle Place, Denver, CO 80211
2beds
1,453sqft
Duplex
Built in 1914
3,100 Square Feet Lot
$612,000 Zestimate®
$437/sqft
$3,030 Estimated rent
Home value
$612,000
$569,000 - $655,000
$3,030/mo
Zestimate® history
Owner options
List your home for rent
$3,030/mo
Rent Zestimate®
Find your next renter with Zillow Rental Manager. Plus, with online applications, you can quickly screen prospective tenants – for free.
$3,030/mo
Rent Zestimate®
Refinance and save
$3,632/mo
Est. payment
Refinancing to a lower rate could help reduce your monthly payments and save thousands over the life of the loan.
$3,632/mo
Est. payment
Explore your selling options
Work with a Zillow partner agent
Leverage their expertise and Zillow's premium Showcase listings to get your home seen by more buyers.
Get startedList with your own agent
Get your home in front of millions of buyers by listing it on Zillow.
Learn how to do itSell it yourself
Take full control of how buyers see your home on Zillow by listing For Sale by Owner (FSBO).
List your homeWhat's special
Sleek white cabinetryContemporary light fixturePrivate backyardExposed brick accentsLarge inviting front porchStainless steel appliancesBuilt-in dining room cabinetry
Zillow last checked:
Listing updated:
Listed by:
Amy Berglund 720-560-6674 AMYBERGLUND@ME.COM,
Milehimodern
Bought with:
Brad Arnold, 100041671
Slifer Smith and Frampton Real Estate
Source: REcolorado as distributed by MLS GRID,MLS#: 8995069
Facts & features
Interior
Bedrooms & bathrooms
- Bedrooms: 2
- Bathrooms: 1
- Full bathrooms: 1
- Main level bathrooms: 1
- Main level bedrooms: 2
Bedroom
- Description: Quiet And Private W/ Room For Queen Bed
- Level: Main
Bedroom
- Description: Quiet And Private - Makes Excellent Home Office
- Level: Main
Bathroom
- Description: Old World Charm With Clawfoot Tub/Shower
- Level: Main
Dining room
- Description: Southern Sunlight & Room For Entertaining. Built In Historic Cabinetry, Modern Lighting And Map Mural Of The Neighborhood.
- Level: Main
Family room
- Description: Finished Basement Space With Closet - Guest Bed/Office/Workout Room
- Level: Basement
Kitchen
- Description: Open And Modern - Plentiful Storage & Appliances Included
- Level: Main
Laundry
- Description: Heated Mudroom With Storage / W/D Included
- Level: Main
Living room
- Description: Sunny And Bright W/ Historic Fireplace Mantle
- Level: Main
Utility room
- Description: Furnace Room With Great Storage
- Level: Basement
Heating
- Floor Furnace, Natural Gas
Cooling
- Central Air
Appliances
- Included: Dishwasher, Disposal, Dryer, Microwave, Oven, Range, Refrigerator, Washer
- Laundry: In Unit
Features
- Built-in Features, Ceiling Fan(s), High Ceilings, No Stairs, Open Floorplan, Pantry, Smoke Free
- Flooring: Carpet
- Windows: Window Coverings
- Basement: Partial
- Number of fireplaces: 1
- Fireplace features: Living Room
- Common walls with other units/homes: 1 Common Wall
Interior area
- Total structure area: 1,453
- Total interior livable area: 1,453 sqft
- Finished area above ground: 1,003
- Finished area below ground: 176
Property
Parking
- Total spaces: 3
- Parking features: Garage
- Garage spaces: 3
Features
- Levels: One
- Stories: 1
- Patio & porch: Covered, Front Porch, Patio
- Exterior features: Garden, Lighting, Private Yard
- Fencing: Full
Lot
- Size: 3,100 Square Feet
- Features: Landscaped, Level
- Residential vegetation: Other
Details
- Parcel number: 229401044
- Zoning: U-RH-2.5
- Special conditions: Standard
Construction
Type & style
- Home type: SingleFamily
- Architectural style: Contemporary
- Property subtype: Duplex
- Attached to another structure: Yes
Materials
- Brick
- Roof: Composition
Condition
- Updated/Remodeled
- Year built: 1914
Utilities & green energy
- Sewer: Public Sewer
- Water: Public
- Utilities for property: Electricity Connected, Internet Access (Wired), Natural Gas Available, Phone Available
Community & HOA
Community
- Subdivision: Scottish Village
HOA
- Has HOA: No
Location
- Region: Denver
Financial & listing details
- Price per square foot: $437/sqft
- Tax assessed value: $663,600
- Annual tax amount: $3,230
- Date on market: 3/21/2025
- Listing terms: Cash,Conventional,FHA,Other,VA Loan
- Exclusions: Staging Items.
- Ownership: Individual
- Electric utility on property: Yes
- Road surface type: Paved
Price history
| Date | Event | Price |
|---|---|---|
| 4/25/2025 | Sold | $635,000+1.6%$437/sqft |
Source:  REcolorado as distributed by MLS GRID #8995069 Report a problem REcolorado as distributed by MLS GRID #8995069 Report a problem | ||
| 3/29/2025 | Pending sale | $625,000$430/sqft |
Source: REcolorado as distributed by MLS GRID #8995069 Report a problem | ||
| 3/21/2025 | Listed for sale | $625,000+194.8%$430/sqft |
Source: REcolorado as distributed by MLS GRID #8995069 Report a problem | ||
| 2/24/2021 | Listing removed | -- |
Source: Zillow Rental Manager Report a problem | ||
| 2/19/2021 | Listed for rent | $2,400$2/sqft |
Source: Zillow Rental Manager Report a problem | ||
| 2/2/2020 | Listing removed | $2,400$2/sqft |
Source: Owner Report a problem | ||
| 1/29/2020 | Listed for rent | $2,400+14.3%$2/sqft |
Source: Owner Report a problem | ||
| 4/16/2018 | Listing removed | $2,100$1/sqft |
Source: Owner Report a problem | ||
| 4/13/2018 | Listed for rent | $2,100-4.5%$1/sqft |
Source: Owner Report a problem | ||
| 8/19/2015 | Listing removed | $2,200$2/sqft |
Source: Owner Report a problem | ||
| 8/11/2015 | Listed for rent | $2,200$2/sqft |
Source: Owner Report a problem | ||
| 3/4/2005 | Sold | $212,000+19.4%$146/sqft |
Source: Public Record Report a problem | ||
| 12/13/2001 | Sold | $177,500$122/sqft |
Source: Public Record Report a problem | ||
Public tax history
| Year | Property taxes | Tax assessment |
|---|---|---|
| 2024 | $3,160 +13.3% | $40,780 -7.1% |
| 2023 | $2,789 +3.6% | $43,880 +25.1% |
| 2022 | $2,691 +3.7% | $35,070 -2.8% |
| 2021 | $2,595 +2.9% | $36,070 +3.2% |
| 2020 | $2,522 +1.5% | $34,964 -0.7% |
| 2019 | $2,483 | $35,208 +9.7% |
| 2018 | $2,483 +0.3% | $32,100 |
| 2017 | $2,476 +17.4% | $32,100 +18.9% |
| 2016 | $2,109 +30% | $26,990 |
| 2015 | $1,622 0% | $26,990 +38.2% |
| 2014 | $1,623 +1.8% | $19,530 |
| 2013 | $1,595 +17.9% | $19,530 +3% |
| 2012 | $1,353 +10% | $18,970 +1.1% |
| 2011 | $1,230 +2.2% | $18,770 +1.6% |
| 2010 | $1,203 +6.1% | $18,470 |
| 2009 | $1,134 -0.2% | $18,470 +8.8% |
| 2008 | $1,136 +2.3% | $16,980 |
| 2007 | $1,110 +1.1% | $16,980 +2.4% |
| 2006 | $1,098 +19% | $16,580 |
| 2005 | $922 +50.8% | $16,580 +12.7% |
| 2003 | $612 | $14,710 +43.9% |
| 2002 | -- | $10,220 |
Find assessor info on the county website
Neighborhood: Highland
Nearby homes
- $659,4003 bd1 ba1.6k sqft2435 W Argyle Pl, Denver, CO 80211Off Market

- $801,6002 bd1 ba1.2k sqft2443 W Argyle Pl, Denver, CO 80211Off Market
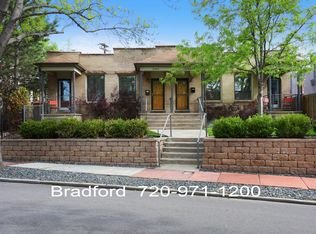
- $776,5002 bd4 ba1.5k sqft2421 W Argyle Pl, Denver, CO 80211Off Market

- $471,2002 bd1 ba1.2k sqft2445 W Argyle Pl, Denver, CO 80211Off Market

- $1,500,0003 bd3 ba2.6k sqft3131 Zuni St #302, Denver, CO 80211Sold
- $1,766,2004 bd4 ba3.5k sqft3121 N Zuni St, Denver, CO 80211Off Market
- $652,7002 bd3 ba1.2k sqft2415 W Argyle Pl, Denver, CO 80211Off Market
- $697,4002 bd2 ba1.6k sqft3131 Zuni St #101, Denver, CO 80211Off Market
Nearby schools
GreatSchools rating
- 4/10Bryant Webster K-8 SchoolGrades: PK-8Distance: 0.6 mi
- 5/10North High SchoolGrades: 9-12Distance: 0.4 mi
- 9/10Skinner Middle SchoolGrades: 6-8Distance: 1.1 mi
Schools provided by the listing agent
- Elementary: Edison
- Middle: Denver Montessori
- High: North
- District: Denver 1
Source: REcolorado as distributed by MLS GRID. This data may not be complete. We recommend contacting the local school district to confirm school assignments for this home.
Get a cash offer in 3 minutes
Find out how much your home could sell for in as little as 3 minutes with a no-obligation cash offer.
Estimated market value
$612,000
Get a cash offer in 3 minutes
Find out how much your home could sell for in as little as 3 minutes with a no-obligation cash offer.
Estimated market value
$612,000
- Colorado
- Denver County
- Denver
- 80211
- Highland
- 2427 W Argyle Place
Nearby cities
Nearby neighborhoods
Nearby zip codes
Other Denver Topics
