Back on the Market at no fault to Seller!! Buyer's contingency on selling their home expired.
Welcome to this inviting 5-bedroom, 2 full bathroom home nestled on 1.85 acres of beautifully landscaped property. This home offers an abundance of space and features designed for comfort and enjoyment. Inside, you'll find a bright sunroom, perfect for soaking in natural light throughout the day. The large kitchen, combined with the dining room, creates a warm and welcoming space for meals and gatherings. The finished basement adds even more living space, featuring a recreation room with a dedicated area that’s ideal for a home office, craft room, or hobbies. With a convenient walk-out basement, accessing the outdoors is a breeze. Step outside to discover an above-ground swimming pool, perfect for cooling off on hot summer days. The property also includes a detached 2-car garage with workshop area, ideal for storage or DIY projects. This home offers a perfect blend of indoor comfort and outdoor fun, making it an excellent choice for families and entertainers alike.
Sold
Price Unknown
2427 Westminister Ln, Saint Joseph, MO 64503
5beds
4,708sqft
Single Family Residence
Built in 1968
1.85 Acres Lot
$412,500 Zestimate®
$--/sqft
$2,457 Estimated rent
Home value
$412,500
Estimated sales range
Not available
$2,457/mo
Zestimate® history
Owner options
List your home for rent
$2,457/mo
Rent Zestimate®
Find your next renter with Zillow Rental Manager. Plus, with online applications, you can quickly screen prospective tenants – for free.
$2,457/mo
Rent Zestimate®
Refinance and save
Refinancing to a lower rate could help reduce your monthly payments and save thousands over the life of the loan.
Explore your selling options
Work with a Zillow partner agent
Leverage their expertise and Zillow's premium Showcase listings to get your home seen by more buyers.
Get startedList with your own agent
Get your home in front of millions of buyers by listing it on Zillow.
Learn how to do itSell it yourself
Take full control of how buyers see your home on Zillow by listing For Sale by Owner (FSBO).
List your homeWhat's special
Zillow last checked:
Listing updated:
Listed by:
Tammy RIVERA 816-341-3669,
BHHS Stein & Summers
Bought with:
Brycen Haggard, 2021027906
Keller Williams KC North
Source: Heartland MLS as distributed by MLS GRID,MLS#: 2504581
Facts & features
Interior
Bedrooms & bathrooms
- Bedrooms: 5
- Bathrooms: 3
- Full bathrooms: 3
Primary bedroom
- Features: All Carpet
- Level: First
- Area: 187 Square Feet
- Dimensions: 17 x 11
Bedroom 2
- Features: All Carpet
- Level: First
- Area: 131 Square Feet
- Dimensions: 10 x 12
Bedroom 3
- Features: All Carpet
- Level: First
- Area: 118 Square Feet
- Dimensions: 10 x 12
Bedroom 4
- Features: All Carpet
- Level: Second
- Area: 234 Square Feet
- Dimensions: 13 x 18
Bedroom 5
- Features: All Carpet
- Level: Second
- Area: 220 Square Feet
- Dimensions: 11 x 20
Primary bathroom
- Level: First
Bathroom 2
- Features: Linoleum
- Level: First
Bathroom 3
- Features: Linoleum
- Level: Second
Dining room
- Features: Wood Floor
- Level: First
- Area: 154 Square Feet
- Dimensions: 14 x 11
Kitchen
- Features: Ceramic Tiles
- Level: First
- Area: 220 Square Feet
- Dimensions: 20 x 11
Laundry
- Features: All Carpet
- Level: First
- Area: 115 Square Feet
- Dimensions: 11 x 10
Living room
- Features: All Carpet
- Level: First
- Area: 360 Square Feet
- Dimensions: 24 x 15
Recreation room
- Features: All Carpet
- Level: Second
- Area: 196 Square Feet
- Dimensions: 14 x 14
Sun room
- Features: Ceramic Tiles
- Level: First
- Area: 180 Square Feet
- Dimensions: 15 x 12
Heating
- Forced Air
Cooling
- Electric
Appliances
- Included: Dishwasher, Microwave, Refrigerator, Built-In Electric Oven
- Laundry: Bedroom Level, In Basement
Features
- Walk-In Closet(s)
- Flooring: Carpet, Ceramic Tile, Wood
- Basement: Walk-Out Access
- Has fireplace: No
Interior area
- Total structure area: 4,708
- Total interior livable area: 4,708 sqft
- Finished area above ground: 2,354
- Finished area below ground: 2,354
Property
Parking
- Total spaces: 4
- Parking features: Attached, Detached
- Attached garage spaces: 4
Features
- Patio & porch: Patio
Lot
- Size: 1.85 Acres
- Features: Acreage
Details
- Parcel number: 068.033001002022.00
Construction
Type & style
- Home type: SingleFamily
- Architectural style: Traditional
- Property subtype: Single Family Residence
Materials
- Brick
- Roof: Composition
Condition
- Year built: 1968
Utilities & green energy
- Sewer: Public Sewer
- Water: Public
Community & HOA
Community
- Subdivision: Other
HOA
- Has HOA: No
- Amenities included: Pool
Location
- Region: Saint Joseph
Financial & listing details
- Tax assessed value: $190,920
- Annual tax amount: $1,635
- Date on market: 8/14/2024
- Listing terms: Cash,Conventional,FHA
- Ownership: Private
- Road surface type: Paved
Price history
| Date | Event | Price |
|---|---|---|
| 11/27/2024 | Sold | -- |
Source:  Heartland MLS as distributed by MLS GRID #2504581 Report a problem Heartland MLS as distributed by MLS GRID #2504581 Report a problem | ||
| 10/26/2024 | Pending sale | $345,000$73/sqft |
Source: Heartland MLS as distributed by MLS GRID #2504581 Report a problem | ||
| 10/15/2024 | Price change | $345,000-4.1%$73/sqft |
Source: Heartland MLS as distributed by MLS GRID #2504581 Report a problem | ||
| 8/19/2024 | Pending sale | $359,900$76/sqft |
Source: BHHS broker feed #2504581 Report a problem | ||
| 8/18/2024 | Contingent | $359,900$76/sqft |
Source: Heartland MLS as distributed by MLS GRID #2504581 Report a problem | ||
| 8/14/2024 | Listed for sale | $359,900+101.1%$76/sqft |
Source: Heartland MLS as distributed by MLS GRID #2504581 Report a problem | ||
| 4/3/2012 | Listing removed | $179,000$38/sqft |
Source: RE/MAX Professionals of St Joseph #101027 Report a problem | ||
| 3/9/2012 | Price change | $179,000-5.3%$38/sqft |
Source: RE/MAX Professionals of St Joseph #101027 Report a problem | ||
| 11/2/2011 | Listed for sale | $189,000$40/sqft |
Source: RE/MAX Professionals of St Joseph #101027 Report a problem | ||
Public tax history
| Year | Property taxes | Tax assessment |
|---|---|---|
| 2025 | $1,884 +5.7% | $36,280 +45.4% |
| 2024 | $1,783 +9.1% | $24,950 |
| 2023 | $1,635 -0.7% | $24,950 |
| 2022 | $1,646 -0.4% | $24,950 |
| 2021 | $1,653 +0.6% | $24,950 |
| 2020 | $1,643 +14.7% | $24,950 |
| 2018 | $1,432 | $24,950 |
| 2017 | $1,432 +1.1% | $24,950 |
| 2015 | $1,417 +101082.1% | $24,950 |
| 2014 | $1 -99.9% | $24,950 |
| 2012 | $1,542 +1.8% | $24,950 |
| 2011 | $1,514 | $24,950 |
| 2010 | $1,514 | $24,950 |
Find assessor info on the county website
Neighborhood: 64503
Nearby homes
- $257,7003 bd3 ba2 sqft2311 Westminister Ln, Saint Joseph, MO 64503Off Market
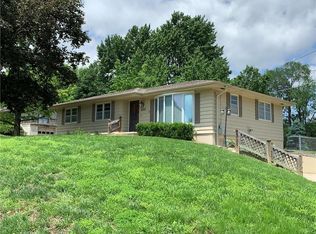
- $334,700-- bd-- ba1.6k sqft2501 Westminister Ln, Saint Joseph, MO 64503Off Market
- $289,0003 bd1 ba1.5k sqft2307 Westminister Ln, Saint Joseph, MO 64503For Sale

- $189,900-- bd-- ba1.2k sqft5610 Pleasant Ave, Saint Joseph, MO 64503Off Market
- $9,500-- bd-- ba-- sqft5614 Pleasant Ave, Saint Joseph, MO 64503Off Market
- $235,400-- bd-- ba1.3k sqft5614 Pleasant Ave, Saint Joseph, MO 64503Off Market
- $--3 bd2 ba1.6k sqft5802 Steven Dr, Saint Joseph, MO 64503Sold
- $--2 bd1 ba1.4k sqft2316 Westminister Ln, Saint Joseph, MO 64503Sold
Nearby schools
GreatSchools rating
- 6/10Hyde Elementary SchoolGrades: K-5Distance: 1.2 mi
- 5/10Spring Garden Middle SchoolGrades: 6-8Distance: 0.3 mi
- 4/10Benton High SchoolGrades: 9-12Distance: 1.3 mi
Schools provided by the listing agent
- Elementary: Hyde
- Middle: Spring Garden
- High: Benton
Source: Heartland MLS as distributed by MLS GRID. This data may not be complete. We recommend contacting the local school district to confirm school assignments for this home.
- Missouri
- Buchanan County
- Saint Joseph
- 64503
- 2427 Westminister Ln
Nearby cities
Nearby zip codes
Other Saint Joseph Topics
