Tucked into the highly desirable Stonegate community, this beautifully maintained 4-bedroom home offers the perfect blend of charm, functionality, and lifestyle. Residents enjoy incredible neighborhood amenities including a pool, clubhouse, tennis and pickleball courts, playground, and scenic nature trails. Conveniently located between US-1 and US-401 and just minutes from I-540 and downtown Wake Forest, this location makes commuting, shopping, and dining incredibly convenient. Step inside to find a flexible front room that can easily serve as a formal dining room, home office, playroom, or cozy den. The heart of the home opens into a spacious family room with a warm gas log fireplace and flows seamlessly into the eat-in kitchen featuring granite countertops, stainless steel appliances, and an abundance of cabinet space. One of the home's most delightful surprises is the whimsical under-the-stairs reading nook complete with charming wallpaper and twinkling fairy lights -- a cozy little escape perfect for kids and adults alike. Upstairs, the spacious primary suite feels like a private retreat with a custom walk-in closet, soaking tub, walk-in shower, and separate water closet. The fourth bedroom is currently designed as a home theater, and all theater equipment -- including seating -- conveys, making movie nights instantly move-in ready. Outside, enjoy a large fenced backyard with low-maintenance white vinyl fencing and a paver patio that's perfect for a firepit, entertaining, or relaxing evenings under the stars. Double front porches add timeless architectural character and the kind of curb appeal buyers instantly fall in love with.
Sold for $442,000
$442,000
2428 Cedar Rock Dr, Wake Forest, NC 27587
4beds
2,449sqft
Single Family Residence, Residential
Built in 2018
7,840 Square Feet Lot
$441,900 Zestimate®
$180/sqft
$2,370 Estimated rent
Home value
$441,900
$420,000 - $464,000
$2,370/mo
Zestimate® history
Owner options
List your home for rent
$2,370/mo
Rent Zestimate®
Find your next renter with Zillow Rental Manager. Plus, with online applications, you can quickly screen prospective tenants – for free.
$2,370/mo
Rent Zestimate®
Refinance and save
$2,735/mo
Est. payment
Refinancing to a lower rate could help reduce your monthly payments and save thousands over the life of the loan.
$2,735/mo
Est. payment
Explore your selling options
Work with a Zillow partner agent
Leverage their expertise and Zillow's premium Showcase listings to get your home seen by more buyers.
Get startedList with your own agent
Get your home in front of millions of buyers by listing it on Zillow.
Learn how to do itSell it yourself
Take full control of how buyers see your home on Zillow by listing For Sale by Owner (FSBO).
List your homeWhat's special
Warm gas log fireplaceWalk-in showerSpacious family roomSeparate water closetCustom walk-in closetSoaking tub
Zillow last checked:
Listing updated:
Listed by:
Vicki DiProfio 919-616-6594,
DiProfio Homes,
Mia Elise DiProfio 919-710-9250,
DiProfio Homes
Bought with:
Peter Kima, 247276
Real Broker, LLC
Robert Clark, 309565
Real Broker, LLC
Source: Doorify MLS,MLS#: 10160281
Facts & features
Interior
Bedrooms & bathrooms
- Bedrooms: 4
- Bathrooms: 3
- Full bathrooms: 2
- 1/2 bathrooms: 1
Heating
- Forced Air
Cooling
- Central Air
Appliances
- Included: Dishwasher, Disposal, Electric Range, Electric Water Heater, Microwave, Stainless Steel Appliance(s)
- Laundry: Laundry Room, Main Level
Features
- Bathtub/Shower Combination, Ceiling Fan(s), Double Vanity, Eat-in Kitchen, Granite Counters, Kitchen Island, Kitchen/Dining Room Combination, Open Floorplan, Pantry, Separate Shower, Smooth Ceilings, Soaking Tub, Walk-In Closet(s), Walk-In Shower, Water Closet
- Flooring: Carpet, Linoleum
- Number of fireplaces: 1
- Fireplace features: Family Room, Gas Log
Interior area
- Total structure area: 2,449
- Total interior livable area: 2,449 sqft
- Finished area above ground: 2,449
- Finished area below ground: 0
Property
Parking
- Total spaces: 2
- Parking features: Garage - Attached
- Attached garage spaces: 2
Features
- Levels: Two
- Stories: 2
- Patio & porch: Covered, Front Porch, Patio, Porch
- Exterior features: Balcony, Fenced Yard
- Pool features: Community
- Fencing: Back Yard
- Has view: Yes
Lot
- Size: 7,840 Square Feet
- Features: Landscaped
Details
- Parcel number: 174804546922000 0449050
- Special conditions: Standard
Construction
Type & style
- Home type: SingleFamily
- Architectural style: Transitional
- Property subtype: Single Family Residence, Residential
Materials
- Vinyl Siding
- Foundation: Slab
- Roof: Shingle
Condition
- New construction: No
- Year built: 2018
Utilities & green energy
- Sewer: Public Sewer
- Water: Public
Community & HOA
Community
- Features: Clubhouse, Playground, Pool, Tennis Court(s)
- Subdivision: Stonegate at St Andrews
HOA
- Has HOA: Yes
- Amenities included: Clubhouse, Pool, Tennis Court(s), Trail(s)
- Services included: None
- HOA fee: $80 monthly
Location
- Region: Wake Forest
Financial & listing details
- Price per square foot: $180/sqft
- Tax assessed value: $419,077
- Annual tax amount: $3,947
- Date on market: 4/16/2026
Price history
| Date | Event | Price |
|---|---|---|
| 6/17/2026 | Sold | $442,000-1.6%$180/sqft |
Source:  Doorify MLS #10160281 Report a problem Doorify MLS #10160281 Report a problem | ||
| 5/19/2026 | Pending sale | $449,000$183/sqft |
Source: Doorify MLS #10160281 Report a problem | ||
| 4/30/2026 | Price change | $449,000-2.4%$183/sqft |
Source: Doorify MLS #10160281 Report a problem | ||
| 4/16/2026 | Listed for sale | $460,000$188/sqft |
Source: Doorify MLS #10160281 Report a problem | ||
Public tax history
| Year | Property taxes | Tax assessment |
|---|---|---|
| 2025 | $3,947 +0.4% | $419,077 |
| 2024 | $3,932 +9.3% | $419,077 +36.1% |
| 2023 | $3,599 +4.2% | $307,968 |
| 2022 | $3,452 +1.8% | $307,968 |
| 2021 | $3,392 | $307,968 |
| 2020 | $3,392 -5.6% | $307,968 +7% |
| 2019 | $3,592 | $287,897 +336.2% |
| 2018 | $3,592 | $66,000 |
Find assessor info on the county website
Neighborhood: 27587
Nearby homes
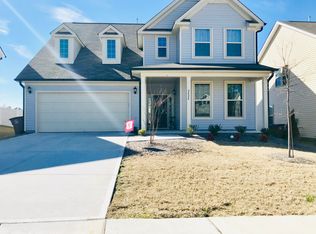
- $505,3004 bd3 ba2.9k sqft2424 Cedar Rock Dr, Wake Forest, NC 27587Off Market
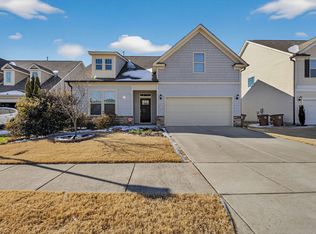
- $432,5004 bd3 ba2.4k sqft2432 Cedar Rock Dr, Wake Forest, NC 27587Sold
- $525,8003 bd3 ba3.1k sqft2436 Cedar Rock Dr, Wake Forest, NC 27587Off Market
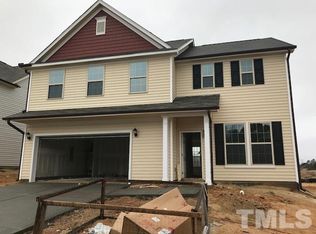
- $436,200-- bd3 ba2.3k sqft2420 Cedar Rock Dr, Wake Forest, NC 27587Off Market
- $515,1004 bd3 ba2.6k sqft3629 Fairstone Rd, Wake Forest, NC 27587Off Market
- $400,0004 bd3 ba2.1k sqft3633 Fairstone Rd, Wake Forest, NC 27587Sold
- $537,200-- bd3 ba2.7k sqft3625 Fairstone Rd, Wake Forest, NC 27587Off Market
- $533,000-- bd3 ba3k sqft2440 Cedar Rock Dr, Wake Forest, NC 27587Off Market
Nearby schools
GreatSchools rating
- 5/10Harris Creek ElementaryGrades: PK-5Distance: 2.3 mi
- 9/10Rolesville Middle SchoolGrades: 6-8Distance: 1.7 mi
- 7/10Heritage High SchoolGrades: 9-12Distance: 2.5 mi
Schools provided by the listing agent
- Elementary: Wake County Schools
- Middle: Wake County Schools
- High: Wake County Schools
Source: Doorify MLS. This data may not be complete. We recommend contacting the local school district to confirm school assignments for this home.
Get a cash offer in 3 minutes
Find out how much your home could sell for in as little as 3 minutes with a no-obligation cash offer.
Estimated market value
$441,900
Get a cash offer in 3 minutes
Find out how much your home could sell for in as little as 3 minutes with a no-obligation cash offer.
Estimated market value
$441,900
- North Carolina
- Wake County
- Wake Forest
- 27587
- 2428 Cedar Rock Dr
Nearby cities
Nearby zip codes
Other Wake Forest Topics
