Ranch-style living with three bedrooms on the main level—including a spacious primary suite—set in a desirable split-bedroom layout. The primary suite sits privately at the back of the home and features a walk-in closet, two linen closets, a separate water closet, a beautifully tiled shower with bench, and a double vanity. The second floor offers fantastic flexibility with a fourth bedroom, a full bath, and an oversized loft that works perfectly as a second living area, home office, or even a gym. The gourmet kitchen includes granite countertops, a large bar overlooking the family room, stainless steel appliances, and a double wall oven—all on the main floor. The open-concept kitchen and family room showcase soaring two story ceilings, creating an airy, inviting space. Step outside to a generous screened in porch. The beautifully landscaped yard is the perfect size for gardening, play, or simply relaxing. Maintenance free vinyl siding and meticulous care from the original owners make this home truly move in ready. Tucked away on a private Cul-d-sac with no through traffic, the neighborhood offers sidewalks, great amenities, and an easy drive to shopping and 540.
Sold for $432,500
$432,500
2432 Cedar Rock Dr, Wake Forest, NC 27587
4beds
2,471sqft
Single Family Residence, Residential
Built in 2017
7,840 Square Feet Lot
$431,900 Zestimate®
$175/sqft
$2,394 Estimated rent
Home value
$431,900
$410,000 - $453,000
$2,394/mo
Zestimate® history
Owner options
List your home for rent
$2,394/mo
Rent Zestimate®
Find your next renter with Zillow Rental Manager. Plus, with online applications, you can quickly screen prospective tenants – for free.
$2,394/mo
Rent Zestimate®
Refinance and save
$2,710/mo
Est. payment
Refinancing to a lower rate could help reduce your monthly payments and save thousands over the life of the loan.
$2,710/mo
Est. payment
Explore your selling options
Work with a Zillow partner agent
Leverage their expertise and Zillow's premium Showcase listings to get your home seen by more buyers.
Get startedList with your own agent
Get your home in front of millions of buyers by listing it on Zillow.
Learn how to do itSell it yourself
Take full control of how buyers see your home on Zillow by listing For Sale by Owner (FSBO).
List your homeWhat's special
Oversized loftGourmet kitchenBeautifully landscaped yardGranite countertopsGenerous screened in porchSoaring two story ceilingsMaintenance free vinyl siding
Zillow last checked:
Listing updated:
Listed by:
Michele Wilson 919-928-3000,
The Virtual Realty Group INC
Bought with:
Jim Allen, 126077
Coldwell Banker HPW
Source: Doorify MLS,MLS#: 10143560
Facts & features
Interior
Bedrooms & bathrooms
- Bedrooms: 4
- Bathrooms: 3
- Full bathrooms: 3
Heating
- Forced Air, Gas Pack, Natural Gas
Cooling
- Ceiling Fan(s), Central Air, Dual
Appliances
- Included: Cooktop, Dishwasher, Disposal, Double Oven, Free-Standing Refrigerator, Gas Cooktop, Microwave, Oven, Refrigerator, Stainless Steel Appliance(s), Water Heater
- Laundry: Electric Dryer Hookup, Gas Dryer Hookup, Inside, Laundry Room, Main Level, Washer Hookup
Features
- Bathtub/Shower Combination, Breakfast Bar, Ceiling Fan(s), Chandelier, Crown Molding, Double Vanity, Eat-in Kitchen, Granite Counters, High Ceilings, High Speed Internet, Kitchen Island, Kitchen/Dining Room Combination, Open Floorplan, Master Downstairs, Recessed Lighting, Room Over Garage, Second Primary Bedroom, Smooth Ceilings, Stone Counters, Vaulted Ceiling(s), Walk-In Closet(s), Walk-In Shower, Water Closet
- Flooring: Carpet, Hardwood, Tile, Wood
- Has fireplace: Yes
- Common walls with other units/homes: No Common Walls
Interior area
- Total structure area: 2,471
- Total interior livable area: 2,471 sqft
- Finished area above ground: 2,471
- Finished area below ground: 0
Property
Parking
- Total spaces: 2
- Parking features: Attached, Driveway, Garage, Garage Door Opener
- Attached garage spaces: 2
Features
- Levels: One and One Half
- Stories: 1
- Patio & porch: Covered, Enclosed, Patio, Screened
- Exterior features: Private Yard, Rain Gutters
- Pool features: Community
- Fencing: Back Yard, Fenced, Gate
- Has view: Yes
- View description: Neighborhood
Lot
- Size: 7,840 Square Feet
- Features: Back Yard, Landscaped, Level, Sprinklers In Front, Sprinklers In Rear
Details
- Parcel number: 174804546827000 0449049
- Zoning: GR10
- Special conditions: Standard
Construction
Type & style
- Home type: SingleFamily
- Architectural style: Transitional
- Property subtype: Single Family Residence, Residential
Materials
- Shake Siding, Stone, Vinyl Siding
- Foundation: Concrete Perimeter, Slab
- Roof: Shingle
Condition
- New construction: No
- Year built: 2017
Utilities & green energy
- Sewer: Public Sewer
- Water: Public
- Utilities for property: Cable Available, Natural Gas Available, Natural Gas Connected, Sewer Available, Sewer Connected, Water Available, Water Connected
Community & HOA
Community
- Features: Park, Pool, Sidewalks, Suburban, Tennis Court(s)
- Subdivision: Stonegate at St Andrews
HOA
- Has HOA: Yes
- Amenities included: Parking, Playground, Pool
- Services included: Unknown
- HOA fee: $80 monthly
Location
- Region: Wake Forest
Financial & listing details
- Price per square foot: $175/sqft
- Tax assessed value: $500,297
- Annual tax amount: $4,829
- Date on market: 1/29/2026
- Road surface type: Asphalt
Price history
| Date | Event | Price |
|---|---|---|
| 7/27/2026 | Sold | $432,500-1.7%$175/sqft |
Source:  Doorify MLS #10143560 Report a problem Doorify MLS #10143560 Report a problem | ||
| 7/7/2026 | Pending sale | $440,000$178/sqft |
Source: Doorify MLS #10143560 Report a problem | ||
| 6/25/2026 | Price change | $440,000-4.3%$178/sqft |
Source: Doorify MLS #10143560 Report a problem | ||
| 5/23/2026 | Price change | $460,000-8%$186/sqft |
Source: Doorify MLS #10143560 Report a problem | ||
| 4/27/2026 | Price change | $500,000-9.1%$202/sqft |
Source: Doorify MLS #10143560 Report a problem | ||
| 1/29/2026 | Listed for sale | $549,900+266.6%$223/sqft |
Source: Doorify MLS #10143560 Report a problem | ||
| 9/27/2019 | Sold | $150,000+383.9%$61/sqft |
Source: Public Record Report a problem | ||
| 4/27/2018 | Sold | $31,000$13/sqft |
Source: Public Record Report a problem | ||
Public tax history
| Year | Property taxes | Tax assessment |
|---|---|---|
| 2025 | $4,708 +0.4% | $500,297 |
| 2024 | $4,690 +6.1% | $500,297 +32.1% |
| 2023 | $4,421 +4.2% | $378,778 |
| 2022 | $4,241 +1.8% | $378,778 |
| 2021 | $4,168 | $378,778 |
| 2020 | $4,168 -5% | $378,778 +7.7% |
| 2019 | $4,386 | $351,858 +99% |
| 2018 | $4,386 | $176,825 |
Find assessor info on the county website
Neighborhood: 27587
Nearby homes
- $525,8003 bd3 ba3.1k sqft2436 Cedar Rock Dr, Wake Forest, NC 27587Off Market
- $442,0004 bd3 ba2.4k sqft2428 Cedar Rock Dr, Wake Forest, NC 27587Sold
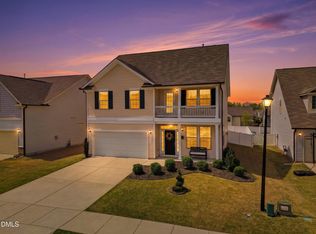
- $533,000-- bd3 ba3k sqft2440 Cedar Rock Dr, Wake Forest, NC 27587Off Market
- $502,2004 bd3 ba2.9k sqft2424 Cedar Rock Dr, Wake Forest, NC 27587Off Market
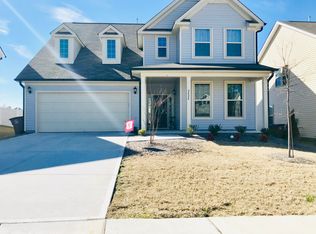
- $400,0004 bd3 ba2.1k sqft3633 Fairstone Rd, Wake Forest, NC 27587Sold
- $515,1004 bd3 ba2.6k sqft3629 Fairstone Rd, Wake Forest, NC 27587Off Market
- $499,000-- bd3 ba2.6k sqft3637 Fairstone Rd, Wake Forest, NC 27587Off Market
- $440,900-- bd2 ba2.3k sqft2444 Cedar Rock Dr, Wake Forest, NC 27587Off Market
Nearby schools
GreatSchools rating
- 5/10Harris Creek ElementaryGrades: PK-5Distance: 2.3 mi
- 9/10Rolesville Middle SchoolGrades: 6-8Distance: 1.7 mi
- 7/10Heritage High SchoolGrades: 9-12Distance: 2.5 mi
Schools provided by the listing agent
- Elementary: Wake County Schools
- Middle: Wake County Schools
- High: Wake County Schools
Source: Doorify MLS. This data may not be complete. We recommend contacting the local school district to confirm school assignments for this home.
Get a cash offer in 3 minutes
Find out how much your home could sell for in as little as 3 minutes with a no-obligation cash offer.
Estimated market value
$431,900
Get a cash offer in 3 minutes
Find out how much your home could sell for in as little as 3 minutes with a no-obligation cash offer.
Estimated market value
$431,900
- North Carolina
- Wake County
- Wake Forest
- 27587
- 2432 Cedar Rock Dr
Nearby cities
Nearby zip codes
Other Wake Forest Topics
