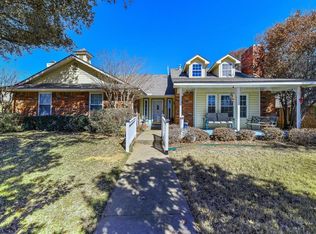
Welcome to 2428 College Parkway, a fully updated one story home offering 3 bedrooms, 2 bathrooms and approximately 2,045 square feet in an established Flower Mound neighborhood with mature trees and no HOA. With over $90,000 in updates completed in the past three years, this home delivers move-in ready convenience with thoughtful improvements throughout. The remodeled kitchen features quartz countertops and stainless steel appliances, opening to a spacious living area anchored by a newly updated gas fireplace. Fresh interior paint, updated lighting, new ceiling fans, blinds and new windows create a bright, cohesive feel across the home. Both bathrooms have been updated with clean, modern finishes, including a new glass shower door in the primary suite. The layout offers a large primary suite with a sitting area, double sink vanity, separate closets including a cedar closet and generous storage throughout, with walk-in closets in all bedrooms. Additional upgrades include a new 5-ton HVAC system, added attic insulation, and a secure automatic rear gate enclosing the driveway and backyard. Outdoor improvements include new sod, updated landscaping, sprinklers and garden lighting, along with a heavily treed backyard featuring a mature mulberry tree that provides shade and privacy. Located in Flower Mound and zoned to highly rated Flower Mound Elementary School and Marcus High School, this home offers access to nearby neighborhood parks and trails, with convenient proximity to grocery, dining and medical services along Long Prairie Road. Combining extensive updates, functional living space and a prime location, 2428 College Parkway offers comfort, efficiency and long-term value in one of Flower Mound’s established areas.
Sold
Price Unknown
2428 College Pkwy, Flower Mound, TX 75028
3beds
2,045sqft
Single Family Residence
Built in 1986
9,670 Square Feet Lot
$491,400 Zestimate®
$--/sqft
$2,802 Estimated rent
Home value
$491,400
$467,000 - $521,000
$2,802/mo
Zestimate® history
Owner options
List your home for rent
$2,802/mo
Rent Zestimate®
Find your next renter with Zillow Rental Manager. Plus, with online applications, you can quickly screen prospective tenants – for free.
$2,802/mo
Rent Zestimate®
Refinance and save
Refinancing to a lower rate could help reduce your monthly payments and save thousands over the life of the loan.
Explore your selling options
Work with a Zillow partner agent
Leverage their expertise and Zillow's premium Showcase listings to get your home seen by more buyers.
Get startedList with your own agent
Get your home in front of millions of buyers by listing it on Zillow.
Learn how to do itSell it yourself
Take full control of how buyers see your home on Zillow by listing For Sale by Owner (FSBO).
List your homeWhat's special
New windowsUpdated lightingFresh interior paintNew sodStainless steel appliancesFunctional living spaceQuartz countertops
Zillow last checked:
Listing updated:
Listed by:
Danna Flemons 0633711 817-783-4605,
Redfin Corporation 972-954-4791
Bought with:
Russell Rhodes, 0484034
Berkshire HathawayHS PenFed TX
Source: NTREIS,MLS#: 21252739
Facts & features
Interior
Bedrooms & bathrooms
- Bedrooms: 3
- Bathrooms: 2
- Full bathrooms: 2
Primary bedroom
- Features: Walk-In Closet(s)
- Level: First
- Dimensions: 18 x 14
Bedroom
- Level: First
- Dimensions: 14 x 12
Bedroom
- Level: First
- Dimensions: 11 x 13
Primary bathroom
- Features: Built-in Features, Dual Sinks, Double Vanity, Granite Counters, Separate Shower
- Level: First
- Dimensions: 14 x 14
Breakfast room nook
- Level: First
- Dimensions: 12 x 9
Dining room
- Level: First
- Dimensions: 12 x 11
Kitchen
- Level: First
- Dimensions: 12 x 12
Living room
- Level: First
- Dimensions: 17 x 20
Heating
- Natural Gas
Cooling
- Electric
Appliances
- Included: Dishwasher, Electric Cooktop, Electric Oven, Gas Water Heater, Microwave, Tankless Water Heater, Vented Exhaust Fan
Features
- Decorative/Designer Lighting Fixtures
- Flooring: Carpet, Tile, Vinyl
- Windows: Window Coverings
- Has basement: No
- Number of fireplaces: 1
- Fireplace features: Family Room, Gas, Glass Doors, Gas Log, Gas Starter, Stone
Interior area
- Total interior livable area: 2,045 sqft
Property
Parking
- Total spaces: 2
- Parking features: Door-Single, Epoxy Flooring, Electric Gate, Garage, Garage Door Opener, Gated, Oversized, Private, Garage Faces Rear, Storage
- Attached garage spaces: 2
Features
- Levels: One
- Stories: 1
- Pool features: None
Lot
- Size: 9,670 Square Feet
Details
- Parcel number: R108311
Construction
Type & style
- Home type: SingleFamily
- Architectural style: Detached
- Property subtype: Single Family Residence
Materials
- Foundation: Slab
- Roof: Composition,Shingle
Condition
- Year built: 1986
Utilities & green energy
- Sewer: Public Sewer
- Water: Public
- Utilities for property: Electricity Connected, Natural Gas Available, Sewer Available, Separate Meters, Water Available
Community & HOA
Community
- Security: Smoke Detector(s)
- Subdivision: Timberview Estate Ph 2
HOA
- Has HOA: No
Location
- Region: Flower Mound
Financial & listing details
- Tax assessed value: $370,000
- Annual tax amount: $6,257
- Date on market: 4/29/2026
- Cumulative days on market: 7 days
- Listing terms: Cash,Conventional,FHA,VA Loan
- Exclusions: N/A
Price history
| Date | Event | Price |
|---|---|---|
| 6/8/2026 | Sold | -- |
Source: NTREIS #21252739 Report a problem | ||
| 5/13/2026 | Pending sale | $500,000$244/sqft |
Source: NTREIS #21252739 Report a problem | ||
| 5/6/2026 | Contingent | $500,000$244/sqft |
Source: NTREIS #21252739 Report a problem | ||
| 4/29/2026 | Listed for sale | $500,000+13.6%$244/sqft |
Source: NTREIS #21252739 Report a problem | ||
| 4/3/2023 | Sold | -- |
Source: NTREIS #20199935 Report a problem | ||
| 3/15/2023 | Pending sale | $440,000$215/sqft |
Source: NTREIS #20199935 Report a problem | ||
| 3/8/2023 | Contingent | $440,000$215/sqft |
Source: NTREIS #20199935 Report a problem | ||
| 3/2/2023 | Price change | $440,000-2.2%$215/sqft |
Source: NTREIS #20199935 Report a problem | ||
| 2/6/2023 | Pending sale | $450,000$220/sqft |
Source: NTREIS #20199935 Report a problem | ||
| 1/30/2023 | Contingent | $450,000$220/sqft |
Source: NTREIS #20199935 Report a problem | ||
| 12/2/2022 | Price change | $450,000-2.2%$220/sqft |
Source: NTREIS #20199935 Report a problem | ||
| 11/9/2022 | Listed for sale | $460,000+164.4%$225/sqft |
Source: NTREIS #20199935 Report a problem | ||
| 6/17/2015 | Listing removed | $2,000$1/sqft |
Source: Haugen Properties #13163800 Report a problem | ||
| 5/13/2015 | Listed for rent | $2,000+11.1%$1/sqft |
Source: Haugen Properties #13149518 Report a problem | ||
| 9/21/2012 | Listing removed | $1,800$1/sqft |
Source: Sackborn Corp, LLC #11824256 Report a problem | ||
| 8/18/2012 | Listed for rent | $1,800$1/sqft |
Source: Sackborn Corp, LLC #11824256 Report a problem | ||
| 8/2/2012 | Sold | -- |
Source: Agent Provided Report a problem | ||
| 6/9/2012 | Price change | $174,000-0.6%$85/sqft |
Source: KELLER WILLIAMS REALTY #11719299 Report a problem | ||
| 5/12/2012 | Price change | $175,000-2.7%$86/sqft |
Source: KELLER WILLIAMS REALTY #11719299 Report a problem | ||
| 2/10/2012 | Listed for sale | $179,900$88/sqft |
Source: Keller Williams - Denton #11719299 Report a problem | ||
Public tax history
| Year | Property taxes | Tax assessment |
|---|---|---|
| 2025 | $4,396 -24.7% | $370,000 -12.6% |
| 2024 | $5,834 -19.7% | $423,309 -0.6% |
| 2023 | $7,269 +15% | $425,835 +25.2% |
| 2022 | $6,322 +5.4% | $340,000 +10.3% |
| 2021 | $5,999 +4.3% | $308,164 +7.6% |
| 2020 | $5,752 +4.6% | $286,327 +4.1% |
| 2019 | $5,498 -5.2% | $275,000 -1.8% |
| 2018 | $5,802 +11.3% | $280,000 +10.8% |
| 2017 | $5,213 | $252,773 +2.2% |
| 2016 | $5,213 +24.8% | $247,344 +12.2% |
| 2015 | $4,177 | $220,416 +15.5% |
| 2014 | $4,177 | $190,883 +7.8% |
| 2013 | $4,177 | $177,000 |
| 2012 | -- | $177,000 |
| 2011 | -- | $177,000 -4.4% |
| 2010 | -- | $185,152 +5.6% |
| 2009 | -- | $175,363 -1.5% |
| 2007 | $3,881 +4.3% | $178,052 +10.2% |
| 2006 | $3,720 +2.2% | $161,597 +9.8% |
| 2005 | $3,641 | $147,159 +1.1% |
| 2004 | -- | $145,618 -12.7% |
| 2003 | -- | $166,841 +113.3% |
| 2002 | -- | $78,205 -48.9% |
| 2001 | -- | $152,961 |
Find assessor info on the county website
Neighborhood: Timberview Estates
Nearby homes
- $607,9004 bd3 ba2.7k sqft2424 College Pkwy, Flower Mound, TX 75028Off Market
- $461,5003 bd3 ba2k sqft2432 College Pkwy, Flower Mound, TX 75028Off Market

- $429,2003 bd2 ba2.2k sqft2420 College Pkwy, Flower Mound, TX 75028Off Market
- $--4 bd2 ba2.5k sqft4990 Wolf Creek Trl, Flower Mound, TX 75028Sold
- $504,8003 bd2 ba2.5k sqft4925 Wolf Creek Trl, Flower Mound, TX 75028Off Market
- $539,3004 bd2 ba2.5k sqft4986 Wolf Creek Trl, Flower Mound, TX 75028Off Market
- $--4 bd3 ba2.6k sqft4921 Wolf Creek Trl, Flower Mound, TX 75028Sold
- $483,9004 bd3 ba2.3k sqft2429 College Pkwy, Flower Mound, TX 75028Off Market
Nearby schools
GreatSchools rating
- 9/10Flower Mound Elementary SchoolGrades: PK-5Distance: 0.8 mi
- 10/10Clayton Downing Middle SchoolGrades: 6-8Distance: 1.7 mi
- 8/10Marcus High SchoolGrades: 9-12Distance: 0.6 mi
Schools provided by the listing agent
- Elementary: Flower Mound
- Middle: Clayton Downing
- High: Marcus
- District: Lewisville ISD
Source: NTREIS. This data may not be complete. We recommend contacting the local school district to confirm school assignments for this home.
Get a cash offer in 3 minutes
Find out how much your home could sell for in as little as 3 minutes with a no-obligation cash offer.
Estimated market value
$491,400
Get a cash offer in 3 minutes
Find out how much your home could sell for in as little as 3 minutes with a no-obligation cash offer.
Estimated market value
$491,400
- Texas
- Denton County
- Flower Mound
- 75028
- Timberview Estates
- 2428 College Pkwy
Nearby cities
Nearby neighborhoods
Nearby zip codes
Other Flower Mound Topics
