Welcome to 4990 Wolf Creek Trail—a beautifully remodeled one-story home in the heart of Flower Mound. This updated residence offers modern style, energy efficiency, and a spacious backyard ideal for entertaining or relaxing. Remodeled in 2023, the home features high-end porcelain tile flooring (excluding bathrooms), fresh paint and trim, recessed LED lighting, and energy-efficient ceiling fans throughout. The open-concept kitchen includes brand-new LG appliances, perfect for any home chef. The luxurious primary suite offers a custom-tiled walk-in shower and a Whirlpool tub with 10 hydrotherapy jets and multicolor LED lighting. The guest bathroom includes a new deep soaking tub and updated tile flooring. Pet-proof porcelain windowsills and doggy doors add functionality. Step into your private retreat—an expansive backyard featuring a remodeled saltwater pool (2020) with cool deck resurfacing, pebble-style liner, three waterfall features, LED lighting, and wired outdoor speakers for effortless entertaining. The pool is professionally serviced and includes a Polaris robotic cleaner. The large pool deck provides the perfect setting for gatherings or quiet relaxation. A detached workshop or potential mother-in-law suite offers great flexibility. Taken down to the studs, it has electric, water, and septic in place (not currently functional). A detached toilet and brand-new sink will convey, offering a blank canvas for customization. Privacy is ensured with a board-on-board cedar fence and corrugated metal fencing. Additional upgrades include a belt-driven garage door opener, radiant barrier, attic vent fans, and low-maintenance landscaping. A new roof and gutters (2019) were installed on both the home and workshop. Don’t miss your chance to own this turn-key home that perfectly combines comfort, style, and future potential in a desirable Flower Mound location.
Sold
Street View
Price Unknown
4990 Wolf Creek Trl, Flower Mound, TX 75028
4beds
2,555sqft
Single Family Residence
Built in 1985
0.31 Acres Lot
$571,400 Zestimate®
$--/sqft
$3,560 Estimated rent
Home value
$571,400
$537,000 - $611,000
$3,560/mo
Zestimate® history
Owner options
List your home for rent
$3,560/mo
Rent Zestimate®
Find your next renter with Zillow Rental Manager. Plus, with online applications, you can quickly screen prospective tenants – for free.
$3,560/mo
Rent Zestimate®
Refinance and save
Refinancing to a lower rate could help reduce your monthly payments and save thousands over the life of the loan.
Explore your selling options
Work with a Zillow partner agent
Leverage their expertise and Zillow's premium Showcase listings to get your home seen by more buyers.
Get startedList with your own agent
Get your home in front of millions of buyers by listing it on Zillow.
Learn how to do itSell it yourself
Take full control of how buyers see your home on Zillow by listing For Sale by Owner (FSBO).
List your homeWhat's special
Remodeled saltwater poolPebble-style linerSpacious backyardBoard-on-board cedar fenceWired outdoor speakersExpansive backyardLow-maintenance landscaping
Zillow last checked:
Listing updated:
Listed by:
Kurt Buehler 0375050 972-355-1600,
Keller Williams Realty-FM 972-874-1905,
Nash Buehler 0617149 972-467-6767,
Keller Williams Realty-FM
Bought with:
Frankie Arthur
Coldwell Banker Apex, REALTORS
Source: NTREIS,MLS#: 20909148
Facts & features
Interior
Bedrooms & bathrooms
- Bedrooms: 4
- Bathrooms: 2
- Full bathrooms: 2
Primary bedroom
- Level: First
- Dimensions: 17 x 13
Bedroom
- Level: First
- Dimensions: 12 x 10
Bedroom
- Level: First
- Dimensions: 11 x 10
Bedroom
- Level: First
- Dimensions: 15 x 12
Breakfast room nook
- Level: First
- Dimensions: 10 x 8
Dining room
- Level: First
- Dimensions: 13 x 10
Game room
- Level: First
- Dimensions: 18 x 15
Kitchen
- Level: First
- Dimensions: 13 x 11
Living room
- Level: First
- Dimensions: 21 x 18
Utility room
- Level: First
- Dimensions: 6 x 6
Heating
- Electric
Cooling
- Electric
Appliances
- Included: Dishwasher, Electric Range, Disposal, Microwave
- Laundry: Laundry in Utility Room, In Hall
Features
- Decorative/Designer Lighting Fixtures, Eat-in Kitchen, High Speed Internet, Cable TV, Walk-In Closet(s)
- Flooring: Tile
- Has basement: No
- Number of fireplaces: 1
- Fireplace features: Gas Log, Living Room
Interior area
- Total interior livable area: 2,555 sqft
Property
Parking
- Total spaces: 2
- Parking features: Garage Faces Front, Garage
- Attached garage spaces: 2
Features
- Levels: One
- Stories: 1
- Patio & porch: Covered
- Pool features: In Ground, Pool, Salt Water, Water Feature
- Fencing: Metal,Wood
Lot
- Size: 0.31 Acres
- Features: Interior Lot, Landscaped, Subdivision, Sprinkler System
Details
- Parcel number: R108288
Construction
Type & style
- Home type: SingleFamily
- Architectural style: Traditional,Detached
- Property subtype: Single Family Residence
Materials
- Brick
- Foundation: Slab
- Roof: Composition
Condition
- Year built: 1985
Utilities & green energy
- Sewer: Public Sewer
- Water: Public
- Utilities for property: Sewer Available, Water Available, Cable Available
Community & HOA
Community
- Security: Smoke Detector(s)
- Subdivision: Timberview Estate Ph 2
HOA
- Has HOA: No
Location
- Region: Flower Mound
Financial & listing details
- Tax assessed value: $471,423
- Annual tax amount: $8,588
- Date on market: 5/1/2025
- Cumulative days on market: 6 days
- Exclusions: Hose reel in Garage, Air hose reel and both refrigerators, washer and dryer
Price history
| Date | Event | Price |
|---|---|---|
| 5/29/2025 | Sold | -- |
Source: NTREIS #20909148 Report a problem | ||
| 5/19/2025 | Pending sale | $579,900$227/sqft |
Source: NTREIS #20909148 Report a problem | ||
| 5/8/2025 | Contingent | $579,900$227/sqft |
Source: NTREIS #20909148 Report a problem | ||
| 5/1/2025 | Listed for sale | $579,900+54.6%$227/sqft |
Source: NTREIS #20909148 Report a problem | ||
| 5/16/2019 | Sold | -- |
Source: Agent Provided Report a problem | ||
| 5/8/2019 | Pending sale | $375,000$147/sqft |
Source: Your Home Free LLC #14064628 Report a problem | ||
| 4/11/2019 | Listed for sale | $375,000$147/sqft |
Source: Your Home Free LLC #14064628 Report a problem | ||
Public tax history
| Year | Property taxes | Tax assessment |
|---|---|---|
| 2025 | -- | $471,423 -7.1% |
| 2024 | -- | $507,299 +7.9% |
| 2023 | -- | $470,180 +10% |
| 2022 | -- | $427,436 +10% |
| 2021 | -- | $388,578 +7.3% |
| 2020 | -- | $362,182 -0.5% |
| 2019 | $2,318 -48.6% | $364,024 +10.5% |
| 2018 | $4,508 +7.7% | $329,423 +10% |
| 2017 | $4,187 | $299,475 +10% |
| 2016 | $4,187 +3.1% | $272,250 +10% |
| 2015 | $4,060 | $247,500 +10% |
| 2014 | $4,060 | $225,000 +0.4% |
| 2013 | $4,060 | $224,024 +3% |
| 2012 | -- | $217,444 -8.1% |
| 2011 | -- | $236,693 -0.7% |
| 2010 | -- | $238,362 +0.5% |
| 2009 | -- | $237,136 +10.3% |
| 2007 | $4,428 +4.2% | $215,000 +17.5% |
| 2006 | $4,248 -1.3% | $183,007 -0.9% |
| 2005 | $4,303 | $184,611 +3.7% |
| 2004 | -- | $178,000 -8.2% |
| 2003 | -- | $193,998 -2.8% |
| 2002 | -- | $199,516 +2.5% |
| 2001 | -- | $194,697 |
Find assessor info on the county website
Neighborhood: Timberview Estates
Nearby homes
- $539,3004 bd2 ba2.5k sqft4986 Wolf Creek Trl, Flower Mound, TX 75028Off Market
- $461,5003 bd3 ba2k sqft2432 College Pkwy, Flower Mound, TX 75028Off Market

- $--3 bd2 ba2k sqft2428 College Pkwy, Flower Mound, TX 75028Sold
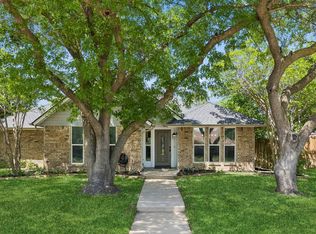
- $400,1003 bd2 ba1.8k sqft4980 Wolf Creek Trl, Flower Mound, TX 75028Off Market
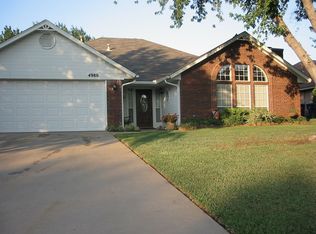
- $--4 bd2 ba2.5k sqft4941 Wolf Creek Trl, Flower Mound, TX 75028Sold
- $607,9004 bd3 ba2.7k sqft2424 College Pkwy, Flower Mound, TX 75028Off Market
- $504,8003 bd2 ba2.5k sqft4925 Wolf Creek Trl, Flower Mound, TX 75028Off Market
- $485,0003 bd2 ba2.4k sqft4945 Wolf Creek Trl, Flower Mound, TX 75028Off Market
Nearby schools
GreatSchools rating
- 9/10Flower Mound Elementary SchoolGrades: PK-5Distance: 0.8 mi
- 10/10Clayton Downing Middle SchoolGrades: 6-8Distance: 1.7 mi
- 8/10Marcus High SchoolGrades: 9-12Distance: 0.6 mi
Schools provided by the listing agent
- Elementary: Flower Mound
- Middle: Lamar
- High: Marcus
- District: Lewisville ISD
Source: NTREIS. This data may not be complete. We recommend contacting the local school district to confirm school assignments for this home.
Get a cash offer in 3 minutes
Find out how much your home could sell for in as little as 3 minutes with a no-obligation cash offer.
Estimated market value
$571,400
Get a cash offer in 3 minutes
Find out how much your home could sell for in as little as 3 minutes with a no-obligation cash offer.
Estimated market value
$571,400
- Texas
- Denton County
- Flower Mound
- 75028
- Timberview Estates
- 4990 Wolf Creek Trl
Nearby cities
Nearby neighborhoods
Nearby zip codes
Other Flower Mound Topics
