Introducing Westway Homes AlbuqURBAN Series of Homes. This fantastic floor plan is an open, modern design built for the way we live today. The kitchen features designer cabinets and Bosch stainless appliances. The primary suite is downstairs and features a gorgeous bath with a tub, walk-in shower and enormous closet. This is a great floor plan in Albuquerque's most innovative community! This home is complete and ready to close!
For sale
$490,224
2428 De Kooning Ave SE, Albuquerque, NM 87106
3beds
2,046sqft
:
Get pre-qualified$3,264/mo
Single Family Residence
Built in 2026
4,356 Square Feet Lot
$486,900 Zestimate®
$240/sqft
$65/mo HOA
What's special
Open modern designKitchen features designer cabinetsPrimary suite is downstairsEnormous closetWalk-in showerBosch stainless appliances
- 171 days |
- 80 |
- 5 |
Zillow last checked:
Listing updated:
Listed by:
John - Paul Rael 505-463-4305,
Westway Realty 505-463-4305
Source: SWMLS,MLS#: 1098039
Facts & features
Interior
Bedrooms & bathrooms
- Bedrooms: 3
- Bathrooms: 3
- Full bathrooms: 2
- 1/2 bathrooms: 1
Primary bedroom
- Level: Main
- Area: 234
- Dimensions: 13 x 18
Bedroom 2
- Level: Main
- Area: 132
- Dimensions: 12 x 11
Bedroom 3
- Level: Main
- Area: 169
- Dimensions: 13 x 13
Dining room
- Level: Main
- Area: 132
- Dimensions: 11 x 12
Kitchen
- Level: Main
- Area: 168
- Dimensions: 14 x 12
Living room
- Level: Main
- Area: 306
- Dimensions: 18 x 17
Heating
- Natural Gas
Cooling
- Refrigerated
Appliances
- Laundry: Electric Dryer Hookup
Features
- Main Level Primary
- Flooring: Carpet, Tile
- Windows: Low-Emissivity Windows
- Has basement: No
- Number of fireplaces: 1
- Fireplace features: Gas Log
Interior area
- Total structure area: 2,046
- Total interior livable area: 2,046 sqft
Property
Parking
- Total spaces: 2
- Parking features: Attached, Garage
- Attached garage spaces: 2
Features
- Levels: Two
- Stories: 2
- Patio & porch: Covered, Patio
- Pool features: Community
Lot
- Size: 4,356 Square Feet
Details
- Parcel number: 00000000
- Zoning description: PC
Construction
Type & style
- Home type: SingleFamily
- Property subtype: Single Family Residence
Materials
- Frame, Synthetic Stucco
- Roof: Membrane,Rubber
Condition
- Under Construction
- Year built: 2026
Details
- Builder name: Westway Homes
Utilities & green energy
- Sewer: Public Sewer
- Water: Public
- Utilities for property: Underground Utilities
Green energy
- Energy generation: None
Community & HOA
Community
- Subdivision: Mesa Del Sol
HOA
- Has HOA: Yes
- Services included: Common Areas, Pool(s)
- HOA fee: $65 monthly
Location
- Region: Albuquerque
Financial & listing details
- Price per square foot: $240/sqft
- Tax assessed value: $65,000
- Annual tax amount: $550
- Date on market: 2/9/2026
- Cumulative days on market: 172 days
- Listing terms: Cash,Conventional,FHA,VA Loan
Estimated market value
$486,900
$463,000 - $511,000
$3,371/mo
Price history
| Date | Event | Price |
|---|---|---|
| 2/9/2026 | Listed for sale | $490,224$240/sqft |
Source:  SWMLS #1098039 Report a problem SWMLS #1098039 Report a problem | ||
Public tax history
| Year | Property taxes | Tax assessment |
|---|---|---|
| 2025 | $999 -3.5% | $21,665 |
| 2024 | $1,036 -0.4% | $21,665 |
| 2023 | $1,039 | $21,665 |
Find assessor info on the county website
Monthly payment
Est. payment
Payment breakdown
Explore the cost of this home by adjusting the details. Changes won't be saved.Climate risks
Neighborhood: 87106
Nearby schools
GreatSchools rating
- 9/10Bandelier Elementary SchoolGrades: K-5Distance: 5.9 mi
- 6/10Jefferson Middle SchoolGrades: 6-8Distance: 7.1 mi
- 3/10Albuquerque High SchoolGrades: 9-12Distance: 7.7 mi
Schools provided by the listing agent
- Elementary: Bandelier
- Middle: Jefferson
- High: Albuquerque
Source: SWMLS. This data may not be complete. We recommend contacting the local school district to confirm school assignments for this home.
- $406,3003 bd2 ba1.7k sqft2417 De Kooning Ave SE, Albuquerque, NM 87106Off Market
- $423,8003 bd2 ba1.6k sqft2421 De Kooning Ave SE, Albuquerque, NM 87106Off Market
- $--3 bd2 ba1.8k sqft2413 De Kooning Ave SE, Albuquerque, NM 87106Sold
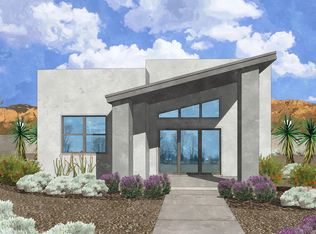
- $522,9123 bd3 ba2.3k sqft2432 De Kooning Ave SE, Albuquerque, NM 87105New Construction
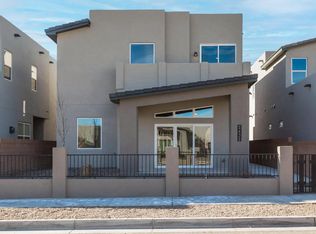
- $438,9003 bd2 ba1.7k sqft2425 De Kooning Ave SE, Albuquerque, NM 87106Off Market
- $--3 bd2 ba1.8k sqft2409 De Kooning Ave SE, Albuquerque, NM 87106Sold
- $486,2002 bd2 ba1.8k sqft2409 De Kooning Ave SE, Albuquerque, NM 87106Off Market
- $--3 bd3 ba2.3k sqft2408 Dekooning Ave SE, Albuquerque, NM 87105Sold
A local agent can set up tours, give advice and negotiate with sellers.
Similar homes
- from $459,9403 bd3 ba2.2k sqftCabernet Plan, Mesa del Sol - Vintner's Series, Albuquerque, NM 87106New Construction
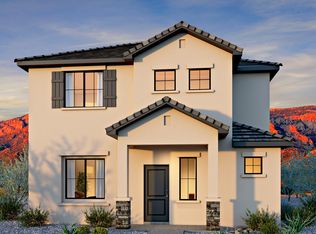 Abrazo Homes
 - $419,4553 bd2 ba1.5k sqft6120 Diebenkorn Dr SE, Albuquerque, NM 87106New Construction
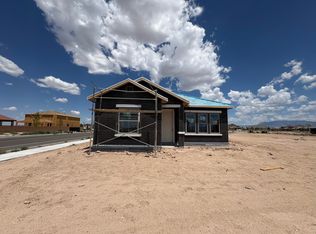 SWMLS
SWMLS - $489,9003 bd2 ba1.8k sqft2012 Dekooning Ave SE, Albuquerque, NM 87106New Construction
 SWMLS
SWMLS - from $459,9503 bd2 ba1.8k sqftPilsner Plan, Mesa del Sol - Brewer's Series, Albuquerque, NM 87106New Construction
 Abrazo Homes
 - from $392,9403 bd2 ba1.5k sqftZinfandel Plan, Mesa del Sol - Vintner's Series, Albuquerque, NM 87106New ConstructionAbrazo Homes
- $385,0003 bd3 ba1.8k sqft6123 Motherwell Dr SE, Albuquerque, NM 87106For SaleMLS ID #1106100, K2 Omni Group, EXP Realty, LLC. SWMLS
- $522,9123 bd3 ba2.3k sqft2432 De Kooning Ave SE, Albuquerque, NM 87105New ConstructionMLS ID #1098032, John - Paul Rael, Westway Realty. SWMLS
- from $446,9403 bd3 ba1.8k sqftSyrah Plan, Mesa del Sol - Vintner's Series, Albuquerque, NM 87106New ConstructionAbrazo Homes
- $449,9003 bd2 ba1.8k sqft1927 Stryker Rd SE, Albuquerque, NM 87106New ConstructionSWMLS
- $374,5003 bd2 ba1.6k sqft6129 Strand Loop SE, Albuquerque, NM 87106For SaleMLS ID #1107607, Mary E Arnholt, Vista Encantada Realtors, LLC. SWMLS
- from $429,9904 bd2 ba1.8k sqftRosemary Plan, Montage at Mesa del Sol, Albuquerque, NM 87106New ConstructionDR Horton
- $389,9903 bd2 ba1.6k sqft6048 Gilpin Dr SE, Albuquerque, NM 87106New ConstructionSWMLS
- from $399,9903 bd2 ba1.6k sqftLavender Plan, Montage at Mesa del Sol, Albuquerque, NM 87106New ConstructionDR Horton
- $409,9904 bd2 ba1.8k sqft1938 Gorman Ave SE, Albuquerque, NM 87106New ConstructionSWMLS
- $394,9904 bd2 ba1.8k sqft1928 Gorman Ave SE, Albuquerque, NM 87106New ConstructionSWMLS
- $396,1702 bd2 ba1.2k sqft6048 Diebenkorn Dr SE, Albuquerque, NM 87106New ConstructionSWMLS
- from $370,9402 bd2 ba1.2k sqftChardonnay Plan, Mesa del Sol - Vintner's Series, Albuquerque, NM 87106New ConstructionAbrazo Homes
- $520,0005 bd4 ba2.7k sqft2012 White Dove St SE, Albuquerque, NM 87123For SaleMLS ID #1102328, Kathryn Ann Fellure, EXP Realty LLC. SWMLS
- $499,0004 bd2 ba2.1k sqft12104 N Star Trl NW, Albuquerque, NM 87120For SaleMLS ID #1107189, Jahani Curl, Coldwell Banker Legacy. SWMLS
- $500,0003 bd2 ba1.8k sqft8328 Vonnegut Ln NW, Albuquerque, NM 87120New ConstructionSWMLS
