Step into the charm of Oxford living at 2428 Malena Lane, where a stunning colonial home awaits with three bedrooms and a spacious loft overlooking the two-story family room. The first floor showcases newer luxurious vinyl flooring: elegance with durability. The kitchen, the heart of this home, boasts beautiful granite countertops that seamlessly blend style and functionality. A true highlight is the finished walkout basement, featuring custom touches like a bar or sitting area, perfect for entertaining. A full bathroom adds convenience, making this space versatile and ideal for guests. The walkout access to the nearly half-acre lot extends your living space and connects you to the outdoor surroundings. In the coveted Squaw Lake subdivision, residents enjoy access to the numerous amenities the area offers. Whether you crave a peaceful day by the water, a leisurely stroll, or a recreational adventure, this neighborhood caters to every preference.Recent updates ensure comfort & efficiency, with a 2019 furnace, 2020 AC system, and brand-new fiberglass windows installed between 2016 and 2018. A new hot water tank in 2023 adds peace of mind and reliability. Conveniently located with easy access to downtown Oxford & its delightful parks, this home invites you to experience the epitome of fine living in a remarkable community. Welcome to your new home!
Sold for $396,000
$396,000
2428 Malena Ln, Oxford, MI 48371
3beds
3,169sqft
Single Family Residence
Built in 1997
0.41 Acres Lot
$456,200 Zestimate®
$125/sqft
$3,171 Estimated rent
Home value
$456,200
$433,000 - $479,000
$3,171/mo
Zestimate® history
Owner options
List your home for rent
$3,171/mo
Rent Zestimate®
Find your next renter with Zillow Rental Manager. Plus, with online applications, you can quickly screen prospective tenants – for free.
$3,171/mo
Rent Zestimate®
Refinance and save
$2,843/mo
Est. payment
Refinancing to a lower rate could help reduce your monthly payments and save thousands over the life of the loan.
$2,843/mo
Est. payment
Explore your selling options
Work with a Zillow partner agent
Leverage their expertise and Zillow's premium Showcase listings to get your home seen by more buyers.
Get startedList with your own agent
Get your home in front of millions of buyers by listing it on Zillow.
Learn how to do itSell it yourself
Take full control of how buyers see your home on Zillow by listing For Sale by Owner (FSBO).
List your homeWhat's special
Newer luxurious vinyl flooringSpacious loftDelightful parksSitting areaNew hot water tankBeautiful granite countertopsCustom touches
Zillow last checked:
Listing updated:
Listed by:
Joseph LoChirco 586-321-9997,
LoChirco Realty, LLC,
Lia LoChirco 586-321-9997,
LoChirco Realty, LLC
Bought with:
Craig A Ward, 6501382487
Real Broker, LLC
Source: Realcomp II,MLS#: 20240003049
Facts & features
Interior
Bedrooms & bathrooms
- Bedrooms: 3
- Bathrooms: 4
- Full bathrooms: 3
- 1/2 bathrooms: 1
Bedroom
- Level: Second
- Area: 180
- Dimensions: 15 x 12
Bedroom
- Level: Second
- Area: 110
- Dimensions: 11 x 10
Bedroom
- Level: Upper
- Area: 110
- Dimensions: 11 x 10
Other
- Level: Upper
- Area: 90
- Dimensions: 10 x 9
Other
- Level: Second
- Area: 72
- Dimensions: 8 x 9
Other
- Level: Second
- Area: 72
- Dimensions: 8 x 9
Other
- Level: Entry
- Area: 28
- Dimensions: 7 x 4
Other
- Level: Second
- Area: 70
- Dimensions: 10 x 7
Dining room
- Level: Entry
- Area: 143
- Dimensions: 11 x 13
Family room
- Level: Entry
- Area: 221
- Dimensions: 17 x 13
Laundry
- Level: Entry
- Area: 42
- Dimensions: 7 x 6
Living room
- Level: Entry
- Area: 132
- Dimensions: 12 x 11
Loft
- Level: Second
- Area: 102
- Dimensions: 17 x 6
Heating
- Forced Air, Natural Gas
Features
- Basement: Finished,Walk Out Access
- Has fireplace: No
Interior area
- Total interior livable area: 3,169 sqft
- Finished area above ground: 2,069
- Finished area below ground: 1,100
Property
Parking
- Total spaces: 2
- Parking features: Two Car Garage, Attached, Garage Faces Front
- Attached garage spaces: 2
Features
- Levels: Two
- Stories: 2
- Entry location: GroundLevel
- Patio & porch: Deck, Porch
- Pool features: None
Lot
- Size: 0.41 Acres
- Dimensions: 90 x 190 x 203 x 90
Details
- Parcel number: 0429452002
- Special conditions: Short Sale No,Standard
Construction
Type & style
- Home type: SingleFamily
- Architectural style: Colonial
- Property subtype: Single Family Residence
Materials
- Asphalt, Brick, Vinyl Siding
- Foundation: Basement, Poured
- Roof: Asphalt
Condition
- New construction: No
- Year built: 1997
Utilities & green energy
- Sewer: Public Sewer
- Water: Well
Community & HOA
Community
- Subdivision: SQUAW LAKEPINES OCCPN 1052
HOA
- Has HOA: Yes
- HOA fee: $225 quarterly
Location
- Region: Oxford
Financial & listing details
- Price per square foot: $125/sqft
- Tax assessed value: $103,060
- Annual tax amount: $3,632
- Date on market: 1/16/2024
- Cumulative days on market: 107 days
- Listing agreement: Exclusive Right To Sell
- Listing terms: Cash,Conventional,FHA
- Exclusions: Exclusion(s) Exist
Price history
| Date | Event | Price |
|---|---|---|
| 2/15/2024 | Sold | $396,000-1%$125/sqft |
Source:  Realcomp II #20240003049 Report a problem Realcomp II #20240003049 Report a problem | ||
| 2/5/2024 | Pending sale | $399,900$126/sqft |
Source: Realcomp II #20240003049 Report a problem | ||
| 1/16/2024 | Listed for sale | $399,900-2.4%$126/sqft |
Source: Realcomp II #20240003049 Report a problem | ||
| 1/16/2024 | Listing removed | -- |
Source: Realcomp II #20230088037 Report a problem | ||
| 11/8/2023 | Price change | $409,900-2.4%$129/sqft |
Source: Realcomp II #20230088037 Report a problem | ||
| 10/18/2023 | Listed for sale | $420,000+68%$133/sqft |
Source: Realcomp II #20230088037 Report a problem | ||
| 9/11/2002 | Sold | $250,000$79/sqft |
Source: Public Record Report a problem | ||
Public tax history
| Year | Property taxes | Tax assessment |
|---|---|---|
| 2025 | $3,996 +8.1% | $197,510 +9% |
| 2024 | $3,696 +2.9% | $181,180 +8.7% |
| 2023 | $3,592 +4.6% | $166,660 +4.2% |
| 2022 | $3,434 +0.9% | $159,970 +0.5% |
| 2021 | $3,404 | $159,140 +6.1% |
| 2020 | -- | $149,920 +2.6% |
| 2019 | $3,215 +6.4% | $146,060 +12% |
| 2018 | $3,021 +0.2% | $130,390 +3% |
| 2017 | $3,014 | $126,560 +0.8% |
| 2016 | $3,014 | $125,500 +6.6% |
| 2015 | -- | $117,780 +10% |
| 2014 | -- | $107,040 +33.6% |
| 2011 | -- | $80,120 -3.1% |
| 2010 | $2,713 +41.9% | $82,710 -19.4% |
| 2009 | $1,912 -0.9% | $102,560 -58.4% |
| 2005 | $1,928 | $246,440 +97.4% |
| 2003 | -- | $124,830 +10.4% |
| 2002 | -- | $113,060 +6% |
| 2001 | $3,447 +6.7% | $106,660 +3.2% |
| 2000 | $3,229 | $103,360 |
Find assessor info on the county website
Neighborhood: 48371
Nearby homes
- $415,9003 bd2 ba1.7k sqft2416 Malena Ln, Oxford, MI 48371Off Market
- $384,9004 bd4 ba3.4k sqft2440 Malena Ln, Oxford, MI 48371Sold

- $365,0003 bd3 ba1.8k sqft2404 Malena Ln, Oxford, MI 48371Sold
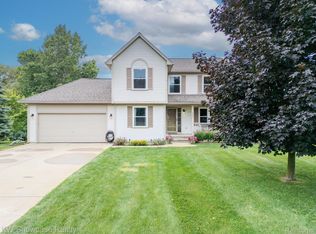
- $---- bd-- ba-- sqft761 Sanders Rd, Oxford, MI 48371Off Market
- $361,1003 bd3 ba1.4k sqft675 Sanders Rd, Oxford, MI 48371Off Market
- $456,0003 bd4 ba2.9k sqft2427 Malena Ln, Oxford, MI 48371Sold
- $521,7004 bd4 ba2.3k sqft2409 Malena Ln, Oxford, MI 48371Off Market
- $472,1003 bd3 ba1.8k sqft2441 Malena Ln, Oxford, MI 48371Off Market
Nearby schools
GreatSchools rating
- 8/10Clear Lake Elementary SchoolGrades: K-5Distance: 0.5 mi
- 7/10Oxford Area Middle SchoolGrades: 6-8Distance: 3.3 mi
- 7/10Oxford High SchoolGrades: 9-12Distance: 2.9 mi
Get a cash offer in 3 minutes
Find out how much your home could sell for in as little as 3 minutes with a no-obligation cash offer.
Estimated market value
$456,200
Get a cash offer in 3 minutes
Find out how much your home could sell for in as little as 3 minutes with a no-obligation cash offer.
Estimated market value
$456,200
- Michigan
- Oakland County
- Oxford
- 48371
- 2428 Malena Ln
Nearby cities
Nearby zip codes
Other Oxford Topics
