Highest and Best due Monday, August 7, 2023 at noon!
Enter House Beautiful! Exterior freshly painted and most of interior is freshly painted too! Enter the beautiful foyer open to the Great Room with Cathedral Ceiling, wood floors and Gas Fireplace. Formal Dining and recently updated kitchen complete with new quartz counters, new sink and backsplash plus newer SS appliances and hardwood floors too. Nook doorwall leads to a large deck to enjoy the wooded and private backyard. First floor primary bedroom includes a cathedral ceiling, large WIC and a bathroom with soaking tub, and stall shower. Seller has a new granite-topped vanity with a matching mirror and ceramic tile for the primary bath that he will leave behind for the new purchaser. Upstairs additional bedrooms are all large in size and have new carpeting. Bedroom #3 features a built-in desk area perfect for the student. The upstairs bathroom has been updated with granite counters and wood grain ceramic tile. First Floor Laundry features a newer washer & dryer. The finished walkout includes a family room, home office, 3rd full bath and a walkout to a private patio. The workshop has 1 included workbench and a workshop dresser. Seller is including a new scaffolding system, basement fridge, power washer, snow blower, 30' extension ladder, misc. yard tools and an extension tree saw. Furnace has a new heat exchanger, igniter & blower. New HWH 2022, ducts cleaned 2020. FF walk-in pantry is prepped to be another half bath if buyer feels they need 2 half baths.
Sold for $384,900
$384,900
2440 Malena Ln, Oxford, MI 48371
4beds
3,437sqft
Single Family Residence
Built in 1998
0.49 Acres Lot
$481,600 Zestimate®
$112/sqft
$3,365 Estimated rent
Home value
$481,600
$458,000 - $510,000
$3,365/mo
Zestimate® history
Owner options
List your home for rent
$3,365/mo
Rent Zestimate®
Find your next renter with Zillow Rental Manager. Plus, with online applications, you can quickly screen prospective tenants – for free.
$3,365/mo
Rent Zestimate®
Refinance and save
$2,770/mo
Est. payment
Refinancing to a lower rate could help reduce your monthly payments and save thousands over the life of the loan.
$2,770/mo
Est. payment
Explore your selling options
Work with a Zillow partner agent
Leverage their expertise and Zillow's premium Showcase listings to get your home seen by more buyers.
Get startedList with your own agent
Get your home in front of millions of buyers by listing it on Zillow.
Learn how to do itSell it yourself
Take full control of how buyers see your home on Zillow by listing For Sale by Owner (FSBO).
List your homeWhat's special
Gas fireplaceNew quartz countersBasement fridgeYard toolsFreshly paintedSnow blowerPower washer
Zillow last checked:
Listing updated:
Listed by:
Suzanne Fodor 248-240-0114,
Real Estate One-Oxford
Bought with:
MacKenzie Bobby, 6501432163
Anthony Djon Luxury Real Estate
Source: Realcomp II,MLS#: 20230059502
Facts & features
Interior
Bedrooms & bathrooms
- Bedrooms: 4
- Bathrooms: 4
- Full bathrooms: 3
- 1/2 bathrooms: 1
Heating
- Forced Air, Natural Gas
Cooling
- Attic Fan, Ceiling Fans
Appliances
- Included: Dishwasher, Disposal, Dryer, Exhaust Fan, Free Standing Gas Range, Free Standing Refrigerator, Microwave, Stainless Steel Appliances, Washer, Water Softener Owned
- Laundry: Gas Dryer Hookup, Laundry Room
Features
- High Speed Internet, Programmable Thermostat
- Windows: Egress Windows
- Basement: Daylight,Finished,Full,Walk Out Access
- Has fireplace: Yes
- Fireplace features: Gas, Great Room
Interior area
- Total interior livable area: 3,437 sqft
- Finished area above ground: 2,086
- Finished area below ground: 1,351
Property
Parking
- Total spaces: 2
- Parking features: Two Car Garage, Attached
- Garage spaces: 2
Features
- Levels: Two
- Stories: 2
- Entry location: GroundLevelwSteps
- Patio & porch: Covered, Deck, Patio, Porch
- Pool features: None
- Waterfront features: All Sports Lake, Lake Privileges
- Body of water: Squaw
Lot
- Size: 0.49 Acres
- Dimensions: 105 x 102 x 203 x 210
- Features: Corner Lot, Dead End Street
Details
- Parcel number: 0429452001
- Special conditions: Short Sale No,Standard
Construction
Type & style
- Home type: SingleFamily
- Architectural style: Colonial
- Property subtype: Single Family Residence
Materials
- Brick, Vinyl Siding, Wood Siding
- Foundation: Basement, Poured, Sump Pump
- Roof: Asphalt
Condition
- New construction: No
- Year built: 1998
Utilities & green energy
- Electric: Circuit Breakers
- Sewer: Public Sewer
- Water: Well
- Utilities for property: Above Ground Utilities, Cable Available
Community & HOA
Community
- Security: Carbon Monoxide Detectors, Smoke Detectors
- Subdivision: SQUAW LAKEPINES OCCPN 1052
HOA
- Has HOA: Yes
- Services included: Other, Snow Removal, Trash
- HOA fee: $225 quarterly
- HOA phone: 248-600-3040
Location
- Region: Oxford
Financial & listing details
- Price per square foot: $112/sqft
- Tax assessed value: $107,190
- Annual tax amount: $4,398
- Date on market: 7/20/2023
- Cumulative days on market: 14 days
- Listing agreement: Exclusive Right To Sell
- Listing terms: Cash,Conventional,FHA,Va Loan
Price history
| Date | Event | Price |
|---|---|---|
| 9/18/2023 | Sold | $384,900+1.3%$112/sqft |
Source:  Realcomp II #20230059502 Report a problem Realcomp II #20230059502 Report a problem | ||
| 8/10/2023 | Pending sale | $379,900$111/sqft |
Source: Realcomp II #20230059502 Report a problem | ||
| 8/3/2023 | Listed for sale | $379,900$111/sqft |
Source: Realcomp II #20230059502 Report a problem | ||
| 7/27/2023 | Pending sale | $379,900$111/sqft |
Source: Realcomp II #20230059502 Report a problem | ||
| 7/20/2023 | Listed for sale | $379,900+5266.6%$111/sqft |
Source: Realcomp II #20230059502 Report a problem | ||
| 1/19/2012 | Sold | $7,079-82.3%$2/sqft |
Source: Public Record Report a problem | ||
| 6/8/1999 | Sold | $40,000$12/sqft |
Source: Public Record Report a problem | ||
Public tax history
| Year | Property taxes | Tax assessment |
|---|---|---|
| 2025 | $7,339 +81.8% | $216,310 +8.9% |
| 2024 | $4,036 -8.2% | $198,710 +8.8% |
| 2023 | $4,398 +6.6% | $182,680 +4.3% |
| 2022 | $4,124 +0.8% | $175,090 +0.6% |
| 2021 | $4,092 | $174,050 +6.4% |
| 2020 | -- | $163,640 +3.2% |
| 2019 | $5,291 -1.9% | $158,510 +11.8% |
| 2018 | $5,395 +47.1% | $141,800 +3% |
| 2017 | $3,666 | $137,640 +0.8% |
| 2016 | $3,666 | $136,480 +6.5% |
| 2015 | -- | $128,110 +10% |
| 2014 | -- | $116,500 +33.2% |
| 2011 | -- | $87,480 -3.9% |
| 2010 | $2,987 +41.7% | $91,070 -19.4% |
| 2009 | $2,108 +3.1% | $113,060 -57.4% |
| 2005 | $2,044 | $265,250 +93.2% |
| 2003 | -- | $137,260 +11.5% |
| 2002 | -- | $123,100 +5.7% |
| 2001 | $3,763 +12.2% | $116,460 +8.5% |
| 2000 | $3,355 | $107,370 |
Find assessor info on the county website
Neighborhood: 48371
Nearby homes
- $418,8003 bd2 ba1.7k sqft2416 Malena Ln, Oxford, MI 48371Off Market
- $365,0003 bd3 ba1.8k sqft2404 Malena Ln, Oxford, MI 48371Sold
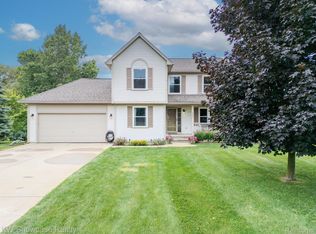
- $396,0003 bd4 ba3.1k sqft2428 Malena Ln, Oxford, MI 48371Sold
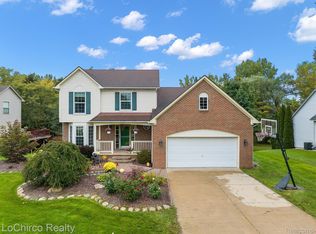
- $456,0003 bd4 ba2.9k sqft2427 Malena Ln, Oxford, MI 48371Sold
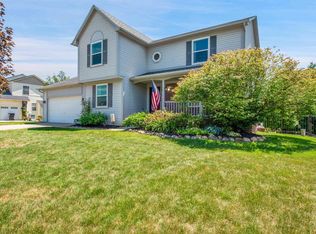
- $524,4004 bd4 ba2.3k sqft2409 Malena Ln, Oxford, MI 48371Off Market
- $427,0003 bd2 ba1.7k sqft2392 Malena Ln, Oxford, MI 48371Off Market
- $455,8003 bd4 ba1.7k sqft2397 Malena Ln, Oxford, MI 48371Off Market
- $431,0003 bd4 ba1.8k sqft2380 Malena Ln, Oxford, MI 48371Off Market
Nearby schools
GreatSchools rating
- 8/10Clear Lake Elementary SchoolGrades: K-5Distance: 0.5 mi
- 7/10Oxford Area Middle SchoolGrades: 6-8Distance: 3.3 mi
- 7/10Oxford High SchoolGrades: 9-12Distance: 2.9 mi
Get a cash offer in 3 minutes
Find out how much your home could sell for in as little as 3 minutes with a no-obligation cash offer.
Estimated market value
$481,600
Get a cash offer in 3 minutes
Find out how much your home could sell for in as little as 3 minutes with a no-obligation cash offer.
Estimated market value
$481,600
- Michigan
- Oakland County
- Oxford
- 48371
- 2440 Malena Ln
Nearby cities
Nearby zip codes
Other Oxford Topics
