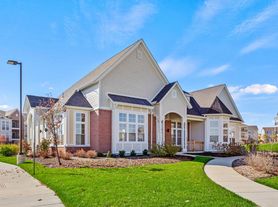
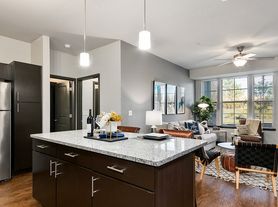

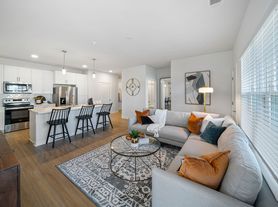
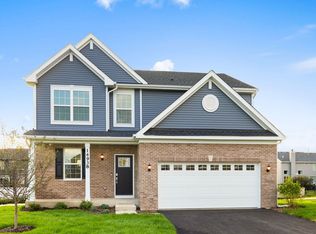
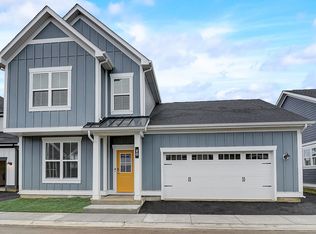
ALL BRAND NEW KITCHEN APPLIANCES and NEW WASHER AND DRYER ARE INCLUDED in the monthly rent. This BRAND-NEW construction LUXURY, HIGH-END, SINGLE-FAMILY HOME FOR RENT in Sonoma Trails offers an executive-style living experience with a modern townhouse design. Located at 2428 Semillon St in Oswego, the property features 3 Bedrooms/2.5 baths + Loft. A spacious loft area can serve as a home office or recreational room. On the Main Level there is a bright and inviting Living Room, a Designer Kitchen completed with 42-inch cabinetry, quartz countertops, a central island, all stainless-steel appliances and modern finishes. Separate area for a dining table, other features include a mud room and a half bath. Attached 2 car garage. On the Second floor, the Primary suite has a spa-like bathroom with dual vanity, a shower, and a very large walk-in closet. 2 additional bedrooms and a Loft on the second floor and a hall bath. Convenient 2nd floor Laundry Room. Sonoma Trails is a Clubhouse Community with a pool (to open soon), parks, and bike paths. Oswego School District. Close to shopping and restaurants. This 3 beds/2.5 baths/ attached 2 car garage EXECUTIVE townhouse for Rent is a very RARE OPPORTUNITY. Move-in Fee. Additional Pet Rent + Pet Deposit apply. Welcome Home!
Tenant pays all utilities. Minimum 15 months lease
House for rent
Single family residence
Available now
No pets
Air conditioner, central air
In unit laundry
Attached garage parking
Forced air
What's special
- 16 days |
- -- |
- -- |
Zillow last checked:
Listing updated:
Travel times
Facts & features
Interior
Bedrooms & bathrooms
- Bedrooms: 3
- Bathrooms: 3
- Full bathrooms: 2
- 1/2 bathrooms: 1
Heating
- Forced Air
Cooling
- Air Conditioner, Central Air
Appliances
- Included: Dishwasher, Dryer, Microwave Oven, Oven, Refrigerator, Washer
- Laundry: In Unit
Features
- Walk In Closet
- Flooring: Carpet, Tile
Interior area
- Total interior livable area: 1,663 sqft
Property
Parking
- Parking features: Attached, Garage
- Has attached garage: Yes
- Details: Contact manager
Features
- Patio & porch: Patio
Details
- Additional structures: Garage(s)
- Parcel number: 0314208016
Construction
Type & style
- Home type: SingleFamily
- Property subtype: Single Family Residence
Condition
- Year built: 2026
Community & HOA
Community
- Features: Clubhouse
HOA
- Amenities included: Clubhouse
Location
- Region: Oswego
Financial & listing details
- Lease term: 1 Year
Price history
| Date | Event | Price |
|---|---|---|
| 9/27/2026 | Listed for rent | $3,500$2/sqft |
Source: Zillow Rentals Report a problem | ||
| 9/27/2026 | Listing removed | $3,500$2/sqft |
Source: MRED as distributed by MLS GRID #12748026 Report a problem | ||
| 9/2/2026 | Listed for rent | $3,500$2/sqft |
Source: MRED as distributed by MLS GRID #12748026 Report a problem | ||
| 8/31/2026 | Sold | $429,990+1.2%$259/sqft |
Source:  MRED as distributed by MLS GRID #12564434 Report a problem MRED as distributed by MLS GRID #12564434 Report a problem | ||
| 6/5/2026 | Pending sale | $424,990$256/sqft |
Source: MRED as distributed by MLS GRID #12564434 Report a problem | ||
| 6/5/2026 | Price change | $424,990-1.7%$256/sqft |
Source: MRED as distributed by MLS GRID #12564434 Report a problem | ||
| 6/4/2026 | Price change | $432,190+0.5%$260/sqft |
Source:  DR Horton Report a problem DR Horton Report a problem | ||
| 5/6/2026 | Price change | $429,990+0.9%$259/sqft |
Source: MRED as distributed by MLS GRID #12564434 Report a problem | ||
| 4/8/2026 | Price change | $425,990-1.4%$256/sqft |
Source: MRED as distributed by MLS GRID #12564434 Report a problem | ||
| 3/5/2026 | Price change | $431,990+0.2%$260/sqft |
Source: DR Horton Report a problem | ||
| 2/18/2026 | Price change | $430,990+0.2%$259/sqft |
Source: MRED as distributed by MLS GRID #12564434 Report a problem | ||
| 2/10/2026 | Listed for sale | $429,990$259/sqft |
Source: MRED as distributed by MLS GRID #12564434 Report a problem | ||