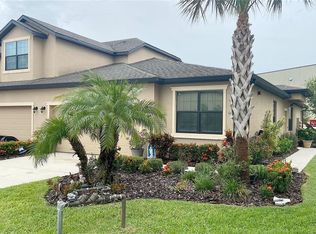
Welcome to this well-maintained 3-bedroom, 2.5-bath townhouse located in the gated Oak Ridge community of Saint Cloud. This spacious home offers a functional layout with all bedrooms conveniently situated upstairs, providing privacy from the main living areas. The bedrooms are generously sized, offering comfort and flexibility for a variety of needs. The main floor features a kitchen with adjacent dining area, ideal for everyday living and entertaining. Enjoy outdoor relaxation in the screened-in patio, perfect for morning coffee or unwinding in the evenings. Additional highlights include a 2-car garage and ample storage throughout. Oak Ridge offers desirable amenities including a community pool and playground, all within a secure gated setting. Conveniently located near shopping, dining, and major roadways, this home combines comfort, space, and community living.
Sold for $285,000
$285,000
2428 SEVEN OAKS DRIVE, ST CLOUD, FL 34772
3beds
1,744sqft
Townhouse
Built in 2018
2,178 Square Feet Lot
$281,100 Zestimate®
$163/sqft
$2,131 Estimated rent
Home value
$281,100
$256,000 - $309,000
$2,131/mo
Zestimate® history
Owner options
List your home for rent
$2,131/mo
Rent Zestimate®
Find your next renter with Zillow Rental Manager. Plus, with online applications, you can quickly screen prospective tenants – for free.
$2,131/mo
Rent Zestimate®
Refinance and save
$2,112/mo
Est. payment
Refinancing to a lower rate could help reduce your monthly payments and save thousands over the life of the loan.
$2,112/mo
Est. payment
Explore your selling options
Work with a Zillow partner agent
Leverage their expertise and Zillow's premium Showcase listings to get your home seen by more buyers.
Get startedList with your own agent
Get your home in front of millions of buyers by listing it on Zillow.
Learn how to do itSell it yourself
Take full control of how buyers see your home on Zillow by listing For Sale by Owner (FSBO).
List your homeWhat's special
Ample storage throughoutFunctional layoutSpacious homeScreened-in patioBedrooms conveniently situated upstairs
Zillow last checked:
Listing updated:
Listed by:
April Richey, LLC 407-883-3593,
THE PROPERTY PROS REAL ESTATE, INC 407-879-7591
Bought with:
Johanna Torres, 3534289
NONA LEGACY POWERED BY LA ROSA
Source: Stellar MLS,MLS#: S5141954 Originating MLS: Osceola
Originating MLS: Osceola
Facts & features
Interior
Bedrooms & bathrooms
- Bedrooms: 3
- Bathrooms: 3
- Full bathrooms: 2
- 1/2 bathrooms: 1
Primary bedroom
- Features: Ceiling Fan(s), Pantry, Walk-In Closet(s)
- Level: Second
- Area: 300 Square Feet
- Dimensions: 12x25
Bedroom 1
- Features: Ceiling Fan(s), Built-in Closet
- Level: Second
- Area: 99 Square Feet
- Dimensions: 9x11
Bedroom 2
- Features: Ceiling Fan(s), Built-in Closet
- Level: Second
- Area: 132 Square Feet
- Dimensions: 12x11
Primary bathroom
- Features: Dual Sinks, En Suite Bathroom, Exhaust Fan, Shower No Tub, Water Closet/Priv Toilet
- Level: Second
- Area: 45 Square Feet
- Dimensions: 9x5
Bathroom 2
- Features: Single Vanity, Tub With Shower
- Level: Second
- Area: 40 Square Feet
- Dimensions: 8x5
Dining room
- Level: First
- Area: 88 Square Feet
- Dimensions: 8x11
Kitchen
- Level: First
- Area: 182 Square Feet
- Dimensions: 13x14
Living room
- Features: Ceiling Fan(s)
- Level: First
- Area: 252 Square Feet
- Dimensions: 14x18
Heating
- Central
Cooling
- Central Air
Appliances
- Included: Dishwasher, Disposal, Dryer, Electric Water Heater, Microwave, Range, Refrigerator, Washer
- Laundry: Inside, Laundry Room, Upper Level
Features
- Ceiling Fan(s), PrimaryBedroom Upstairs
- Flooring: Carpet, Tile
- Doors: Sliding Doors
- Windows: Blinds
- Has fireplace: No
Interior area
- Total structure area: 2,244
- Total interior livable area: 1,744 sqft
Property
Parking
- Total spaces: 2
- Parking features: Garage - Attached
- Attached garage spaces: 2
Features
- Levels: Two
- Stories: 2
- Exterior features: Rain Gutters, Sidewalk
Lot
- Size: 2,178 Square Feet
Details
- Parcel number: 272630005900011130
- Zoning: SR3
- Special conditions: None
Construction
Type & style
- Home type: Townhouse
- Property subtype: Townhouse
Materials
- Block, Wood Frame
- Foundation: Slab
- Roof: Shingle
Condition
- Completed
- New construction: No
- Year built: 2018
Utilities & green energy
- Sewer: Public Sewer
- Water: Public
- Utilities for property: Public
Community & HOA
Community
- Features: Community Mailbox, Gated Community - No Guard, Pool, Sidewalks
- Pet fee: $0 monthly
- Subdivision: OAK RIDGE
HOA
- Has HOA: Yes
- Amenities included: Gated, Playground
- Services included: Community Pool, Pool Maintenance
- HOA fee: $211 monthly
- HOA name: Leland Management
- HOA phone: 407-233-0135
Location
- Region: Saint Cloud
Financial & listing details
- Price per square foot: $163/sqft
- Tax assessed value: $278,300
- Annual tax amount: $3,001
- Date on market: 1/20/2026
- Cumulative days on market: 41 days
- Listing terms: Cash,Conventional,FHA,VA Loan
- Ownership: Fee Simple
- Total actual rent: 0
- Road surface type: Paved
Price history
| Date | Event | Price |
|---|---|---|
| 4/1/2026 | Sold | $285,000-5%$163/sqft |
Source:  Stellar MLS #S5141954 Report a problem Stellar MLS #S5141954 Report a problem | ||
| 3/2/2026 | Pending sale | $299,999$172/sqft |
Source: Stellar MLS #S5141954 Report a problem | ||
| 2/4/2026 | Price change | $299,999-3.2%$172/sqft |
Source: Stellar MLS #S5141954 Report a problem | ||
| 1/20/2026 | Listed for sale | $310,000+54.1%$178/sqft |
Source: Stellar MLS #S5141954 Report a problem | ||
| 3/1/2018 | Sold | $201,200$115/sqft |
Source: Public Record Report a problem | ||
Public tax history
| Year | Property taxes | Tax assessment |
|---|---|---|
| 2025 | $3,002 +3.6% | $278,300 -1.4% |
| 2024 | $2,898 +2.8% | $282,200 -8.5% |
| 2023 | $2,819 +3.8% | $308,500 +34% |
| 2022 | $2,717 +1.3% | $230,200 +12.7% |
| 2021 | $2,682 +1% | $204,200 +10.6% |
| 2020 | $2,656 -2.6% | $184,700 -0.9% |
| 2019 | $2,727 | $186,400 +1151% |
| 2018 | $2,727 +863% | $14,900 |
| 2017 | $283 -1.9% | $14,900 |
| 2016 | $289 -0.9% | $14,900 |
| 2015 | $291 +2.2% | $14,900 +4.9% |
| 2014 | $285 | $14,200 |
| 2013 | -- | $14,200 |
| 2012 | -- | $14,200 |
| 2011 | -- | $14,200 -14.5% |
| 2010 | -- | $16,600 -5.1% |
| 2009 | -- | $17,500 +110.8% |
| 2008 | -- | $8,300 |
Find assessor info on the county website
Neighborhood: 34772
Nearby homes
- $276,7003 bd3 ba1.5k sqft2426 Seven Oaks Dr, Saint Cloud, FL 34772Off Market

- $287,7003 bd3 ba-- sqft2426 Seven Oaks Dr #2426, Saint Cloud, FL 34772Off Market

- $279,9003 bd3 ba1.5k sqft2432 Seven Oaks Dr, Saint Cloud, FL 34772For Sale

- $325,0003 bd2 ba1.4k sqft2424 Seven Oaks Dr, Saint Cloud, FL 34772Sold
- $287,3003 bd2 ba1.4k sqft2434 Seven Oaks Dr, Saint Cloud, FL 34772Off Market
- $348,0004 bd3 ba1.6k sqft2422 Seven Oaks Dr, Saint Cloud, FL 34772Sold
- $307,3004 bd2 ba1.6k sqft2436 Seven Oaks Dr, Saint Cloud, FL 34772Off Market
- $284,4003 bd2 ba1.5k sqft2420 Seven Oaks Dr, Saint Cloud, FL 34772Off Market
Nearby schools
GreatSchools rating
- 6/10St. Cloud Elementary SchoolGrades: PK-5Distance: 2.3 mi
- 7/10St. Cloud Middle SchoolGrades: 6-8Distance: 2.8 mi
- 4/10St. Cloud High SchoolGrades: PK,9-12Distance: 2.9 mi
Schools provided by the listing agent
- Elementary: St Cloud Elem
- Middle: St. Cloud Middle (6-8)
- High: St. Cloud High School
Source: Stellar MLS. This data may not be complete. We recommend contacting the local school district to confirm school assignments for this home.
Get a cash offer in 3 minutes
Find out how much your home could sell for in as little as 3 minutes with a no-obligation cash offer.
Estimated market value
$281,100
Get a cash offer in 3 minutes
Find out how much your home could sell for in as little as 3 minutes with a no-obligation cash offer.
Estimated market value
$281,100
- Florida
- Osceola County
- Saint Cloud
- 34772
- 2428 SEVEN OAKS DRIVE
Nearby cities
Nearby neighborhoods
Nearby zip codes
Other Saint Cloud Topics
