MOVING READY, PRICE RECENTLY REDUCED TO $ 279,900, AND THE SELLER IS OFFERING $5, OOO TOWARD BUYER CLOSING COSTS!!!!. This beautiful, well-maintained townhome is located in the gated Oak Ridge community of St. Cloud. Built in 2018, this 3-bedroom, 2.5-bath townhome has a functional layout designed for both comfort and convenience. The main level features an open-concept living and dining area complemented by ceramic tile flooring, high ceilings, and abundant natural light. The kitchen is thoughtfully appointed with wood cabinetry, granite countertops, and a dedicated eating space—ideal for everyday living or casual entertaining. Upstairs, two of the bedrooms have views to the conservation area. THERE IS AN OPTIONAL STAIRLIFTER IF THE BUYER WISHES TO KEEP IT. THE SELLER CAN LEAVE IT IN PLACE OR DISCONNECT IT. The spacious primary suite includes a walk-in closet and an en-suite bath with dual sinks and a walk-in shower. A first-floor laundry area adds everyday convenience, along with a screened patio, 2-car attached garage, and low-maintenance, NO CDD. Residents enjoy access to community amenities, including a pool, gated entry, and exterior lawn maintenance, with water grounds care included in the monthly HOA. Location is everything, and this home delivers. Just minutes from major roadways, shopping, dining, and the ongoing expansion of Lake Nona, you are positioned in one of Central Florida’s most active growth corridors while still enjoying the comfort of an established community. For buyers looking for the right combination of value, location, and long-term upside, this property checks the boxes. Whether you are purchasing your first home, transitioning into something more manageable, conveniently located near schools, public transit, shopping, and major roadways, this home is ideal for buyers seeking a property in a well-managed community.
For sale
Price cut: $5.1K (7/30)
$279,900
2432 SEVEN OAKS DRIVE, ST CLOUD, FL 34772
3beds
1,550sqft
:
Get pre-qualified$2,040/mo
Townhouse
Built in 2018
2,178 Square Feet Lot
$-- Zestimate®
$181/sqft
$215/mo HOA
What's special
Gated entryGated oak ridge communityGranite countertopsAbundant natural lightHigh ceilingsFirst-floor laundry areaSpacious primary suite
- 36 days |
- 299 |
- 16 |
Zillow last checked:
Listing updated:
Listed by:
Millie Amparo 321-251-6562,
EMPIRE NETWORK REALTY 407-440-3798
Source: Stellar MLS,MLS#: S5152780 Originating MLS: Orlando Regional
Originating MLS: Orlando Regional
Facts & features
Interior
Bedrooms & bathrooms
- Bedrooms: 3
- Bathrooms: 3
- Full bathrooms: 2
- 1/2 bathrooms: 1
Primary bedroom
- Features: Walk-In Closet(s)
- Level: Second
- Area: 312 Square Feet
- Dimensions: 24x13
Primary bathroom
- Features: Dual Closets
- Level: Second
Dinette
- Features: No Closet
- Level: First
Kitchen
- Features: Storage Closet
- Level: First
- Area: 132 Square Feet
- Dimensions: 12x11
Living room
- Features: No Closet
- Level: First
- Area: 308 Square Feet
- Dimensions: 22x14
Heating
- Central, Electric
Cooling
- Central Air
Appliances
- Included: Dishwasher, Disposal, Electric Water Heater, Range, Refrigerator
- Laundry: Electric Dryer Hookup, Laundry Closet, Washer Hookup
Features
- Ceiling Fan(s), Living Room/Dining Room Combo, PrimaryBedroom Upstairs, Split Bedroom, Walk-In Closet(s)
- Flooring: Carpet, Ceramic Tile
- Doors: Sliding Doors
- Has fireplace: No
Interior area
- Total structure area: 2,078
- Total interior livable area: 1,550 sqft
Video & virtual tour
Property
Parking
- Total spaces: 2
- Parking features: Garage - Attached
- Attached garage spaces: 2
Features
- Levels: Two
- Stories: 2
- Exterior features: Lighting, Sidewalk
Lot
- Size: 2,178 Square Feet
Details
- Parcel number: 272630005900011150
- Zoning: SR3
- Special conditions: None
Construction
Type & style
- Home type: Townhouse
- Property subtype: Townhouse
Materials
- Block
- Foundation: Slab
- Roof: Shingle
Condition
- New construction: No
- Year built: 2018
Utilities & green energy
- Sewer: Public Sewer
- Water: Public
- Utilities for property: BB/HS Internet Available, Cable Available, Cable Connected, Electricity Available, Electricity Connected, Phone Available, Public, Sewer Available, Sewer Connected
Community & HOA
Community
- Features: Clubhouse, Community Mailbox, Gated Community - Guard, Irrigation-Reclaimed Water, Pool, Sidewalks
- Security: Gated Community, Security Gate
- Pet fee: $0 monthly
- Subdivision: OAK RIDGE
HOA
- Has HOA: Yes
- Amenities included: Fence Restrictions, Fitness Center, Gated
- Services included: Community Pool, Maintenance Structure, Maintenance Grounds, Pool Maintenance, Private Road
- HOA fee: $215 monthly
- HOA name: Claudette Maldonado
- HOA phone: 407-781-1188
Location
- Region: Saint Cloud
Financial & listing details
- Price per square foot: $181/sqft
- Tax assessed value: $258,000
- Annual tax amount: $2,708
- Date on market: 7/2/2026
- Cumulative days on market: 36 days
- Listing terms: Assumable,Cash,Conventional,FHA
- Ownership: Fee Simple
- Total actual rent: 0
- Electric utility on property: Yes
- Road surface type: Asphalt, Paved
Estimated market value
Not available
Estimated sales range
Not available
Not available
Price history
| Date | Event | Price |
|---|---|---|
| 7/30/2026 | Price change | $279,900-1.8%$181/sqft |
Source:  Stellar MLS #S5152780 Report a problem Stellar MLS #S5152780 Report a problem | ||
| 7/3/2026 | Listed for sale | $284,990+51.2%$184/sqft |
Source: Stellar MLS #S5152780 Report a problem | ||
| 3/2/2018 | Sold | $188,505$122/sqft |
Source: Public Record Report a problem | ||
Public tax history
| Year | Property taxes | Tax assessment |
|---|---|---|
| 2025 | $2,708 +3.6% | $258,000 -1.4% |
| 2024 | $2,613 +2.9% | $261,600 -7.7% |
| 2023 | $2,540 +3.9% | $283,500 +33.8% |
| 2022 | $2,446 +1.4% | $211,900 +12.7% |
| 2021 | $2,412 +1% | $188,100 +10.5% |
| 2020 | $2,389 -2.7% | $170,300 -0.9% |
| 2019 | $2,454 | $171,900 +1053.7% |
| 2018 | $2,454 +766.7% | $14,900 |
| 2017 | $283 -1.9% | $14,900 |
| 2016 | $289 -0.9% | $14,900 |
| 2015 | $291 +2.2% | $14,900 +4.9% |
| 2014 | $285 | $14,200 |
| 2013 | -- | $14,200 |
| 2012 | -- | $14,200 |
| 2011 | -- | $14,200 -14.5% |
| 2010 | -- | $16,600 -5.1% |
| 2009 | -- | $17,500 +110.8% |
| 2008 | -- | $8,300 |
Find assessor info on the county website
Monthly payment
Est. payment
Payment breakdown
Explore the cost of this home by adjusting the details. Changes won't be saved.Climate risks
Neighborhood: 34772
Nearby schools
GreatSchools rating
- 6/10St. Cloud Elementary SchoolGrades: PK-5Distance: 2.3 mi
- 7/10St. Cloud Middle SchoolGrades: 6-8Distance: 2.8 mi
- 4/10St. Cloud High SchoolGrades: PK,9-12Distance: 2.9 mi

- $285,0003 bd3 ba1.7k sqft2428 Seven Oaks Dr, Saint Cloud, FL 34772Sold
- $287,3003 bd2 ba1.4k sqft2434 Seven Oaks Dr, Saint Cloud, FL 34772Off Market
- $276,7003 bd3 ba1.5k sqft2426 Seven Oaks Dr, Saint Cloud, FL 34772Off Market

- $281,4003 bd3 ba-- sqft2426 Seven Oaks Dr #2426, Saint Cloud, FL 34772Off Market

- $307,3004 bd2 ba1.6k sqft2436 Seven Oaks Dr, Saint Cloud, FL 34772Off Market
- $325,0003 bd2 ba1.4k sqft2424 Seven Oaks Dr, Saint Cloud, FL 34772Sold
- $2,0003 bd3 ba1.6k sqft2438 Seven Oaks Dr, Saint Cloud, FL 34772For Rent
- $348,0004 bd3 ba1.6k sqft2422 Seven Oaks Dr, Saint Cloud, FL 34772Sold
A local agent can set up tours, give advice and negotiate with sellers.
Similar homes
- $264,0003 bd3 ba1.5k sqft3491 ALLEGRA CIRCLE, ST CLOUD, FL 34772For Sale

 MLS ID #O6403023, Marcella Mineo, MARGAUX REALTY INC. Stellar MLS
 - $282,0003 bd3 ba1.5k sqft3391 CELENA CIRCLE, ST CLOUD, FL 34769For Sale
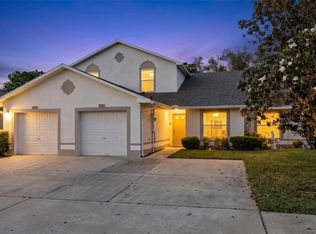 MLS ID #S5148056, Tiffany Licata, IRON VALLEY REAL ESTATE OSCEOLA. Stellar MLS
 - $260,0003 bd2 ba1.1k sqft3200 VILLA WAY CIRCLE, ST CLOUD, FL 34769For Sale
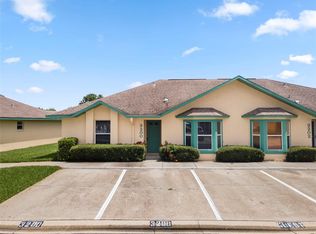 MLS ID #O6421452, Thomas Nickley, Jr, KELLER WILLIAMS REALTY AT THE PARKS. Stellar MLS
 - $260,0003 bd2 ba1.1k sqft2432 KING OAK COURT, ST CLOUD, FL 34769For Sale
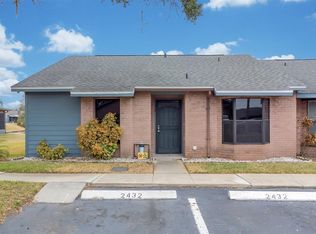 MLS ID #S5153028, Yuliescar Mendoza, AXEN REALTY, LLC. Stellar MLS
 - $330,9993 bd3 ba1.8k sqft4573 RANGELAND WAY, ST CLOUD, FL 34772New ConstructionStellar MLS
- $350,0004 bd2 ba1.8k sqft3923 WIND DANCER CIRCLE, ST CLOUD, FL 34772For SaleMLS ID #O6420944, Rafael Narvaez, EXP REALTY LLC. Stellar MLS
- $339,0004 bd2 ba1.6k sqft2943 CIALELLA PASS, ST CLOUD, FL 34772For SaleMLS ID #G5111328, Karen Salter, IAD REAL ESTATE. Stellar MLS
- $329,0003 bd3 ba1.8k sqft4824 POOLSIDE DRIVE, ST CLOUD, FL 34769For SaleMLS ID #O6419191, Wenwen Wang, JWJ REALTY LLC. Stellar MLS
- $370,0004 bd2 ba1.8k sqft3969 ETERNITY CIRCLE, ST CLOUD, FL 34772For SaleMLS ID #S5154335, Lily Chandler, KELLER WILLIAMS LEGACY REALTY. Stellar MLS
- $380,0003 bd2 ba1.8k sqft3922 CEDAR HAMMOCK TRAIL, ST CLOUD, FL 34772For SaleMLS ID #O6417320, Carla Trine, MAINFRAME REAL ESTATE. Stellar MLS
- $285,0003 bd3 ba1.7k sqft2900 CLARABELLE COURT, KISSIMMEE, FL 34743For SaleMLS ID #O6418345, Simi Lakhani, KELLER WILLIAMS CLASSIC. Stellar MLS
- $320,0003 bd2 ba1.7k sqft1858 SHUMARD AVENUE, ST CLOUD, FL 34771For SaleMLS ID #O6419646, Thomas Nickley, Jr, KELLER WILLIAMS REALTY AT THE PARKS. Stellar MLS
- $298,0003 bd3 ba1.5k sqft5266 PARADISE CAY CIRCLE, KISSIMMEE, FL 34746For SaleMLS ID #O6430817, Lucia Wu, GOLDEN SUN REALTY INC. Stellar MLS
- $268,0002 bd3 ba1.3k sqft2436 HASSONITE STREET, KISSIMMEE, FL 34744For SaleMLS ID #S5153209, Jessica Camacho, KELLER WILLIAMS LEGACY REALTY. Stellar MLS
- $314,5003 bd3 ba1.6k sqft10709 SAVANNAH LANDING CIRCLE, ORLANDO, FL 32832For SaleMLS ID #O6430858, Franklin Mateo, KELLER WILLIAMS LEGACY REALTY. Stellar MLS
- $348,0003 bd2 ba1.5k sqft292 PINEYWOODS STREET, ST CLOUD, FL 34772For SaleMLS ID #O6375488, Kristi Rujano, ORLANDO REGIONAL REALTY. Stellar MLS
- $239,9003 bd3 ba1.5k sqft4997 TOWN TERRACE S, KISSIMMEE, FL 34758For SaleMLS ID #S5154550, Nelson Santos, VITAL REALTY GROUP INC. Stellar MLS
- $289,9003 bd3 ba1.5k sqft13304 SUMMERTON DRIVE, ORLANDO, FL 32824For SaleMLS ID #S5154230, David Hartigan, JASON MITCHELL REAL ESTATE FLO. Stellar MLS
- $270,0003 bd3 ba1.6k sqft318 ANNABELLE WAY, DAVENPORT, FL 33837For SaleMLS ID #P4939094, Erin Floyd, COLDWELL BANKER REALTY. Stellar MLS
- $312,9903 bd3 ba1.6k sqft1404 DUSTY STONE LANE, KISSIMMEE, FL 34744For SaleMLS ID #O6387862, Javier Angulo, HOME WISE REALTY GROUP, INC.. Stellar MLS
