Welcome to this corner unit penthouse filled with natural light and a balcony with amazing views! Sip your coffee as you watch the sunrise from your balcony or take a peak at the Denver skyline just to the south. Spacious living room with vaulted ceilings, fireplace and glass door to your private balcony. The dining area is open to the living room and kitchen, it fits a nice sized table for dining. The kitchen is complete with all the appliances and a built-in pantry. Relax in the primary bedroom with vaulted ceiling, ceiling fan, new blinds and a 9' deep walk-in closet. The secondary bedroom has vaulted ceiling, ceiling fan, and a large window with a transom window too. A full bath and laundry closet with full sized washer and dryer complete the space. The mechanicals are located in a separate storage room in the hallway along with and oversized storage closet that goes with the unit. It's location is close to I-25 and Hwy 36, which will make for an easier commute to the city or the mountains. This unit won't last long, plan your viewing before it's too late! “This property may qualify for a $2,500.00 Chase Homebuyer Grant that can be used to reduce the cost of your Chase mortgage. For more information contact Lisa McCullough, NMLS #1090314 at (303)944-1946 or lisa.mccullough@chase.com."
Sold for $275,000
$275,000
2428 W 82nd Place #3A, Westminster, CO 80031
2beds
983sqft
Condominium
Built in 1999
-- sqft lot
$265,200 Zestimate®
$280/sqft
$1,887 Estimated rent
Home value
$265,200
$247,000 - $284,000
$1,887/mo
Zestimate® history
Owner options
List your home for rent
$1,887/mo
Rent Zestimate®
Find your next renter with Zillow Rental Manager. Plus, with online applications, you can quickly screen prospective tenants – for free.
$1,887/mo
Rent Zestimate®
Refinance and save
$1,944/mo
Est. payment
Refinancing to a lower rate could help reduce your monthly payments and save thousands over the life of the loan.
$1,944/mo
Est. payment
Explore your selling options
Work with a Zillow partner agent
Leverage their expertise and Zillow's premium Showcase listings to get your home seen by more buyers.
Get startedList with your own agent
Get your home in front of millions of buyers by listing it on Zillow.
Learn how to do itSell it yourself
Take full control of how buyers see your home on Zillow by listing For Sale by Owner (FSBO).
List your homeWhat's special
Private balconyVaulted ceilingsNew blindsBalcony with amazing viewsBuilt-in pantryWalk-in closetCorner unit penthouse
Zillow last checked:
Listing updated:
Listed by:
Angela Atkinson 303-775-3031,
Coldwell Banker Realty 56
Bought with:
Bernardo Perez, 100102698
Compass - Denver
Source: REcolorado as distributed by MLS GRID,MLS#: 9223669
Facts & features
Interior
Bedrooms & bathrooms
- Bedrooms: 2
- Bathrooms: 1
- Full bathrooms: 1
- Main level bathrooms: 1
- Main level bedrooms: 2
Primary bedroom
- Description: Vaulted Ceiling, Ceiling Fan, Huge Walk-In Closet
- Level: Main
- Area: 163.2 Square Feet
- Dimensions: 12 x 13.6
Bedroom
- Description: Vaulted Ceiling, Transom Window
- Level: Main
- Area: 140.22 Square Feet
- Dimensions: 11.4 x 12.3
Bathroom
- Description: Full Tub With Shower
- Level: Main
Dining room
- Description: Open To Living Room And Kitchen
- Level: Main
- Area: 104 Square Feet
- Dimensions: 8 x 13
Kitchen
- Description: Pantry
- Level: Main
- Area: 90 Square Feet
- Dimensions: 9 x 10
Laundry
- Description: Stacked Washer/Dryer In Closet
- Level: Main
Living room
- Description: Vaulted Ceiling, Glass Door To Balcony, Fireplace
- Level: Main
- Area: 222.01 Square Feet
- Dimensions: 14.9 x 14.9
Heating
- Forced Air
Cooling
- Central Air
Appliances
- Included: Dishwasher, Disposal, Dryer, Gas Water Heater, Microwave, Oven, Range, Refrigerator, Washer
Features
- Ceiling Fan(s), High Speed Internet, Laminate Counters, Open Floorplan, Pantry, Vaulted Ceiling(s), Walk-In Closet(s)
- Flooring: Carpet, Laminate, Tile
- Windows: Double Pane Windows, Window Coverings
- Has basement: No
- Number of fireplaces: 1
- Fireplace features: Gas, Living Room
- Common walls with other units/homes: 1 Common Wall
Interior area
- Total structure area: 983
- Total interior livable area: 983 sqft
- Finished area above ground: 983
Property
Parking
- Total spaces: 2
- Parking features: Asphalt, Guest, Lighted
- Carport spaces: 1
- Details: Off Street Spaces: 1
Features
- Levels: One
- Stories: 1
- Entry location: Exterior Access
- Exterior features: Balcony, Rain Gutters
- Pool features: Outdoor Pool
- Has view: Yes
- View description: City
Details
- Parcel number: R0120039
- Special conditions: Standard
Construction
Type & style
- Home type: Condo
- Architectural style: Contemporary
- Property subtype: Condominium
- Attached to another structure: Yes
Materials
- Brick, Cement Siding, Frame
Condition
- Updated/Remodeled
- Year built: 1999
Utilities & green energy
- Sewer: Public Sewer
- Water: Public
- Utilities for property: Electricity Connected, Internet Access (Wired), Natural Gas Connected
Community & HOA
Community
- Security: Smoke Detector(s)
- Subdivision: Park Rise
HOA
- Has HOA: Yes
- Amenities included: Parking, Pool, Storage
- Services included: Reserve Fund, Insurance, Maintenance Grounds, Maintenance Structure, Sewer, Snow Removal, Trash
- HOA fee: $292 monthly
- HOA name: Park Rise - Homestead Mgmt
- HOA phone: 303-457-1444
Location
- Region: Westminster
Financial & listing details
- Price per square foot: $280/sqft
- Tax assessed value: $293,000
- Annual tax amount: $1,647
- Date on market: 4/18/2025
- Listing terms: Cash,Conventional,FHA,VA Loan
- Exclusions: Sellers Personal Property And Staging Items.
- Ownership: Individual
- Electric utility on property: Yes
- Road surface type: Paved
Price history
| Date | Event | Price |
|---|---|---|
| 6/12/2025 | Sold | $275,000$280/sqft |
Source:  REcolorado as distributed by MLS GRID #9223669 Report a problem REcolorado as distributed by MLS GRID #9223669 Report a problem | ||
| 5/19/2025 | Pending sale | $275,000$280/sqft |
Source: REcolorado as distributed by MLS GRID #9223669 Report a problem | ||
| 5/1/2025 | Price change | $275,000-1.8%$280/sqft |
Source: REcolorado as distributed by MLS GRID #9223669 Report a problem | ||
| 4/18/2025 | Listed for sale | $280,000+30.2%$285/sqft |
Source: REcolorado as distributed by MLS GRID #9223669 Report a problem | ||
| 3/24/2020 | Sold | $215,000+2.4%$219/sqft |
Source: Public Record Report a problem | ||
| 2/11/2020 | Pending sale | $210,000$214/sqft |
Source: Clearview Realty #4549131 Report a problem | ||
| 2/5/2020 | Listed for sale | $210,000+141.4%$214/sqft |
Source: Clearview Realty #4549131 Report a problem | ||
| 6/18/2009 | Sold | $87,000-7.2%$89/sqft |
Source: Public Record Report a problem | ||
| 2/23/2009 | Listing removed | $93,800$95/sqft |
Source: Listhub #694768 Report a problem | ||
| 11/20/2008 | Listed for sale | $93,800-6.1%$95/sqft |
Source: Listhub #694768 Report a problem | ||
| 12/17/1999 | Sold | $99,875$102/sqft |
Source: Public Record Report a problem | ||
Public tax history
| Year | Property taxes | Tax assessment |
|---|---|---|
| 2025 | $1,647 +0.8% | $18,320 -12.3% |
| 2024 | $1,633 +1.7% | $20,900 |
| 2023 | $1,606 -2.9% | $20,900 +32.1% |
| 2022 | $1,654 | $15,820 -2.8% |
| 2021 | -- | $16,270 -0.1% |
| 2020 | $1,663 | $16,290 -0.1% |
| 2019 | $1,663 +21.6% | $16,310 +23.2% |
| 2018 | $1,367 | $13,240 |
| 2017 | $1,367 | $13,240 +28.3% |
| 2016 | -- | $10,320 |
| 2015 | $966 | $10,320 +75.8% |
| 2014 | -- | $5,870 |
| 2013 | -- | $5,870 -4.4% |
| 2012 | -- | $6,140 |
| 2011 | -- | $6,140 -11.7% |
| 2010 | -- | $6,950 |
| 2009 | -- | $6,950 -29.2% |
| 2008 | -- | $9,810 |
| 2007 | -- | $9,810 -3.5% |
| 2006 | -- | $10,170 |
| 2005 | -- | $10,170 +1% |
| 2004 | -- | $10,070 |
| 2003 | $779 +23.6% | $10,070 +12.4% |
| 2002 | $630 -7% | $8,960 +2.8% |
| 2001 | $678 | $8,720 |
Find assessor info on the county website
Neighborhood: 80031
Nearby homes
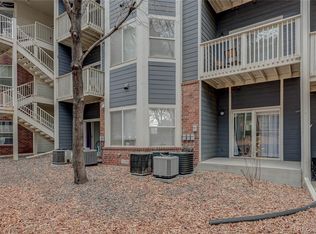
- $235,0002 bd2 ba1k sqft2428 W 82nd Pl UNIT 1G, Westminster, CO 80031Sold
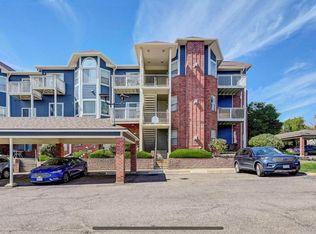
- $285,0002 bd1 ba983 sqft2428 W 82nd Pl UNIT 2A, Westminster, CO 80031Sold
- $300,0002 bd2 ba1k sqft2428 W 82nd Pl UNIT 3G, Westminster, CO 80031Sold

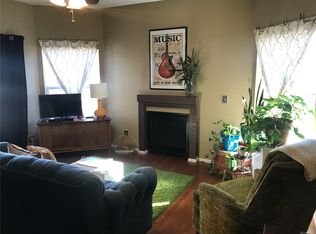
- $256,8002 bd1 ba983 sqft2428 W 82nd Pl UNIT 1A, Westminster, CO 80031Off Market
- $226,1001 bd1 ba776 sqft2428 W 82nd Pl UNIT 1B, Westminster, CO 80031Off Market
- $219,6001 bd1 ba776 sqft2428 W 82nd Pl UNIT 1C, Westminster, CO 80031Off Market
- $229,4001 bd1 ba776 sqft2428 W 82nd Pl UNIT 1D, Westminster, CO 80031Off Market
- $241,7002 bd1 ba983 sqft2428 W 82nd Pl UNIT 1E, Westminster, CO 80031Off Market
Nearby schools
GreatSchools rating
- 2/10Fairview Elementary SchoolGrades: PK-8Distance: 0.6 mi
- 2/10Westminster High SchoolGrades: 9-12Distance: 2.2 mi
Schools provided by the listing agent
- Elementary: Westminster
- Middle: Ranum
- High: Westminster
- District: Westminster Public Schools
Source: REcolorado as distributed by MLS GRID. This data may not be complete. We recommend contacting the local school district to confirm school assignments for this home.
Get a cash offer in 3 minutes
Find out how much your home could sell for in as little as 3 minutes with a no-obligation cash offer.
Estimated market value
$265,200
Get a cash offer in 3 minutes
Find out how much your home could sell for in as little as 3 minutes with a no-obligation cash offer.
Estimated market value
$265,200
- Colorado
- Adams County
- Westminster
- 80031
- 2428 W 82nd Place Unit 3A
Nearby cities
Nearby zip codes
Other Westminster Topics
