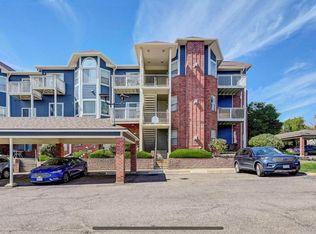
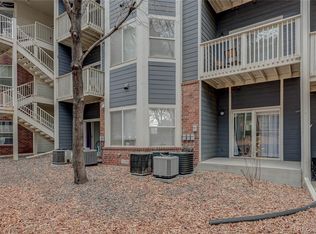
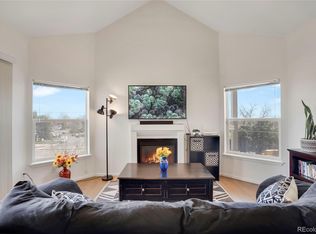
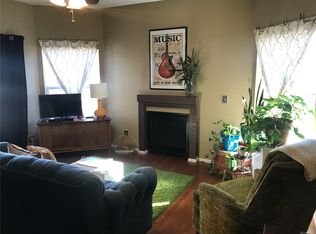
Treehouse charm meets modern convenience. This well maintained third-floor, end-unit features high ceilings and two large balconies shaded by large trees. This feel-good unit has 9 ft ceilings in the primary bedroom and living room areas. The primary bedroom has an en-suite bath and a large walk-in closet. The secondary bedroom could also be used as an excellent office space or meditation retreat, featuring a vaulted ceiling with an arched clerestory window. Each of the bedrooms has its own bath and ceiling fan which keeps things breezy and comfortable. The updated kitchen has new stainless appliances, along with granite counter tops and a breakfast bar which opens into a welcoming living space. The living room features newer LVP flooring, a gas fireplace, and access to a shady balcony. Several kitchen cabinets, the laundry closet, and the primary BR closet all feature custom slide-out shelving. The A/C unit and hot water heater were both replaced in 2022 and along with the newer furnace (2018) add practical value and peace of mind. The home's elevated position ensures winter mountain views and both privacy and quiet. This unit has its own convenient storage closet just outside the front door. The community delivers in spades with its own dog park and a sparkling pool. Cobblestone Park, with all its amenities, is just steps away. Enjoy its walking trails, peaceful pond, and a picnic shelter, perfect for afternoon outings or weekend gatherings. Whether you're seeking a cozy nest or a lofty escape, this condo offers the best of both worlds-with treetop vibes, thoughtful upgrades, and a location that makes every day feel like a breath of fresh air.
Sold for $300,000
$300,000
2428 W 82nd Pl #3G, Westminster, CO 80031
2beds
1,039sqft
Condominium
Built in 1999
-- sqft lot
$291,300 Zestimate®
$289/sqft
$1,876 Estimated rent
Home value
$291,300
$271,000 - $312,000
$1,876/mo
Zestimate® history
Owner options
List your home for rent
$1,876/mo
Rent Zestimate®
Find your next renter with Zillow Rental Manager. Plus, with online applications, you can quickly screen prospective tenants – for free.
$1,876/mo
Rent Zestimate®
Refinance and save
$2,109/mo
Est. payment
Refinancing to a lower rate could help reduce your monthly payments and save thousands over the life of the loan.
$2,109/mo
Est. payment
Explore your selling options
Work with a Zillow partner agent
Leverage their expertise and Zillow's premium Showcase listings to get your home seen by more buyers.
Get startedList with your own agent
Get your home in front of millions of buyers by listing it on Zillow.
Learn how to do itSell it yourself
Take full control of how buyers see your home on Zillow by listing For Sale by Owner (FSBO).
List your homeWhat's special
Zillow last checked:
Listing updated:
Listed by:
Martin Sugg 570-854-5393,
WK Real Estate,
Marion Fisher 570-854-5393,
WK Real Estate
Bought with:
Rochelle Leyba Cale, 100001494
8z Real Estate
Source: IRES as distributed by MLS GRID,MLS#: 1038687
Facts & features
Interior
Bedrooms & bathrooms
- Bedrooms: 2
- Bathrooms: 2
- Full bathrooms: 2
- Main level bathrooms: 2
Primary bedroom
- Description: Carpet
- Features: Full Primary Bath
- Level: Main
- Area: 195 Square Feet
- Dimensions: 13 x 15
Bedroom 2
- Description: Other
- Level: Main
- Area: 144 Square Feet
- Dimensions: 12 x 12
Dining room
- Description: Other
- Level: Main
- Area: 72 Square Feet
- Dimensions: 9 x 8
Kitchen
- Description: Other
- Level: Main
- Area: 100 Square Feet
- Dimensions: 10 x 10
Laundry
- Description: Other
- Level: Main
- Area: 21 Square Feet
- Dimensions: 3 x 7
Living room
- Description: Other
- Level: Main
- Area: 182 Square Feet
- Dimensions: 14 x 13
Heating
- Forced Air
Cooling
- Central Air
Appliances
- Included: Electric Range, Dishwasher, Refrigerator, Washer, Dryer
- Laundry: Washer/Dryer Hookup
Features
- Separate Dining Room, Cathedral Ceiling(s), Walk-In Closet(s), High Ceilings
- Flooring: Wood
- Windows: Window Coverings
- Basement: None
- Has fireplace: Yes
- Fireplace features: Gas, Living Room
Interior area
- Total structure area: 1,039
- Total interior livable area: 1,039 sqft
- Finished area above ground: 1,039
Property
Parking
- Total spaces: 1
- Parking features: Assigned
- Garage spaces: 1
- Details: Reserved
Features
- Levels: One
- Stories: 1
- Entry location: 3rd Floor
- Exterior features: Balcony
- Has view: Yes
- View description: Hills
Lot
- Features: Wooded
Details
- Parcel number: R0120049
- Zoning: R
- Special conditions: Private Owner
Construction
Type & style
- Home type: Condo
- Architectural style: Contemporary
- Property subtype: Condominium
- Attached to another structure: Yes
Materials
- Frame, Brick
- Roof: Composition
Condition
- New construction: No
- Year built: 1999
Utilities & green energy
- Electric: Xcel
- Gas: Xcel
- Sewer: Public Sewer
- Water: City
- Utilities for property: Natural Gas Available, Electricity Available, Cable Available, High Speed Avail
Community & HOA
Community
- Features: Pool
- Subdivision: Park Rise At Summit Pointe
HOA
- Has HOA: Yes
- Services included: Common Amenities, Trash, Snow Removal, Maintenance Grounds, Management, Exterior Maintenance, Water, Sewer
- HOA fee: $327 monthly
- HOA name: Homestead Mgmt.
- HOA phone: 303-457-1444
Location
- Region: Westminster
Financial & listing details
- Price per square foot: $289/sqft
- Tax assessed value: $309,000
- Annual tax amount: $1,797
- Date on market: 7/9/2025
- Listing terms: Cash,Conventional,FHA
- Exclusions: Staging Items
- Electric utility on property: Yes
Price history
| Date | Event | Price |
|---|---|---|
| 8/13/2025 | Sold | $300,000-3.2%$289/sqft |
Source:  IRES as distributed by MLS GRID #1038687 Report a problem IRES as distributed by MLS GRID #1038687 Report a problem | ||
| 7/25/2025 | Pending sale | $310,000$298/sqft |
Source: IRES as distributed by MLS GRID #1038687 Report a problem | ||
| 7/11/2025 | Listed for sale | $310,000+46.6%$298/sqft |
Source: IRES as distributed by MLS GRID #1038687 Report a problem | ||
| 7/19/2024 | Listing removed | -- |
Source: Zillow Rentals Report a problem | ||
| 6/28/2024 | Price change | $2,050-2.4%$2/sqft |
Source: Zillow Rentals Report a problem | ||
| 6/4/2024 | Listed for rent | $2,100+31.3%$2/sqft |
Source: Zillow Rentals Report a problem | ||
| 6/29/2019 | Listing removed | $1,600$2/sqft |
Source: Zillow Rental Network Report a problem | ||
| 6/14/2019 | Listed for rent | $1,600$2/sqft |
Source: Zillow Rental Network Report a problem | ||
| 4/6/2017 | Sold | $211,500+51.2%$204/sqft |
Source: Public Record Report a problem | ||
| 5/31/2005 | Sold | $139,900+4.4%$135/sqft |
Source: Public Record Report a problem | ||
| 9/7/2001 | Sold | $134,000+4.7%$129/sqft |
Source: Public Record Report a problem | ||
| 1/3/2001 | Sold | $128,000+24.5%$123/sqft |
Source: Public Record Report a problem | ||
| 12/1/1999 | Sold | $102,825$99/sqft |
Source: Public Record Report a problem | ||
Public tax history
| Year | Property taxes | Tax assessment |
|---|---|---|
| 2025 | $1,797 +0.8% | $19,320 -14% |
| 2024 | $1,782 +4.9% | $22,460 |
| 2023 | $1,698 -2.9% | $22,460 +34.2% |
| 2022 | $1,749 | $16,730 -2.8% |
| 2021 | -- | $17,210 -1.2% |
| 2020 | $1,778 | $17,420 -0.1% |
| 2019 | $1,778 +24.1% | $17,440 +25.7% |
| 2018 | $1,432 | $13,870 |
| 2017 | $1,432 | $13,870 +28.4% |
| 2016 | -- | $10,800 |
| 2015 | $1,011 | $10,800 +75.9% |
| 2014 | -- | $6,140 |
| 2013 | -- | $6,140 -4.8% |
| 2012 | -- | $6,450 |
| 2011 | -- | $6,450 -11.4% |
| 2010 | -- | $7,280 |
| 2009 | -- | $7,280 -29.8% |
| 2008 | -- | $10,370 |
| 2007 | -- | $10,370 -3.4% |
| 2006 | -- | $10,740 |
| 2005 | -- | $10,740 +1.2% |
| 2004 | -- | $10,610 |
| 2003 | $783 +23.6% | $10,610 +17.8% |
| 2002 | $634 -7% | $9,010 +2.7% |
| 2001 | $681 | $8,770 |
Find assessor info on the county website
Neighborhood: 80031
Nearby homes
- $285,0002 bd1 ba983 sqft2428 W 82nd Pl UNIT 2A, Westminster, CO 80031Sold
- $235,0002 bd2 ba1k sqft2428 W 82nd Pl UNIT 1G, Westminster, CO 80031Sold
- $275,0002 bd1 ba983 sqft2428 W 82nd Pl UNIT 3A, Westminster, CO 80031Sold
- $255,0002 bd1 ba983 sqft2428 W 82nd Pl UNIT 1A, Westminster, CO 80031Off Market
- $224,1001 bd1 ba776 sqft2428 W 82nd Pl UNIT 1B, Westminster, CO 80031Off Market
- $218,3001 bd1 ba776 sqft2428 W 82nd Pl UNIT 1C, Westminster, CO 80031Off Market
- $228,0001 bd1 ba776 sqft2428 W 82nd Pl UNIT 1D, Westminster, CO 80031Off Market
- $240,4002 bd1 ba983 sqft2428 W 82nd Pl UNIT 1E, Westminster, CO 80031Off Market
Nearby schools
GreatSchools rating
- 2/10Fairview Elementary SchoolGrades: PK-8Distance: 0.6 mi
- 2/10Westminster High SchoolGrades: 9-12Distance: 2.2 mi
Schools provided by the listing agent
- Elementary: Fairview
- Middle: Iver C Ranum
- High: Westminster
Source: IRES as distributed by MLS GRID. This data may not be complete. We recommend contacting the local school district to confirm school assignments for this home.
Get a cash offer in 3 minutes
Find out how much your home could sell for in as little as 3 minutes with a no-obligation cash offer.
Estimated market value
$291,300
Get a cash offer in 3 minutes
Find out how much your home could sell for in as little as 3 minutes with a no-obligation cash offer.
Estimated market value
$291,300
- Colorado
- Adams County
- Westminster
- 80031
- 2428 W 82nd Pl Unit 3G
Nearby cities
Nearby zip codes
Other Westminster Topics
