Skip main navigation
Sold
  • $496,000

    2428 W 8th Ave, Junction City, OR 97448

    3beds
    1,800sqft
    Residential, Single Family Residence
    Built in 2024
    6,098 Square Feet Lot
    $502,200 Zestimate®
    $276/sqft
    $3,074 Estimated rent

    Home value

    $502,200

    $462,000 - $547,000

    $3,074/mo

    Zestimate® history
    Loading
    Loading...

    Owner options

    List your home for rent

    $3,074/mo

    Rent Zestimate®

    Find your next renter with Zillow Rental Manager. Plus, with online applications, you can quickly screen prospective tenants – for free.

    Learn more

    $3,074/mo

    Rent Zestimate®

    Refinance and save

    $3,005/mo

    Est. payment

    Refinancing to a lower rate could help reduce your monthly payments and save thousands over the life of the loan.

    See today's rates

    $3,005/mo

    Est. payment

    Explore your selling options

    Work with a Zillow partner agent

    Leverage their expertise and Zillow's premium Showcase listings to get your home seen by more buyers.

    Get started

    List with your own agent

    Get your home in front of millions of buyers by listing it on Zillow.

    Learn how to do it

    Sell it yourself

    Take full control of how buyers see your home on Zillow by listing For Sale by Owner (FSBO).

    List your home

    What's special

    En-suite bathroomLarge walk-in closetFilled with natural lightWalking pathsLocated near green spaceOpen-concept layoutQuartz countertops
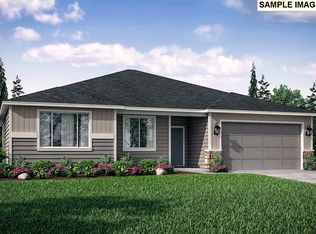
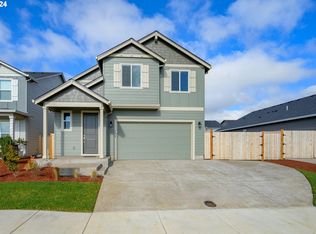
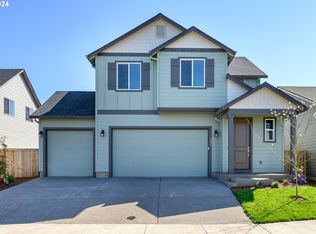
    This beautifully maintained 3-bedroom, 2-bath with a den single-level home offers 1,800 square feet of thoughtfully designed living space in the desirable Rolling Meadows community. The open-concept layout is filled with natural light and provides a seamless flow between the living, dining, and kitchen areas—ideal for both everyday living and entertaining. The kitchen features stainless steel appliances, quartz countertops, ample cabinetry, and a spacious pantry. The primary suite is privately situated and includes a large walk-in closet and an en-suite bathroom, while two additional bedrooms offer flexibility for guests, an office, or hobbies. A convenient laundry room with garage access adds to the home’s functionality.Since purchase, the current owners have completed approximately $20,000 in upgrades, enhancing both comfort and style( cabinets in laundry room, ceiling and lighting in main bedroom, added gated fence off patio). The attached two-car garage provides additional storage, Seller installed a ductless heat pump in the garage and has put down tile carpet squares, fully insulated and painted so the garage would be a great addition to create and additional bonus room, Seller added extra lighting in the den and added carpet and the home is located near green space, walking paths, and neighborhood amenities.Motivated sellers—don’t miss this opportunity to own a move-in-ready home with valuable upgrades already completed.

    Zillow last checked:

    Listing updated:

    Listed by:

    Sandra Boyst ICON@TheICONREGroup.com,

    ICON Real Estate Group

    Bought with:

    Amy Peterson, 201250919

    Triple Oaks Realty LLC

    Source: RMLS (OR),MLS#: 116023297MLS Logo

    Facts & features

    Interior

    Bedrooms & bathrooms
    • Bedrooms: 3
    • Bathrooms: 2
    • Full bathrooms: 2
    • Main level bathrooms: 2
    Rooms
    • Room types: Den, Bedroom 2, Bedroom 3, Dining Room, Family Room, Kitchen, Living Room, Primary Bedroom
    Primary bedroom
    • Level: Main
    • Area: 180
    • Dimensions: 12 x 15
    Bedroom 2
    • Level: Main
    • Area: 132
    • Dimensions: 12 x 11
    Bedroom 3
    • Level: Main
    • Area: 120
    • Dimensions: 10 x 12
    Dining room
    • Level: Main
    Kitchen
    • Level: Main
    Living room
    • Level: Main
    • Area: 256
    • Dimensions: 16 x 16
    Heating
    • ENERGY STAR Qualified Equipment, Mini Split
    Cooling
    • Heat Pump
    Appliances
    • Included: Dishwasher, Disposal, Free-Standing Gas Range, Free-Standing Refrigerator, Microwave, Stainless Steel Appliance(s), ENERGY STAR Qualified Water Heater
    • Laundry: Laundry Room
    Features
    • Ceiling Fan(s), Quartz, Kitchen Island, Pantry, Tile
    • Flooring: Laminate, Wall to Wall Carpet
    • Windows: Vinyl Frames
    • Basement: Crawl Space
    • Number of fireplaces: 1
    • Fireplace features: Gas
    Interior area
    • Total structure area: 1,800
    • Total interior livable area: 1,800 sqft

    Property

    Parking
    • Total spaces: 2
    • Parking features: Driveway, Garage Door Opener, Attached
    • Attached garage spaces: 2
    • Has uncovered spaces: Yes
    Features
    • Levels: One
    • Stories: 1
    • Patio & porch: Patio
    • Exterior features: Raised Beds, Yard
    Lot
    • Size: 6,098 Square Feet
    • Features: Sprinkler, SqFt 5000 to 6999
    Details
    • Parcel number: 1914536

    Construction

    Type & style
    • Home type: SingleFamily
    • Architectural style: Craftsman
    • Property subtype: Residential, Single Family Residence
    Materials
    • Cement Siding, Lap Siding
    • Foundation: Concrete Perimeter
    • Roof: Composition
    Condition
    • Resale
    • New construction: No
    • Year built: 2024

    Utilities & green energy

    • Gas: Gas
    • Sewer: Public Sewer
    • Water: Public

    Community & HOA

    HOA
    • Has HOA: Yes
    • HOA fee: $196 monthly
    Location
    • Region: Junction City

    Financial & listing details

    • Price per square foot: $276/sqft
    • Tax assessed value: $491,174
    • Annual tax amount: $4,263
    • Date on market: 1/7/2026
    • Cumulative days on market: 6 days
    • Listing terms: Cash,Conventional,FHA,USDA Loan,VA Loan

    Price history

    DateEventPrice
    2/18/2026Sold$496,000+1.4%$276/sqft
    Source: RMLS (OR) #116023297 Report a problem
    1/14/2026Pending sale$489,000$272/sqft
    Source: RMLS (OR) #116023297 Report a problem
    1/7/2026Listed for sale$489,000$272/sqft
    Source: RMLS (OR) #116023297 Report a problem

    Public tax history

    YearProperty taxesTax assessment
    2025$4,263 +540.8%$248,682 +537%
    2024$665 +2.2%$39,042 +3%
    2023$651 $37,905
    Find assessor info on the county website

    Neighborhood: 97448

    Nearby schools

    GreatSchools rating
    Schools provided by the listing agent
    • Elementary: Laurel
    • Middle: Oaklea
    • High: Junction City

    Source: RMLS (OR). This data may not be complete. We recommend contacting the local school district to confirm school assignments for this home.

    Get a cash offer in 3 minutes
    Find out how much your home could sell for in as little as 3 minutes with a no-obligation cash offer.
    Estimated market value
    $502,200
    Get a cash offer in 3 minutes
    Find out how much your home could sell for in as little as 3 minutes with a no-obligation cash offer.
    Estimated market value
    $502,200