Skip main navigation
Closed
  • $540,000

    2428 W Cortez St #1, Chicago, IL 60622

    3beds
    2,300sqft
    Condominium, Duplex, Single Family Residence
    Built in 2006
    -- sqft lot
    $648,900 Zestimate®
    $235/sqft
    $4,841 Estimated rent

    Home value

    $648,900

    $616,000 - $681,000

    $4,841/mo

    Zestimate® history
    Loading
    Loading...

    Owner options

    List your home for rent

    $4,841/mo

    Rent Zestimate®

    Find your next renter with Zillow Rental Manager. Plus, with online applications, you can quickly screen prospective tenants – for free.

    Learn more

    $4,841/mo

    Rent Zestimate®

    Refinance and save

    $4,077/mo

    Est. payment

    Refinancing to a lower rate could help reduce your monthly payments and save thousands over the life of the loan.

    See today's rates

    $4,077/mo

    Est. payment

    Explore your selling options

    Work with a Zillow partner agent

    Leverage their expertise and Zillow's premium Showcase listings to get your home seen by more buyers.

    Get started

    List with your own agent

    Get your home in front of millions of buyers by listing it on Zillow.

    Learn how to do it

    Sell it yourself

    Take full control of how buyers see your home on Zillow by listing For Sale by Owner (FSBO).

    List your home

    What's special

    Ample storageCovered carport parkingNew stainless-steel appliancesDelectable restaurantsSpacious unitOpen floor planDouble vanity

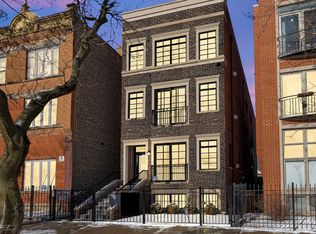
    Introducing an exquisite 3-Bedroom Duplex Down in Vibrant Ukrainian Village! Step into this remarkable 3-bedroom, 3-bathroom duplex down nestled in the heart of hot Ukrainian Village. Situated on a tranquil, tree-lined street, this south-facing home offers a peaceful retreat while being just steps away from trendy shops and delectable restaurants. Boasting an expansive 2,300 square feet, this spacious unit welcomes you with an open floor plan, perfect for entertaining guests. The large kitchen is a chef's dream, featuring stunning granite countertops and backsplash, new stainless-steel appliances (all installed in 2021), and elegant 42" cabinets. Immerse yourself in the cozy ambiance of the gas starting, wood burning fireplaces found on both levels, adding a touch of warmth and charm to every room. The primary suite is a sanctuary of light and space, featuring a fantastic en-suite bathroom complete with a double vanity, separate shower, and a luxurious soaking tub. Additionally, the second bedroom on the main floor offers versatile options as a cozy sleeping space, nursery, or a comfortable home office. The lower level is ideal for an expansive family room or an entertainment paradise, complete with a stylish bar. The third bedroom on this level offers flexibility, whether you choose to accommodate guests or transform it into your personal home gym.A third full bathroom and a spacious laundry room with ample storage lead out to a beautiful gated grassy area, providing a serene outdoor escape within the comfort of your own home. Covered carport parking adds convenience and protection. Don't miss out on this exceptional opportunity to own a truly stunning residence in Ukrainian Village

    Zillow last checked:

    Listing updated:

    Listed by:

    Carrie McCormick 312-961-4612,

    @properties Christie's International Real Estate

    Bought with:

    Camille Canales

    Compass

    Source: MRED as distributed by MLS GRID,MLS#: 11806768MLS Logo

    Facts & features

    Interior

    Bedrooms & bathrooms
    • Bedrooms: 3
    • Bathrooms: 3
    • Full bathrooms: 3
    Rooms
    • Room types: Recreation Room
    Primary bedroom
    • Features: Flooring (Hardwood), Bathroom (Full)
    • Level: Main
    • Area: 169 Square Feet
    • Dimensions: 13X13
    Bedroom 2
    • Features: Flooring (Hardwood)
    • Level: Main
    • Area: 96 Square Feet
    • Dimensions: 8X12
    Bedroom 3
    • Features: Flooring (Hardwood)
    • Level: Lower
    • Area: 143 Square Feet
    • Dimensions: 13X11
    Dining room
    • Features: Flooring (Hardwood)
    • Level: Main
    • Dimensions: COMBO
    Kitchen
    • Features: Kitchen (Eating Area-Breakfast Bar, Island), Flooring (Hardwood)
    • Level: Main
    • Area: 130 Square Feet
    • Dimensions: 13X10
    Laundry
    • Level: Lower
    • Area: 78 Square Feet
    • Dimensions: 13X6
    Living room
    • Features: Flooring (Hardwood)
    • Level: Main
    • Area: 234 Square Feet
    • Dimensions: 13X18
    Recreation room
    • Level: Lower
    • Area: 527 Square Feet
    • Dimensions: 17X31
    Heating
    • Natural Gas, Radiant Floor
    Cooling
    • Central Air
    Appliances
    • Included: Range, Microwave, Dishwasher, Refrigerator, Washer, Dryer
    • Laundry: Washer Hookup, In Unit, Sink
    Features
    • Wet Bar
    • Flooring: Hardwood
    • Basement: Finished,Exterior Entry,Full
    • Number of fireplaces: 2
    • Fireplace features: Wood Burning, Gas Starter, Family Room, Living Room
    Interior area
    • Total structure area: 0
    • Total interior livable area: 2,300 sqft

    Property

    Parking
    • Total spaces: 1
    • Parking features: On Site, Garage Owned, Detached, Garage
    • Garage spaces: 1
    Accessibility
    • Accessibility features: No Disability Access
    Features
    • Patio & porch: Deck
    Details
    • Parcel number: 16014110521001
    • Special conditions: None
    • Other equipment: Ceiling Fan(s)

    Construction

    Type & style
    • Home type: Condo
    • Property subtype: Condominium, Duplex, Single Family Residence
    Materials
    • Brick
    Condition
    • New construction: No
    • Year built: 2006

    Utilities & green energy

    • Sewer: Public Sewer
    • Water: Lake Michigan

    Community & HOA

    HOA
    • Has HOA: Yes
    • Amenities included: Storage
    • Services included: Water, Insurance, Exterior Maintenance, Lawn Care, Scavenger
    • HOA fee: $227 monthly
    Location
    • Region: Chicago

    Financial & listing details

    • Price per square foot: $235/sqft
    • Tax assessed value: $539,930
    • Annual tax amount: $8,805
    • Date on market: 6/13/2023
    • Listing terms: Conventional
    • Ownership: Condo

    Price history

    DateEventPrice
    7/20/2023Sold$540,000$235/sqft
    Source: MRED as distributed by MLS GRID #11806768 Report a problem
    7/11/2023Pending sale$540,000$235/sqft
    Source: MRED as distributed by MLS GRID #11806768 Report a problem
    6/16/2023Contingent$540,000$235/sqft
    Source: MRED as distributed by MLS GRID #11806768 Report a problem
    6/13/2023Listed for sale$540,000+4%$235/sqft
    Source: MRED as distributed by MLS GRID #11806768 Report a problem
    1/18/2022Sold$519,000+9.3%$226/sqft
    Source: MRED as distributed by MLS GRID #11271790 Report a problem
    3/14/2018Sold$475,000-7.8%$207/sqft
    Source: Public Record Report a problem
    2/7/2018Pending sale$515,000$224/sqft
    Source: Baird & Warner #09829573 Report a problem
    1/9/2018Listed for sale$515,000+10.8%$224/sqft
    Source: Baird & Warner #09829573 Report a problem
    10/30/2016Listing removed$465,000$202/sqft
    Source: Baird & Warner #09349600 Report a problem
    9/22/2016Listed for sale$465,000+18135.3%$202/sqft
    Source: Baird & Warner #09349600 Report a problem
    3/5/2013Listing removed$2,450$1/sqft
    Source: Evanston #08259256 Report a problem
    2/26/2013Sold$2,550+4.1%$1/sqft
    Source: Agent Provided Report a problem
    1/30/2013Listed for rent$2,450$1/sqft
    Source: Jameson Real Estate LLC #08259256 Report a problem
    8/23/2012Listing removed$2,450$1/sqft
    Source: Evanston #08123814 Report a problem
    7/27/2012Listed for rent$2,450$1/sqft
    Source: Jameson Real Estate LLC #08123814 Report a problem
    11/12/2011Listing removed$2,450$1/sqft
    Source: 425 W NORTH AVE #07908318 Report a problem
    9/22/2011Listed for sale$2,450-99.4%$1/sqft
    Source: 425 W NORTH AVE #07908318 Report a problem
    2/21/2008Sold$410,000$178/sqft
    Source: Public Record Report a problem

    Public tax history

    YearProperty taxesTax assessment
    2024-- $53,993 +23.3%
    2023$9,267 +2.9%$43,789
    2022$9,007 +2.3%$43,789
    2021$8,806 -4.6%$43,789 +5.7%
    2020$9,226 +0.3%$41,414 -9.6%
    2019$9,202 +1.7%$45,803
    2018$9,048 +43.2%$45,803 +56%
    2017$6,319 +7.5%$29,355
    2016$5,879 +9.3%$29,355
    2015$5,379 +11.3%$29,355 +12.7%
    2014$4,833 +2%$26,047
    2013$4,737 +1.4%$26,047
    2012$4,674 -18.6%$26,047 -26.5%
    2011$5,740 -0.4%$35,420
    2010$5,764 +4.4%$35,420
    2009$5,523 +1.8%$35,420 -6.3%
    2008$5,424 $37,808
    Find assessor info on the county website

    Neighborhood: Humboldt Park

    Nearby schools

    GreatSchools rating
    Schools provided by the listing agent
    • District: 299

    Source: MRED as distributed by MLS GRID. This data may not be complete. We recommend contacting the local school district to confirm school assignments for this home.

    Get a cash offer in 3 minutes
    Find out how much your home could sell for in as little as 3 minutes with a no-obligation cash offer.
    Estimated market value
    $648,900
    Get a cash offer in 3 minutes
    Find out how much your home could sell for in as little as 3 minutes with a no-obligation cash offer.
    Estimated market value
    $648,900