Skip main navigation
Closed
  • $735,000

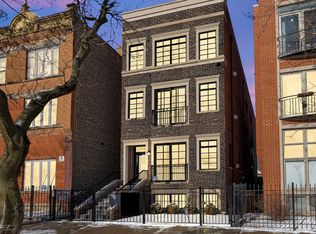
    2430 W Cortez St Unit 1, Chicago, IL 60622

    3beds
    2,712sqft
    Duplex, Single Family Residence
    Built in 2017
    -- sqft lot
    $780,100 Zestimate®
    $271/sqft
    $5,657 Estimated rent

    Home value

    $780,100

    $702,000 - $874,000

    $5,657/mo

    Zestimate® history
    Loading
    Loading...

    Owner options

    List your home for rent

    $5,657/mo

    Rent Zestimate®

    Find your next renter with Zillow Rental Manager. Plus, with online applications, you can quickly screen prospective tenants – for free.

    Learn more

    $5,657/mo

    Rent Zestimate®

    Refinance and save

    $5,477/mo

    Est. payment

    Refinancing to a lower rate could help reduce your monthly payments and save thousands over the life of the loan.

    See today's rates

    $5,477/mo

    Est. payment

    Explore your selling options

    Work with a Zillow partner agent

    Leverage their expertise and Zillow's premium Showcase listings to get your home seen by more buyers.

    Get started

    List with your own agent

    Get your home in front of millions of buyers by listing it on Zillow.

    Learn how to do it

    Sell it yourself

    Take full control of how buyers see your home on Zillow by listing For Sale by Owner (FSBO).

    List your home

    What's special

    All-brick masonry buildingCarpeted bedroomsSpa-like bathroomFull-height marble backsplashGorgeous oak hardwood floorsCrown moldingLuxurious steam shower
    Discover luxury living in this stunning 3BR/2.1BA duplex down in the vibrant West Town neighborhood. This rare layout offers three distinct living spaces, giving the unit the feel of a single family home. Quality craftsmanship is evident throughout with high-end touches like crown molding, custom wainscoting and millwork, and coffered ceilings in the family room. The chef's dream kitchen boasts classic white cabinetry with 60" uppers, a massive center island with bar seating, an adjacent butler's pantry with beverage refrigerator, a full-height marble backsplash, quartz countertops, and top-of-the-line Wolf, Bosch, and Sub-Zero appliances. The lower-level recreation room is perfect for a playroom or a home theater area. Three generously sized bedrooms situated in the lower level, including a spacious primary suite with spa-like bathroom featuring a dual vanity with quartz countertops, deep soaking tub, and luxurious steam shower. The main level showcases gorgeous oak hardwood floors throughout, while the lower level boasts porcelain tile and carpeted bedrooms with the comfort of radiant heated flooring A rear deck is conveniently located directly off the family room, perfect for grilling or relaxing. All-brick masonry building with 100% owner occupancy. Convenient carport parking included (1 spot) Nestled on a quiet, tree-lined street but within walking distance to all great restaurants and nightlife on Division Street, Chicago Avenue, and the California Corridor.

    Zillow last checked:

    Listing updated:

    Listed by:

    Lance Kirshner 312-319-1168,

    Compass,

    Laura Dewey Lando,

    Compass

    Bought with:

    Pasquale Recchia

    @properties Christie's International Real Estate

    Source: MRED as distributed by MLS GRID,MLS#: 12328694MLS Logo

    Facts & features

    Interior

    Bedrooms & bathrooms
    • Bedrooms: 3
    • Bathrooms: 3
    • Full bathrooms: 2
    • 1/2 bathrooms: 1
    Rooms
    • Room types: Recreation Room, Balcony/Porch/Lanai
    Primary bedroom
    • Features: Flooring (Carpet), Bathroom (Full, Double Sink, Tub & Separate Shwr)
    • Level: Lower
    • Area: 192 Square Feet
    • Dimensions: 12X16
    Bedroom 2
    • Features: Flooring (Carpet)
    • Level: Lower
    • Area: 130 Square Feet
    • Dimensions: 10X13
    Bedroom 3
    • Features: Flooring (Carpet)
    • Level: Lower
    • Area: 144 Square Feet
    • Dimensions: 12X12
    Balcony porch lanai
    • Level: Main
    • Area: 120 Square Feet
    • Dimensions: 15X8
    Dining room
    • Features: Flooring (Hardwood)
    • Level: Main
    • Area: 143 Square Feet
    • Dimensions: 13X11
    Family room
    • Features: Flooring (Hardwood)
    • Level: Main
    • Area: 336 Square Feet
    • Dimensions: 16X21
    Kitchen
    • Features: Kitchen (Island, Granite Counters, Pantry, Updated Kitchen), Flooring (Hardwood)
    • Level: Main
    • Area: 238 Square Feet
    • Dimensions: 17X14
    Living room
    • Features: Flooring (Hardwood)
    • Level: Main
    • Area: 286 Square Feet
    • Dimensions: 13X22
    Recreation room
    • Features: Flooring (Porcelain Tile)
    • Level: Lower
    • Area: 169 Square Feet
    • Dimensions: 13X13
    Heating
    • Natural Gas
    Cooling
    • Central Air
    Appliances
    • Included: Microwave, Dishwasher, High End Refrigerator, Freezer, Washer, Dryer, Disposal, Wine Refrigerator, Range Hood, Gas Cooktop, Gas Oven, Humidifier, Gas Water Heater
    • Laundry: In Unit, Laundry Closet
    Features
    • Walk-In Closet(s), Open Floorplan, Dining Combo, Granite Counters
    • Flooring: Hardwood
    • Basement: None
    • Number of fireplaces: 2
    • Fireplace features: Gas Starter, Family Room, Living Room
    Interior area
    • Total structure area: 2,712
    • Total interior livable area: 2,712 sqft

    Property

    Parking
    • Total spaces: 1
    • Parking features: Assigned, On Site, Owned
    Accessibility
    • Accessibility features: No Disability Access
    Features
    • Exterior features: Balcony
    Details
    • Parcel number: 16014110561001
    • Special conditions: List Broker Must Accompany
    • Other equipment: Intercom, Sump Pump

    Construction

    Type & style
    • Home type: Condo
    • Property subtype: Duplex, Single Family Residence
    Materials
    • Brick
    • Foundation: Concrete Perimeter
    • Roof: Rubber
    Condition
    • New construction: No
    • Year built: 2017

    Utilities & green energy

    • Electric: 100 Amp Service
    • Sewer: Public Sewer
    • Water: Lake Michigan, Public

    Community & HOA

    Community
    • Features: Sidewalks, Street Lights
    • Security: Carbon Monoxide Detector(s)
    HOA
    • Has HOA: Yes
    • Amenities included: Intercom
    • Services included: Electricity, Insurance
    • HOA fee: $226 monthly
    Location
    • Region: Chicago

    Financial & listing details

    • Price per square foot: $271/sqft
    • Tax assessed value: $637,000
    • Annual tax amount: $10,244
    • Date on market: 4/8/2025
    • Listing terms: Conventional
    • Ownership: Condo

    Price history

    DateEventPrice
    7/11/2025Sold$735,000-2%$271/sqft
    Source: MRED as distributed by MLS GRID #12328694 Report a problem
    6/1/2025Pending sale$749,900$277/sqft
    Source: MRED as distributed by MLS GRID #12328694 Report a problem
    4/14/2025Contingent$749,900$277/sqft
    Source: MRED as distributed by MLS GRID #12328694 Report a problem
    4/8/2025Listed for sale$749,900+15.4%$277/sqft
    Source: MRED as distributed by MLS GRID #12328694 Report a problem
    6/6/2019Sold$650,000$240/sqft
    Source: Public Record Report a problem

    Public tax history

    YearProperty taxesTax assessment
    2024-- $63,700 +23.2%
    2023$10,244 +3.1%$51,723
    2022$9,935 +2.1%$51,723
    2021$9,731 -24.6%$51,723 -15.2%
    2020$12,905 -2.9%$61,030 -7.7%
    2019$13,290 +1.7%$66,148
    2018$13,066 $66,148
    Find assessor info on the county website

    Neighborhood: Humboldt Park

    Nearby schools

    GreatSchools rating
    Schools provided by the listing agent
    • Elementary: Chopin Elementary School
    • Middle: Chopin Elementary School
    • High: Clemente Community Academy Senio
    • District: 299

    Source: MRED as distributed by MLS GRID. This data may not be complete. We recommend contacting the local school district to confirm school assignments for this home.

    Get a cash offer in 3 minutes
    Find out how much your home could sell for in as little as 3 minutes with a no-obligation cash offer.
    Estimated market value
    $780,100
    Get a cash offer in 3 minutes
    Find out how much your home could sell for in as little as 3 minutes with a no-obligation cash offer.
    Estimated market value
    $780,100