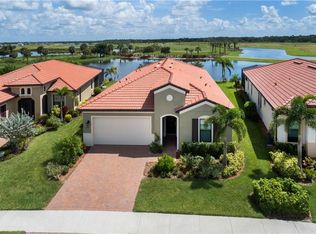
PRICE REDUCTION! If you have ever wanted to live on a golf course, then this home is just perfect for you! Located in the Golf Village of Sarasota National, this WCI built home has a spectacular water and golf course view with beautiful sunrises giving you one of the best vistas in the community! Situated just off the 5th green, this 3 bedroom, 3 bath open concept Islamorada floorplan has 2,203 sq ft of stunning features. The Great room enjoys a tray ceiling with sliding glass doors that open to a large, covered lanai, an outdoor kitchen, and a heated saltwater pool and spa. The Interior features many desired upgrades showing 10 foot ceilings, 8 foot doorways, custom plank ceramic floor tile, ceiling fans, and crown molding is featured in the great room, kitchen, dining room and primary bedroom. The gourmet kitchen has a beautiful free-standing island with a single basin composite sink, a touchless faucet, granite countertops, gorgeous cabinets, upgraded stainless steel appliances, a coffee nook, and a large walk-in pantry. Fully opening the sliding glass doors offers the perfect entertaining space provided by the Kitchen, Great Room, and Lanai combination. Your guests may gather around the Kitchen Island seating, in the Great Room, or the Lanai seating while you cook-up a fabulous meal. The Primary Bedroom suite offers beautiful water views, a massive closet, and an Ensuite bath with two separate sinks, and a luxurious walk-in tiled shower. You and your guests will love the privacy afforded with the guest bedroom ensuite, and the third bedroom and bathroom on the opposite side of the home. This gorgeous home includes 5 wall mounted flat screen televisions, remote controlled window shades in all bedrooms, designer interior lighting, a security alarm system, redwood shelving in all bedroom closets, exterior landscape lighting, a 40 foot Clear View pool screen, an insulated garage door, and rain shower heads in all baths. To complete this impressive home amenities package all the windows, the front door, and the sliding glass doors, have hurricane impact resistant glass, so no clumsy shutters to install. The 2 car garage is outfitted with overhead storage racks, wall mounted shelving, and an epoxy floor coating. Sarasota National is one of the Venice area’s most sought-after communities with a 30,000 sq. ft. clubhouse, spectacular zero entry resort style pool with spa and lap pool. Enjoy casual dining at the Tiki bar, fine dining at the Palm Club, a 7,000 sq. ft. fitness center with classes, personal trainers, and day spa, pickle ball, lighted tennis courts, bocce ball, coffee house, 18-holes of championship golf, and a magnificent 19th hole restaurant. Further, this home includes 2 unlimited Golf Memberships. Sarasota National is also a Silver rated Audubon Bird Sanctuary with more than half of the community being designated as a preserve. Sarasota National is less than 15 minutes from historic downtown Venice, shopping, and world-class beaches. Come and see how you can live like you’re on vacation every day!
Sold for $830,000
$830,000
24284 GALLBERRY DRIVE, VENICE, FL 34293
3beds
2,203sqft
Single Family Residence
Built in 2017
7,785 Square Feet Lot
$748,700 Zestimate®
$377/sqft
$4,767 Estimated rent
Home value
$748,700
$704,000 - $794,000
$4,767/mo
Zestimate® history
Owner options
List your home for rent
$4,767/mo
Rent Zestimate®
Find your next renter with Zillow Rental Manager. Plus, with online applications, you can quickly screen prospective tenants – for free.
$4,767/mo
Rent Zestimate®
Refinance and save
$6,339/mo
Est. payment
Refinancing to a lower rate could help reduce your monthly payments and save thousands over the life of the loan.
$6,339/mo
Est. payment
Explore your selling options
Work with a Zillow partner agent
Leverage their expertise and Zillow's premium Showcase listings to get your home seen by more buyers.
Get startedList with your own agent
Get your home in front of millions of buyers by listing it on Zillow.
Learn how to do itSell it yourself
Take full control of how buyers see your home on Zillow by listing For Sale by Owner (FSBO).
List your homeWhat's special
Spectacular waterLarge walk-in pantryCrown moldingGolf course viewLap poolPersonal trainersInsulated garage door
Zillow last checked:
Listing updated:
Listed by:
Ron Hoard 941-275-0368,
KW SUNCOAST 941-792-2000
Bought with:
Ron Hoard, 3442054
KW SUNCOAST
Source: Stellar MLS,MLS#: A4592542 Originating MLS: Sarasota - Manatee
Originating MLS: Sarasota - Manatee
Facts & features
Interior
Bedrooms & bathrooms
- Bedrooms: 3
- Bathrooms: 3
- Full bathrooms: 3
Primary bedroom
- Features: Ceiling Fan(s), Walk-In Closet(s)
- Level: First
- Dimensions: 13x15
Bedroom 2
- Features: Ceiling Fan(s), Walk-In Closet(s)
- Level: First
- Dimensions: 11x11
Bedroom 3
- Features: Ceiling Fan(s), Built-in Closet
- Level: First
- Dimensions: 10x11
Primary bathroom
- Features: Dual Sinks
- Level: First
- Dimensions: 10x13
Bathroom 2
- Features: Tub With Shower
- Level: First
- Dimensions: 7x9
Bathroom 3
- Features: En Suite Bathroom
- Level: First
- Dimensions: 8x8
Balcony porch lanai
- Features: Ceiling Fan(s)
- Level: First
- Dimensions: 9x24
Den
- Features: Ceiling Fan(s)
- Level: First
- Dimensions: 11x12
Dining room
- Level: First
- Dimensions: 10x16
Foyer
- Level: First
- Dimensions: 8x11
Kitchen
- Features: Pantry
- Level: First
- Dimensions: 10x12
Living room
- Features: Ceiling Fan(s)
- Level: First
- Dimensions: 14x16
Heating
- Electric
Cooling
- Central Air
Appliances
- Included: Cooktop, Dishwasher, Disposal, Dryer, Electric Water Heater, Microwave, Range Hood, Refrigerator, Washer
- Laundry: Laundry Room
Features
- Ceiling Fan(s), Crown Molding, High Ceilings, Thermostat
- Flooring: Carpet, Ceramic Tile, Laminate
- Doors: Outdoor Kitchen
- Windows: Storm Window(s), Window Treatments, Hurricane Shutters/Windows
- Has fireplace: No
Interior area
- Total structure area: 2,974
- Total interior livable area: 2,203 sqft
Property
Parking
- Total spaces: 2
- Parking features: Garage - Attached
- Attached garage spaces: 2
Features
- Levels: One
- Stories: 1
- Patio & porch: Enclosed, Screened
- Exterior features: Irrigation System, Lighting, Outdoor Kitchen
- Has private pool: Yes
- Pool features: Heated, In Ground, Salt Water
- Has spa: Yes
- Spa features: In Ground
- Has view: Yes
- View description: Golf Course, Water, Pond
- Has water view: Yes
- Water view: Water,Pond
- Waterfront features: Pond
Lot
- Size: 7,785 Square Feet
- Features: Corner Lot, On Golf Course, Sidewalk, Above Flood Plain
- Residential vegetation: Trees/Landscaped
Details
- Parcel number: 0466050035
- Zoning: RE1
- Special conditions: None
Construction
Type & style
- Home type: SingleFamily
- Architectural style: Florida
- Property subtype: Single Family Residence
- Attached to another structure: Yes
Materials
- Block, Stucco
- Foundation: Slab
- Roof: Tile
Condition
- New construction: No
- Year built: 2017
Utilities & green energy
- Sewer: Public Sewer
- Water: Public
- Utilities for property: Cable Connected, Electricity Connected, Sewer Connected, Water Connected
Green energy
- Water conservation: Drip Irrigation, Irrigation-Reclaimed Water
Community & HOA
Community
- Features: Clubhouse, Deed Restrictions, Dog Park, Fitness Center, Gated Community - Guard, Golf, Irrigation-Reclaimed Water, Playground, Pool, Restaurant, Sidewalks
- Security: Gated Community, Smoke Detector(s)
- Pet fee: $0 monthly
- Subdivision: SARASOTA NATIONAL
HOA
- Has HOA: Yes
- Amenities included: Cable TV, Clubhouse, Fitness Center, Gated, Golf Course, Maintenance, Pickleball Court(s), Playground, Pool, Spa/Hot Tub, Tennis Court(s)
- Services included: 24-Hour Guard, Cable TV, Community Pool, Maintenance Grounds, Manager, Pool Maintenance, Trash
- HOA fee: $994 monthly
- HOA name: Bob Duncan
- HOA phone: 941-244-4819
Location
- Region: Venice
Financial & listing details
- Price per square foot: $377/sqft
- Tax assessed value: $565,100
- Annual tax amount: $4,131
- Date on market: 12/27/2023
- Cumulative days on market: 28 days
- Listing terms: Cash,Conventional
- Ownership: Fee Simple
- Total actual rent: 0
- Electric utility on property: Yes
- Road surface type: Paved
Price history
| Date | Event | Price |
|---|---|---|
| 2/22/2024 | Sold | $830,000-2.3%$377/sqft |
Source:  Stellar MLS #A4592542 Report a problem Stellar MLS #A4592542 Report a problem | ||
| 1/25/2024 | Pending sale | $849,900$386/sqft |
Source: Stellar MLS #A4592542 Report a problem | ||
| 1/22/2024 | Price change | $849,900-2.3%$386/sqft |
Source: Stellar MLS #A4592542 Report a problem | ||
| 1/15/2024 | Price change | $870,000-2.8%$395/sqft |
Source: Stellar MLS #A4592542 Report a problem | ||
| 1/7/2024 | Price change | $895,000-2.7%$406/sqft |
Source: Stellar MLS #A4592542 Report a problem | ||
| 12/27/2023 | Listed for sale | $920,000+83.5%$418/sqft |
Source: Stellar MLS #A4592542 Report a problem | ||
| 3/3/2017 | Sold | $501,300$228/sqft |
Source: Public Record Report a problem | ||
Public tax history
| Year | Property taxes | Tax assessment |
|---|---|---|
| 2025 | $8,308 +87.4% | $565,100 +30% |
| 2024 | $4,434 +7.3% | $434,581 +10.8% |
| 2023 | $4,131 -1.7% | $392,323 -4.4% |
| 2022 | $4,204 -8.2% | $410,496 +3% |
| 2021 | $4,577 -3.6% | $398,540 +1.4% |
| 2020 | $4,747 +2.4% | $393,037 +2.3% |
| 2019 | $4,637 | $384,200 -4.6% |
| 2018 | $4,637 -23.1% | $402,800 +574.7% |
| 2017 | $6,034 | $59,700 |
Find assessor info on the county website
Neighborhood: 34293
Nearby homes
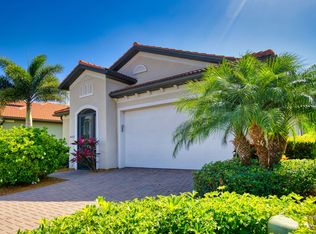
- $722,4003 bd4 ba2.3k sqft24280 Gallberry Dr, Venice, FL 34293Off Market
- $524,8002 bd2 ba1.8k sqft24272 Gallberry Dr, Venice, FL 34293Off Market
- $620,3003 bd2 ba2k sqft24265 Gallberry Dr, Venice, FL 34293Off Market
- $588,5003 bd3 ba2.1k sqft24269 Gallberry Dr, Venice, FL 34293Off Market
- $647,2003 bd3 ba2.1k sqft24273 Gallberry Dr, Venice, FL 34293Off Market
- $859,0004 bd4 ba2.3k sqft24268 Gallberry Dr, Venice, FL 34293For Sale
- $546,3004 bd3 ba2.2k sqft24261 Gallberry Dr, Venice, FL 34293Off Market
- $457,6002 bd3 ba1.8k sqft24257 Gallberry Dr, Venice, FL 34293Off Market
Nearby schools
GreatSchools rating
- 9/10Taylor Ranch Elementary SchoolGrades: PK-5Distance: 1.3 mi
- 7/10Venice Middle SchoolGrades: 6-8Distance: 3.5 mi
- 7/10Venice Senior High SchoolGrades: 9-12Distance: 6.6 mi
Schools provided by the listing agent
- Elementary: Taylor Ranch Elementary
- Middle: Venice Area Middle
- High: Venice Senior High
Source: Stellar MLS. This data may not be complete. We recommend contacting the local school district to confirm school assignments for this home.
Get a cash offer in 3 minutes
Find out how much your home could sell for in as little as 3 minutes with a no-obligation cash offer.
Estimated market value
$748,700
Get a cash offer in 3 minutes
Find out how much your home could sell for in as little as 3 minutes with a no-obligation cash offer.
Estimated market value
$748,700
- Florida
- Sarasota County
- Venice
- 34293
- 24284 GALLBERRY DRIVE
Nearby cities
Nearby neighborhoods
Nearby zip codes
Other Venice Topics
